
Search results for "Iron angle bracket" in Home Design Ideas


 Mammoth Garage Door
(4) C.H.I. 5983 Dark Oak Garage Doors With Madison Windows. Wrought Iron Decorative Hardware.
Garage - mediterranean detached four-car garage idea
Garage - mediterranean detached four-car garage idea
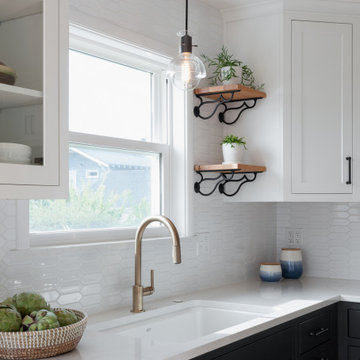
 Kirk Riley Design
Fresh and bright style for this updated 1930's kitchen in a cottage style home. Original fixtures were replaced with clean lines and traditional details. White ceramic blacksplash is mixed with patterned marble above the range. New hardwood floors were added to flow with the adjacent living room.
Find the right local pro for your project
 User
Windows reaching a grand 12’ in height fully capture the allurement of the area, bringing the outdoors into each space. Furthermore, the large 16’ multi-paneled doors provide the constant awareness of forest life just beyond. The unique roof lines are mimicked throughout the home with trapezoid transom windows, ensuring optimal daylighting and design interest. A standing-seam metal, clads the multi-tiered shed-roof line. The dark aesthetic of the roof anchors the home and brings a cohesion to the exterior design. The contemporary exterior is comprised of cedar shake, horizontal and vertical wood siding, and aluminum clad panels creating dimension while remaining true to the natural environment.
The Glo A5 double pane windows and doors were utilized for their cost-effective durability and efficiency. The A5 Series provides a thermally-broken aluminum frame with multiple air seals, low iron glass, argon filled glazing, and low-e coating. These features create an unparalleled double-pane product equipped for the variant northern temperatures of the region. With u-values as low as 0.280, these windows ensure year-round comfort.

 Robinson Interiors
A British client requested an 'unfitted' look. Robinson Interiors was called in to help create a space that appeared built up over time, with vintage elements. For this kitchen reclaimed wood was used along with three distinctly different cabinet finishes (Stained Wood, Ivory, and Vintage Green), multiple hardware styles (Black, Bronze and Pewter) and two different backsplash tiles. We even used some freestanding furniture (A vintage French armoire) to give it that European cottage feel. A fantastic 'SubZero 48' Refrigerator, a British Racing Green Aga stove, the super cool Waterstone faucet with farmhouse sink all hep create a quirky, fun, and eclectic space! We also included a few distinctive architectural elements, like the Oculus Window Seat (part of a bump-out addition at one end of the space) and an awesome bronze compass inlaid into the newly installed hardwood floors. This bronze plaque marks a pivotal crosswalk central to the home's floor plan. Finally, the wonderful purple and green color scheme is super fun and definitely makes this kitchen feel like springtime all year round! Masterful use of Pantone's Color of the year, Ultra Violet, keeps this traditional cottage kitchen feeling fresh and updated.

 Michael Nash Design, Build & Homes
Claw-foot bathtub - transitional beige tile and ceramic tile claw-foot bathtub idea in DC Metro with dark wood cabinets, a two-piece toilet and granite countertops





 Clear-Vue Glass
Glass tile is a beautiful option, and a clear glass shower enclosure will show it off. Our shower enclosures are cut and shaped for each bathroom. Things such as in shower benches, angles, and centered doors are no problem for us to work around.
Photo: Tim Taylor
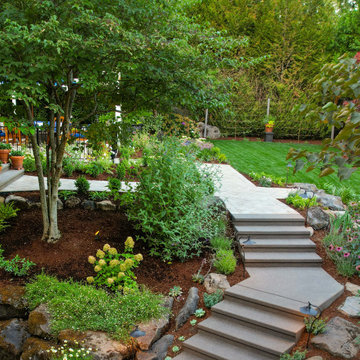
 Casa Smith Designs, LLC
From this angle we can see the clever use of colored concrete for stairs transitioning to pavers for the main pathways.
Photo of a large traditional drought-tolerant and full sun front yard concrete paver and metal fence walkway in Portland.
Photo of a large traditional drought-tolerant and full sun front yard concrete paver and metal fence walkway in Portland.

 Signature Metal Works
Custom commercial grade steel balconies for a condominium in Chicago.
(312) 912-7405
Inspiration for a large industrial brown three-story brick exterior home remodel in Chicago
Inspiration for a large industrial brown three-story brick exterior home remodel in Chicago
 User
Living Spaces
Forming a fresh, inventive palette, grey and red appear quite cozy together on our Alice collection. The handsome hues spice up pinstripe and paisley pillows on a traditional sofa and chair, which feature deeply tufted backs, rolled arms and turned walnut-finished feet.

 Seldin Design Studios
Terry Schmidbauer Photography
http://terryschmidbauer.com
Example of a small transitional kids' blue tile and porcelain tile ceramic tile alcove shower design in San Francisco with an integrated sink, glass-front cabinets, white cabinets, solid surface countertops, a one-piece toilet and blue walls
Example of a small transitional kids' blue tile and porcelain tile ceramic tile alcove shower design in San Francisco with an integrated sink, glass-front cabinets, white cabinets, solid surface countertops, a one-piece toilet and blue walls

 Lighthouse Shower Doors
Picture 4: Bathroom #2- Frameless door and panel; chrome hardware and 1/2" clear low iron glass with protective coating
Alcove shower - alcove shower idea in New York with a hinged shower door
Alcove shower - alcove shower idea in New York with a hinged shower door

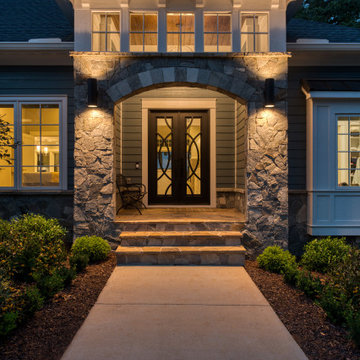
 Chapman Design Group, Inc.
The approaching the home from the existing loop driveway you are greeted with a covered natural stone entry with details of clearstory windows and corbels. Entering the home through the double iron & glass doors you immediately enjoy the more open floor plan.


 Artisan Builders LLC
Folding windows in a sunroom. Let the outside in.
Inspiration for a rustic sunroom remodel in Denver
Inspiration for a rustic sunroom remodel in Denver



219