
Search results for "Iron angle bracket" in Home Design Ideas

 Michael Nash Design, Build & Homes
2013 CHRYSALIS AWARD SOUTH REGION WINNER, RESIDENTIAL EXTERIOR
This 1970’s split-level single-family home in an upscale Arlington neighborhood had been neglected for years. With his surrounding neighbors all doing major exterior and interior remodeling, however, the owner decided it was time to renovate his property as well. After several consultation meetings with the design team at Michael Nash Design, Build & Homes, he settled on an exterior layout to create an Art & Craft design for the home.
It all got started by excavating the front and left side of the house and attaching a wrap-around stone porch. Key design attributes include a black metal roof, large tapered columns, blue and grey random style flag stone, beaded stain ceiling paneling and an octagonal seating area on the left side of this porch. The front porch has a wide stairway and another set of stairs leads to the back yard.
All exterior walls of homes were modified with new headers to allow much larger custom-made windows, new front doors garage doors, and French side and back doors. A custom-designed mahogany front door with leaded glass provides more light and offers a wider entrance into the home’s living area.
Design challenges included removing the entire face of the home and then adding new insulation, Tyvek and Hardiplank siding. The use of high-efficiency low-e windows makes the home air tight.
The Arts & Crafts design touches include the front gable over the front porch, the prairie-style grill pattern on the windows and doors, the use of tapered columns sitting over stone columns and the leaded glass front door. Decorative exterior lighting provides the finishing touches to this look.

 Robinson Interiors
A British client requested an 'unfitted' look. Robinson Interiors was called in to help create a space that appeared built up over time, with vintage elements. For this kitchen reclaimed wood was used along with three distinctly different cabinet finishes (Stained Wood, Ivory, and Vintage Green), multiple hardware styles (Black, Bronze and Pewter) and two different backsplash tiles. We even used some freestanding furniture (A vintage French armoire) to give it that European cottage feel. A fantastic 'SubZero 48' Refrigerator, a British Racing Green Aga stove, the super cool Waterstone faucet with farmhouse sink all hep create a quirky, fun, and eclectic space! We also included a few distinctive architectural elements, like the Oculus Window Seat (part of a bump-out addition at one end of the space) and an awesome bronze compass inlaid into the newly installed hardwood floors. This bronze plaque marks a pivotal crosswalk central to the home's floor plan. Finally, the wonderful purple and green color scheme is super fun and definitely makes this kitchen feel like springtime all year round! Masterful use of Pantone's Color of the year, Ultra Violet, keeps this traditional cottage kitchen feeling fresh and updated.

 Todd Norwood Studio, Inc.
©toddnorwood
Inspiration for a 1950s u-shaped dark wood floor and brown floor eat-in kitchen remodel in New York with an undermount sink, flat-panel cabinets, green cabinets, white backsplash, stainless steel appliances and no island
Inspiration for a 1950s u-shaped dark wood floor and brown floor eat-in kitchen remodel in New York with an undermount sink, flat-panel cabinets, green cabinets, white backsplash, stainless steel appliances and no island
Find the right local pro for your project


 The Fresh Room by Tammy Parker
A simple home office is created featuring a wooden desk table with inlaid woven bamboo and wrought iron legs whic is dressed up with an upholstered arm chair. The statue creates a meditational theme.
By Tammy Parker
 Full Bloom Cottage
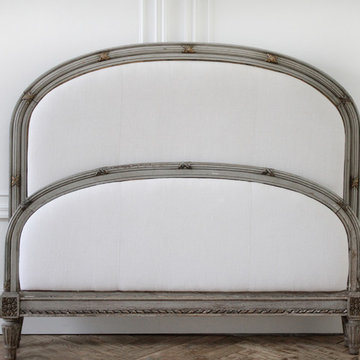
19th century Louis XVI style painted and upholstered full size bed Original painted patina finish in grayish tones, with subtle distressed edge, and gilt wood painted accents. Upholstered in antique white French linen metis linen fabric, this linen has a thick nubby texture and is softened. All new foam, and upholstery has been added. Original carved side rails, with upholstered tops, and original bolts hold this bed together, it is very solid and sturdy. There are iron brackets on the inside of the rails which hold the platform or box in place. Measures: 55" W x 84" D x 48" H Foot board: 29.5" H. This item breaks down into 4 pieces for shipping. Headboard, footboard, and 2 side rails.
 Full Bloom Cottage
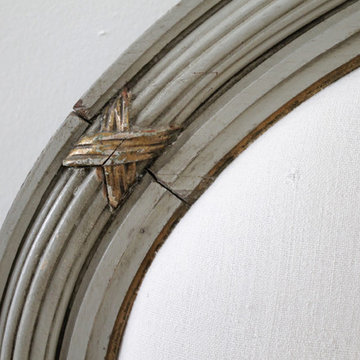
19th century Louis XVI style painted and upholstered full size bed Original painted patina finish in grayish tones, with subtle distressed edge, and gilt wood painted accents. Upholstered in antique white French linen metis linen fabric, this linen has a thick nubby texture and is softened. All new foam, and upholstery has been added. Original carved side rails, with upholstered tops, and original bolts hold this bed together, it is very solid and sturdy. There are iron brackets on the inside of the rails which hold the platform or box in place. Measures: 55" W x 84" D x 48" H Foot board: 29.5" H. This item breaks down into 4 pieces for shipping. Headboard, footboard, and 2 side rails.


 Full Bloom Cottage
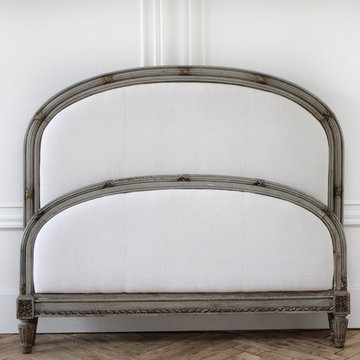
19th century Louis XVI style painted and upholstered full size bed Original painted patina finish in grayish tones, with subtle distressed edge, and gilt wood painted accents. Upholstered in antique white French linen metis linen fabric, this linen has a thick nubby texture and is softened. All new foam, and upholstery has been added. Original carved side rails, with upholstered tops, and original bolts hold this bed together, it is very solid and sturdy. There are iron brackets on the inside of the rails which hold the platform or box in place. Measures: 55" W x 84" D x 48" H Foot board: 29.5" H. This item breaks down into 4 pieces for shipping. Headboard, footboard, and 2 side rails.
 TKS Design Group
Free ebook, Creating the Ideal Kitchen. DOWNLOAD NOW
This client came to us wanting some help with updating the master bath in their home. Their primary goals were to increase the size of the shower, add a rain head, add a freestanding tub and overall freshen the feel of the space.
The existing layout of the bath worked well, so we left the basic footprint the same, but increased the size of the shower and added a freestanding tub on a bit of an angle which allowed for some additional storage.
One of the most important things on the wish list was adding a rainhead in the shower, but this was not an easy task with the angled ceiling. We came up with the solution of using an extra long wall-mounted shower arm that was reinforced with a meal bracket attached the ceiling. This did the trick, and no extra framing or insulation was required to make it work.
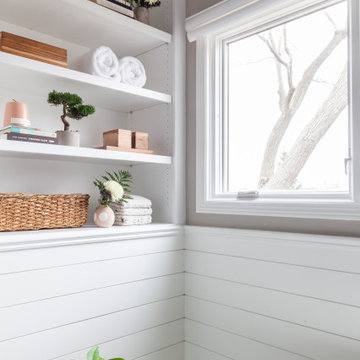
The materials selected for the space are classic and fresh. Large format white oriental marble is used throughout the bath, on the floor in a herrinbone pattern and in a staggered brick pattern on the walls. Alder cabinets with a gray stain contrast nicely with the white marble, while shiplap detail helps unify the space and gives it a casual and cozy vibe. Storage solutions include an area for towels and other necessities at the foot of the tub, roll out shelves and out storage in the vanities and a custom niche and shaving ledge in the shower. We love how just a few simple changes can make such a great impact!
Designed by: Susan Klimala, CKBD
Photography by: LOMA Studios
For more information on kitchen and bath design ideas go to: www.kitchenstudio-ge.com

 Dawson & Clinton
The Scott Street renovation is a restoration and contemporary update of a traditional Victorian in San Francisco.
The formal layout remained as a gesture to the home's historicity, while the basement level was extended significantly to provide more space to suit the client's needs. Modern fixtures, cabinetry, and finishes complemented the traditional aesthetic.
 Hearth and Home of Marin
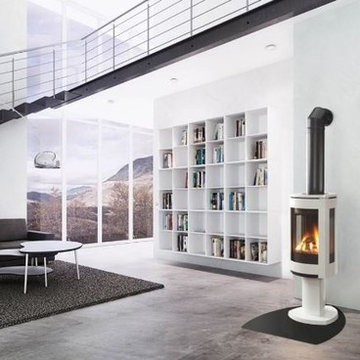
The Jøtul GF 370 DV utilizes modern design and the new JøtulBurner III to create an exceptional fire view from any angle. Based on the award winning Jøtul F 370 woodstove, the Jøtul GF 370 DV offers the same contemporary cast iron styling in a freestanding direct vent stove. Loaded with standard features including accent lighting, variable speed blower and energy saving ignition system, the Jøtul GF 370 DV is the perfect combination of design and craftmanship. The Jøtul F 370 Concept has received a number of design awards such as the Norwegian “Award for Design Excellence" and the prestigious “red dot award – best of the best“.

 Native Edge Landscape
This duplex has a very modern aesthetic with focuses on clean lines and metal accents. However, the front courtyard was undeveloped and uninviting. We worked with the client to tie the courtyard and the property together by adding clean, monochromatic details with a heavy focus on texture.
The main goal of this project was to add a low-maintenance outdoor living space that was an extension of the home. The small space and harsh sun exposure limited the plant pallet, but we were able to use lush plant material to maximize the space. A monochromatic pallet makes for a perfect backdrop for focal points and key pieces. The circular fire-pit was used to break up the 90 degree angles of the space, and also played off the round pottery.

 Successful Staging/Bobbie McGrath
Simple, cool, and deliciously elegant this guest room is attainable to anyone who isn't afraid to mix things up a bit; an extra side table, extra chair, and classic white bedding and crisp, ice blue sheets were pulled together from various rooms in the house to create this peaceful scene. Folks often have treasures hiding in plain sight! Photo by Charles Dickens Photography

Sponsored
Delaware, OH

Buckeye Basements, Inc.
Central Ohio's Basement Finishing ExpertsBest Of Houzz '13-'21

 Brighton Stone & Fireplace, Inc.
Gray Southern Ledgestone by Boral Cultured Stone
Large trendy open concept light wood floor living room photo in Detroit with beige walls, a standard fireplace and a stone fireplace
Large trendy open concept light wood floor living room photo in Detroit with beige walls, a standard fireplace and a stone fireplace

 WSM Craft
Perfectly settled in the shade of three majestic oak trees, this timeless homestead evokes a deep sense of belonging to the land. The Wilson Architects farmhouse design riffs on the agrarian history of the region while employing contemporary green technologies and methods. Honoring centuries-old artisan traditions and the rich local talent carrying those traditions today, the home is adorned with intricate handmade details including custom site-harvested millwork, forged iron hardware, and inventive stone masonry. Welcome family and guests comfortably in the detached garage apartment. Enjoy long range views of these ancient mountains with ample space, inside and out.

 Modern Industrial Furniture
This small desk has all the character to add an industrial feel to your home or study. The solid oak top and steel have been weathered and aged for a vintage look and feel. The frame and legs are made of heavy steel to produce a very solid sturdy desk.
Features
Heavy steel angle iron construction
Solid oak top
Weathered and distressed for vintage look
Dimensions 48" (L) x 24" (D) x 31"(H)
www.ModernIndustrialFurniture.com
Made in the U.S.A

 Hyde Park Renovations
This expansive remodel in South Tampa consisted of taking three rooms (living, dining, and kitchen) and combining them into one large great room. The cabinetry is a white shaker door from Woodland Cabinetry; it is the Taylor door in a White opaque finish on Maple wood. The floors are a ceramic tile designed to mimic slate. The marble she chose was Carrara/Venatino from United Materials, Inc. The 6 cm mitered island added the perfect finishing touches on this room.
Photography: Linawa Shaffer

Sponsored
Sunbury, OH

J.Holderby - Renovations
Franklin County's Leading General Contractors - 2X Best of Houzz!
 Highland Builders LLC
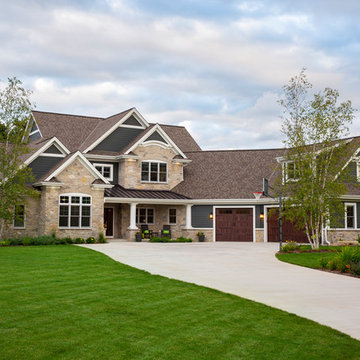
2 story French Country with dark bronze metal roof covered porch and pillar accents. Gables trimmed in white with James Hardie Iron Gray siding and thin veneer stone. Carriage style garage doors on an angled garage. Weathered Wood GAF Timberline shingles. (Ryan Hainey)
 Marker Girl Home
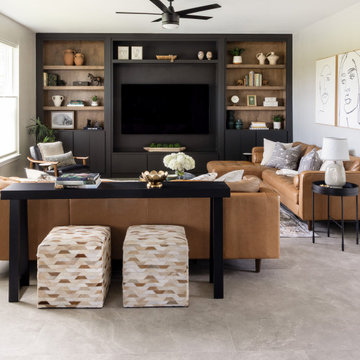
The existing entertainment center had an angled section of wall and a fireplace the homeowners no longer wanted. It wasn’t making the best use of this large wall. Cabinetry Sherwin Williams Iron Ore 7069 All details at markergirl.com
We removed the fireplace, straightened the wall and created a larger media center designed around the way the family uses the room today. Reconfigured the bookcase to give them a more cohesive look with the rest of the house and more storage underneath.
The new design provides plenty of room for a large TV, display and storage. Wood shelving adds warmth and contrast while keeping a similar overall color direction to what the homeowners already liked. Cabinet Color Sherwin Williams Iron Ore 7069
 Marker Girl Home
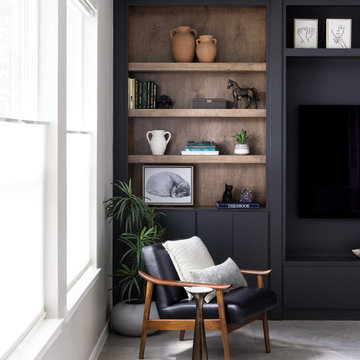
The existing entertainment center had an angled section of wall and a fireplace the homeowners no longer wanted. It wasn’t making the best use of this large wall. Sherwin Williams Iron Ore 7069. All details at markergirl.com
We removed the fireplace, straightened the wall and created a larger media center designed around the way the family uses the room today. Reconfigured the bookcase to give them a more cohesive look with the rest of the house and more storage underneath.
The new design provides plenty of room for a large TV, display and storage. Wood shelving adds warmth and contrast while keeping a similar overall color direction to what the homeowners already liked. Cabinet Color Sherwin Williams Iron Ore 7069
222