
Search results for "Iron angle bracket" in Home Design Ideas


 All Things Material
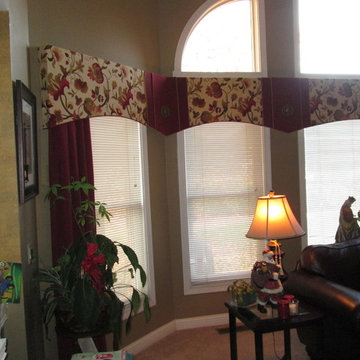
Wide bank of windows with 2 angles. Cornice treatment designed to incorporate angles by using 2 layer pelmets. Decorative wrought iron medallion by Jackie vonToebel used to embellish treatment. Cornice is covered with large pattern floral by Kasmir Fabrics, side drapery panels in deep maroon fabric by Fabricut Fabrics anchors treatment.

 Heller Construction, Inc.
From this angle, you can see the great room's full wall of windows to enjoy the views. Corten metal siding and circle sawn incense cedar was used on the exterior of this mountain home.
Photography: VanceFox.com
Find the right local pro for your project

 Just Basements
Under the stair, we created the world's most adorable playhouse, using the angled space under the stairs for a pint-sized playroom. The playhouse includes a chalkboard wall on the inside, cedar shakes and a brick chimney , and its very own mailbox - for very important correspondence to Grandma and Grandpa.
 Tindall Architecture Workshop
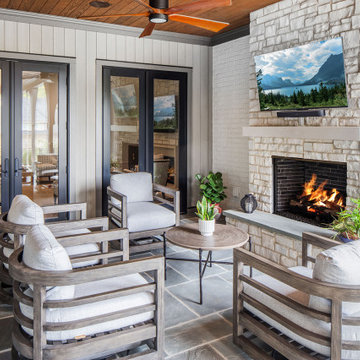
A full-height stone fireplace anchors this covered outdoor living room, with a broad mantel and raised hearth emphasizing its substantial proportions. White brick and vertical wall paneling provide contrasting textures around paired dark-framed glass doors. A warm wood ceiling and rectangular stone paving give the porch a cohesive, finished character.


 Dream Kitchens
Mid-sized elegant u-shaped light wood floor eat-in kitchen photo in Detroit with an undermount sink, flat-panel cabinets, beige cabinets, quartz countertops, beige backsplash, stone tile backsplash, stainless steel appliances and an island



 Timeless Design by Jeff Sandifer
Example of a huge tuscan travertine floor open concept kitchen design in Tampa with an undermount sink, raised-panel cabinets, distressed cabinets, granite countertops, multicolored backsplash, stone tile backsplash, paneled appliances and two islands


 Dennisbilt Fine Cabinetry & Design
This kitchen remodel in the historic neighborhood of Brookside in Kansas City, MO features 1920s French inspired cabinetry, hand brush painted white with Benjamin Moore Satin Impervo. Recessed panel inset doors with exposed steeple tip mortise hinges, bell shaped custom built range hood, glass doors with mullions, decorative toe kick. Crown molding was matched to the era of the home. Reclaimed white oak hardwood floors, gray subway tile, marble countertops, tin ceiling, white oak shelving with scrolled iron brackets. The arched hutch mullion doors are antique windows that had been reclaimed. Farm sink, cabinet depth refrigerator, combo wall oven/microwave. Oil rubbed bronze decorative hardware
Photos by Brynn Burns Photography

 Visbeen Architects
Photographer: Ashley Avila Photography
Builder: Colonial Builders - Tim Schollart
Interior Designer: Laura Davidson
This large estate house was carefully crafted to compliment the rolling hillsides of the Midwest. Horizontal board & batten facades are sheltered by long runs of hipped roofs and are divided down the middle by the homes singular gabled wall. At the foyer, this gable takes the form of a classic three-part archway.
Going through the archway and into the interior, reveals a stunning see-through fireplace surround with raised natural stone hearth and rustic mantel beams. Subtle earth-toned wall colors, white trim, and natural wood floors serve as a perfect canvas to showcase patterned upholstery, black hardware, and colorful paintings. The kitchen and dining room occupies the space to the left of the foyer and living room and is connected to two garages through a more secluded mudroom and half bath. Off to the rear and adjacent to the kitchen is a screened porch that features a stone fireplace and stunning sunset views.
Occupying the space to the right of the living room and foyer is an understated master suite and spacious study featuring custom cabinets with diagonal bracing. The master bedroom’s en suite has a herringbone patterned marble floor, crisp white custom vanities, and access to a his and hers dressing area.
The four upstairs bedrooms are divided into pairs on either side of the living room balcony. Downstairs, the terraced landscaping exposes the family room and refreshment area to stunning views of the rear yard. The two remaining bedrooms in the lower level each have access to an en suite bathroom.

 KBR Design & Build
White crown molding throughout the apartment in Midtown East Manhattan.
KBR Design & Build
Living room - mid-sized open concept medium tone wood floor living room idea in New York with gray walls and no tv
Living room - mid-sized open concept medium tone wood floor living room idea in New York with gray walls and no tv

 Rhodes Architecture + Light
Exterior forms are emphasized with glass and fiber-cement panels at the top level, soaring over and sheltering containers clad in tougher, leathery Corten Steel at the ground level. Exposed concrete walls and rock-filled gabion retaining was selected to anchor the partially day-lighted basement level and garages to the land. Materials were chosen to be low-maintenance, relatively inexpensive, and to contrast the volumes that express the interior spaces.



 Exodus Construction, LLC
Completely remoceled great room, former family room, new fireplace with mantle and over-mantle as well as hearth, hardwood flooring installed at a 45 angle to showcase the beauty of the wood, warm tones in the room and old world Tuscan decor, finishes and lighting.
Designed by Exodus Design Group
Photograph by Aaron Usher
 Fairfax Kitchen and Bath
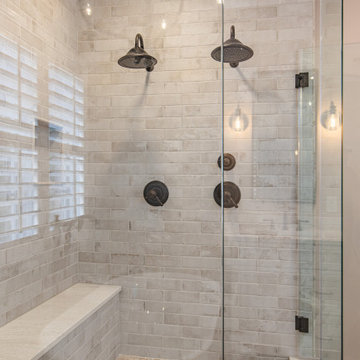
A primary bath remodel in Fairfax, VA with the old angled walls squared off. A custom frameless neo-angle glass shower with bronze hardware holds three Venetian Bronze heads (a ceiling rain head and two gooseneck wall heads), a Delta Cassidy TempAssure thermostatic valve, whitewashed brick-look tile to the ceiling, two niches, a quartz-topped bench and a tan flat pebble floor. A 67-inch Jacuzzi Lyndsay freestanding tub sits under the shuttered window with a floor-mounted filler and a forged-iron bronze chandelier above, and wood-look porcelain plank tile runs throughout. Designed and built by Fairfax Kitchen and Bath.
 Fairfax Kitchen and Bath
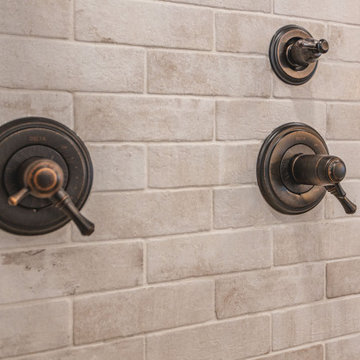
A primary bath remodel in Fairfax, VA with the old angled walls squared off. A custom frameless neo-angle glass shower with bronze hardware holds three Venetian Bronze heads (a ceiling rain head and two gooseneck wall heads), a Delta Cassidy TempAssure thermostatic valve, whitewashed brick-look tile to the ceiling, two niches, a quartz-topped bench and a tan flat pebble floor. A 67-inch Jacuzzi Lyndsay freestanding tub sits under the shuttered window with a floor-mounted filler and a forged-iron bronze chandelier above, and wood-look porcelain plank tile runs throughout. Designed and built by Fairfax Kitchen and Bath.

Sponsored
Sunbury, OH

J.Holderby - Renovations
Franklin County's Leading General Contractors - 2X Best of Houzz!
 Fairfax Kitchen and Bath
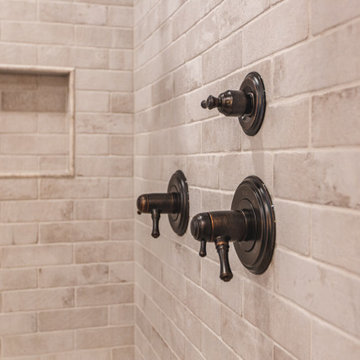
A primary bath remodel in Fairfax, VA with the old angled walls squared off. A custom frameless neo-angle glass shower with bronze hardware holds three Venetian Bronze heads (a ceiling rain head and two gooseneck wall heads), a Delta Cassidy TempAssure thermostatic valve, whitewashed brick-look tile to the ceiling, two niches, a quartz-topped bench and a tan flat pebble floor. A 67-inch Jacuzzi Lyndsay freestanding tub sits under the shuttered window with a floor-mounted filler and a forged-iron bronze chandelier above, and wood-look porcelain plank tile runs throughout. Designed and built by Fairfax Kitchen and Bath.
 GFS Custom Design
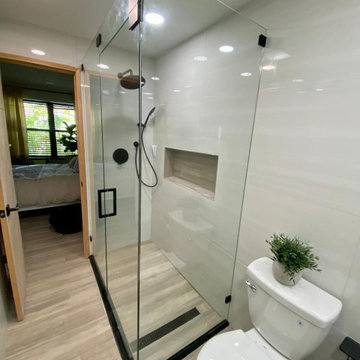
Frameless shower enclosures, custom-measured, fabricated and installed by GFS Custom Design — the S in our name: GFS stands for Glass railings, Floating stairs and Shower enclosures.
Shown here: a frameless corner enclosure in 3/8" tempered glass with matte black hardware, recessed niche and linear drain, and a frameless neo-angle enclosure in marble tile with brushed nickel hardware. Every enclosure starts with an on-site measurement at our Jacksonville showroom and shop, is cut and finished to the exact opening — no stock panels — and is installed by our own crew.
Frameless doors and panels, sliding systems, neo-angle and steam enclosures, in clear, low-iron, frosted and patterned glass, with hardware in matte black, chrome, brushed nickel and brass. Serving Jacksonville, Ponte Vedra Beach, Nocatee, St. Augustine, Orlando and Melbourne.
Planning a bathroom remodel? Call (904) 504-9093 for a free on-site measurement.
 Fairfax Kitchen and Bath
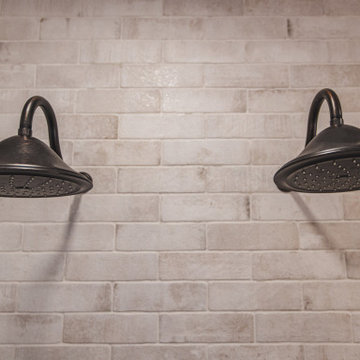
A primary bath remodel in Fairfax, VA with the old angled walls squared off. A custom frameless neo-angle glass shower with bronze hardware holds three Venetian Bronze heads (a ceiling rain head and two gooseneck wall heads), a Delta Cassidy TempAssure thermostatic valve, whitewashed brick-look tile to the ceiling, two niches, a quartz-topped bench and a tan flat pebble floor. A 67-inch Jacuzzi Lyndsay freestanding tub sits under the shuttered window with a floor-mounted filler and a forged-iron bronze chandelier above, and wood-look porcelain plank tile runs throughout. Designed and built by Fairfax Kitchen and Bath.
216