
Search results for "Iron angle bracket" in Home Design Ideas


 Kitchen Works LLC
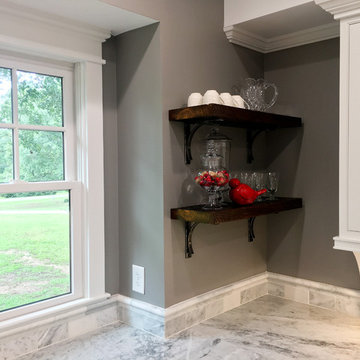
Open shelves with cast iron bracket lend a cool look to an awesome new kitchen.
Small transitional u-shaped dark wood floor and brown floor enclosed kitchen photo with shaker cabinets, white cabinets, granite countertops, stainless steel appliances and an island
Small transitional u-shaped dark wood floor and brown floor enclosed kitchen photo with shaker cabinets, white cabinets, granite countertops, stainless steel appliances and an island

 Gardner/Fox Associates, Inc
Designed to stay clutter free, the shower features a built in recessed niche & a large bench seat, to organize the homeowners shower products. The two person shower outfitted with 3 showering components, encourages shared time. Showering configurations invite the owners to enjoy personalized spa settings together, including a ceiling mounted rain shower head, & a multi- functional shower head and handheld with a pivot for precise positioning.
Vertical wall tiles mixed with blue glass mosaic tiles create visual interest. The pebble floor not only feels amazing underfoot but adds an unexpected twist to this modern downtown retreat.
Find the right local pro for your project

 TerraTrellis
The Ina Wall Trellis by Terra Trellis, powdercoated with a new, lustrous silvery finish color "zinc". The trellis weaves a gorgeous tapestry of trumpet vine, softening this modern garden fence.
 Echelon Builders, Inc.
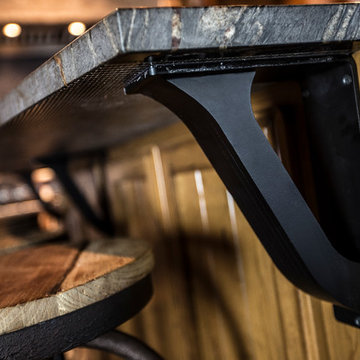
Iron corbels by Urban Ironcraft were used for added support of the honed granite overhang from the distressed cherry island cabinetry. I gentle radius was cut into the granite slab to make seating more comfortable and add a little interest.
Photo by: Tom Martineau (Martineau Design)
 Rasnick Homes
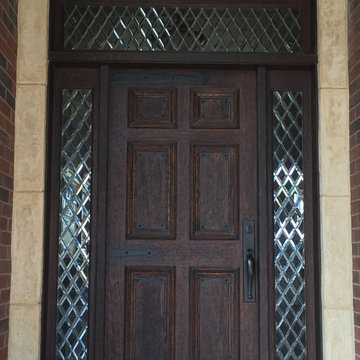
Example of a mid-sized mountain style brick floor home design design in Austin with beige walls and a dark wood front door
 BEVOLO GAS & ELECTRIC LIGHTS
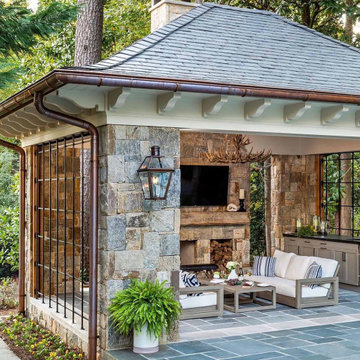
This Bevolo® original was designed in the 1940s by world renowned architect A. Hays Town and Andrew Bevolo Sr. This Original French Quarter® lantern adorns many historic buildings across the country. The light can be used with a wide range of architectural styles. It is available in natural gas, liquid propane, and electric. Standard Lantern Sizes
Height Width Depth
14.0" 9.25" 9.25"
18.0" 10.5" 10.5"
21.0" 11.5" 11.5"
24.0" 13.25" 13.25"
27.0" 14.5" 14.5"
*30" 17.5" 17.5"
*36" 21.5" 21.5"



 Lee Kimball
General Contractor: Lee Kimball
Designers: Lee Kimball/ Tom Hill Studio
Photo Credit: Darren Pellegrino
Bathroom - transitional bathroom idea in Boston
Bathroom - transitional bathroom idea in Boston

 Claude C. Lapp Architects, LLC
Inspiration for a large craftsman blue three-story wood gable roof remodel in DC Metro

 Howard Design Studio
Cut flower garden with clipped Boxwood, stone garden walls and limestone detailing by Howard Design Studio. Architecture by James Choate. Photography by Usha Menard.

 Builderscape
AddVision Studios
Patio - traditional concrete paver patio idea in Columbus with a pergola
Patio - traditional concrete paver patio idea in Columbus with a pergola

 Shiffler Builders Inc
Inspiration for a mid-sized craftsman backyard stone patio remodel in Chicago with a pergola

 J.L. Thompson Design Group
Inspiration for a large timeless red two-story brick exterior home remodel

Sponsored
Sunbury, OH

J.Holderby - Renovations
Franklin County's Leading General Contractors - 2X Best of Houzz!


 Twin Cities Trimming, LLC
Example of a mid-sized classic wooden u-shaped staircase design in Minneapolis with wooden risers

 Breeze Giannasio Interiors
Example of a mid-sized transitional medium tone wood floor and brown floor staircase design in Los Angeles with gray walls and a brown front door


Sponsored
Delaware, OH

Buckeye Basements, Inc.
Central Ohio's Basement Finishing ExpertsBest Of Houzz '13-'21


 Meritage Homes
Example of a transitional bathroom design in Phoenix with an undermount tub and gray countertops


74