
Search results for "Iron angle bracket" in Home Design Ideas

 B.O.B. - Beyond Ordinary Boundaries Architecture
Terry Wyllie
Inspiration for a large zen gray one-story concrete fiberboard house exterior remodel in Richmond with a shed roof
Inspiration for a large zen gray one-story concrete fiberboard house exterior remodel in Richmond with a shed roof

 InterDesign Studio
Grand scale fireplace with custom double iron doors. Custom single iron door to the left of the firebox is a dumb waiter for wood. Custom iron brackets and understructure to support large scale wood beam mantles. Raised hearth is made of solid rock face stone. To give an idea of scale, the wood framed mirror hanging over mantle is 8 feet tall.

 MARK IV Builders, Inc
This room was designed to feel like an English pub. The bar was constructed from reclaimed wood and iron. The floor joists above were refinished. They add to the rustic feel of the space.
Find the right local pro for your project


 Knight Architects LLC
The front door features a limestone surround with a wrought iron hanging lantern. The custom curved top paneled mahogany door has antique glass. Standing seam copper roof and bluestone terrace complete the entry. Tom Grimes Photography


 Cummings Architecture + Interiors
Eric Roth
Kitchen - large farmhouse l-shaped medium tone wood floor kitchen idea in Boston with a farmhouse sink, white cabinets, granite countertops, brown backsplash, stainless steel appliances, an island and shaker cabinets
Kitchen - large farmhouse l-shaped medium tone wood floor kitchen idea in Boston with a farmhouse sink, white cabinets, granite countertops, brown backsplash, stainless steel appliances, an island and shaker cabinets



 Alpha Woodwork Inc.
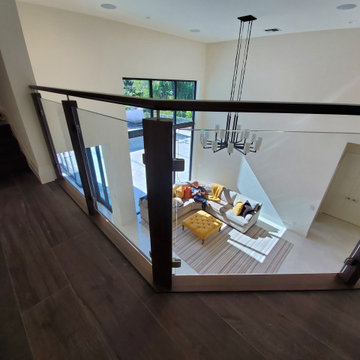
Laminated, low iron glass railing held by stainless-steel brackets with red oak posts and handrails.
Example of a large minimalist tile u-shaped glass railing staircase design in Miami with tile risers
Example of a large minimalist tile u-shaped glass railing staircase design in Miami with tile risers
 Alpha Woodwork Inc.
Laminated, low iron glass railing held by stainless-steel brackets with red oak posts and handrails.
Inspiration for a large modern tile u-shaped glass railing staircase remodel in Miami with tile risers
Inspiration for a large modern tile u-shaped glass railing staircase remodel in Miami with tile risers

 Corinthian Fine Homes
Photographer: Chris Bucher
Inspiration for a timeless porch remodel in Indianapolis with a roof extension
Inspiration for a timeless porch remodel in Indianapolis with a roof extension
 Alpha Woodwork Inc.
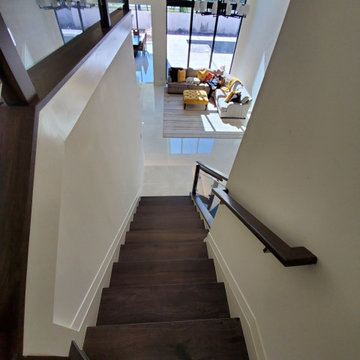
Laminated, low iron glass railing held by stainless-steel brackets with red oak posts and handrails.
Staircase - large modern tile u-shaped glass railing staircase idea in Miami with tile risers
Staircase - large modern tile u-shaped glass railing staircase idea in Miami with tile risers

 Highland Builders LLC
The large angled garage, double entry door, bay window and arches are the welcoming visuals to this exposed ranch. Exterior thin veneer stone, the James Hardie Timberbark siding and the Weather Wood shingles accented by the medium bronze metal roof and white trim windows are an eye appealing color combination. Impressive double transom entry door with overhead timbers and side by side double pillars.
(Ryan Hainey)



 Quality Custom Cabinetry, Inc
Photography by Eric Roth Photography
Eat-in kitchen - mid-sized traditional l-shaped medium tone wood floor eat-in kitchen idea in Boston with recessed-panel cabinets, green cabinets, stainless steel appliances and white walls
Eat-in kitchen - mid-sized traditional l-shaped medium tone wood floor eat-in kitchen idea in Boston with recessed-panel cabinets, green cabinets, stainless steel appliances and white walls

 Wiedemann Architects LLC
Photos © Anice HoachlanderOur client was drawn to the property in Wesley Heights as it was in an established neighborhood of stately homes, on a quiet street with views of park. They wanted a traditional home for their young family with great entertaining spaces that took full advantage of the site.
The site was the challenge. The natural grade of the site was far from traditional. The natural grade at the rear of the property was about thirty feet above the street level. Large mature trees provided shade and needed to be preserved.
The solution was sectional. The first floor level was elevated from the street by 12 feet, with French doors facing the park. We created a courtyard at the first floor level that provide an outdoor entertaining space, with French doors that open the home to the courtyard.. By elevating the first floor level, we were able to allow on-grade parking and a private direct entrance to the lower level pub "Mulligans". An arched passage affords access to the courtyard from a shared driveway with the neighboring homes, while the stone fountain provides a focus.
A sweeping stone stair anchors one of the existing mature trees that was preserved and leads to the elevated rear garden. The second floor master suite opens to a sitting porch at the level of the upper garden, providing the third level of outdoor space that can be used for the children to play.
The home's traditional language is in context with its neighbors, while the design allows each of the three primary levels of the home to relate directly to the outside.
Builder: Peterson & Collins, Inc
Photos © Anice Hoachlander

 Mark S. Garff, Landscape Architect
Already partially enclosed by an ipe fence and concrete wall, our client had a vision of an outdoor courtyard for entertaining on warm summer evenings since the space would be shaded by the house in the afternoon. He imagined the space with a water feature, lighting and paving surrounded by plants.
With our marching orders in place, we drew up a schematic plan quickly and met to review two options for the space. These options quickly coalesced and combined into a single vision for the space. A thick, 60” tall concrete wall would enclose the opening to the street – creating privacy and security, and making a bold statement. We knew the gate had to be interesting enough to stand up to the large concrete walls on either side, so we designed and had custom fabricated by Dennis Schleder (www.dennisschleder.com) a beautiful, visually dynamic metal gate.
Other touches include drought tolerant planting, bluestone paving with pebble accents, crushed granite paving, LED accent lighting, and outdoor furniture. Both existing trees were retained and are thriving with their new soil.
Photography by: http://www.coreenschmidt.com/

 Period Architecture Ltd.
Angle Eye Photography
Inspiration for a small timeless side yard brick patio remodel in Wilmington with a roof extension
Inspiration for a small timeless side yard brick patio remodel in Wilmington with a roof extension

Sponsored
Columbus, OH

Wannemacher Interiors
Customized Award-Winning Interior Design Solutions in Franklin Cnty OH

 C A L L A . S T U D I O
Example of a trendy wooden straight glass railing staircase design in New York with wooden risers


 Alpha Woodwork Inc.
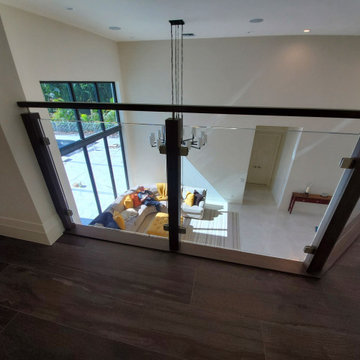
Laminated, low iron glass railing held by stainless-steel brackets with red oak posts and handrails.
Staircase - large modern tile u-shaped glass railing staircase idea in Miami with tile risers
Staircase - large modern tile u-shaped glass railing staircase idea in Miami with tile risers
76