
Search results for "Iron angle bracket" in Home Design Ideas

 JEM Woodworking & Cabinets
Kitchen - large transitional light wood floor kitchen idea with a farmhouse sink, raised-panel cabinets, blue cabinets, wood countertops, gray backsplash, subway tile backsplash, stainless steel appliances and an island
 DD Ford Construction
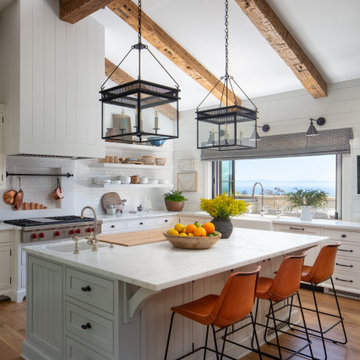
Inspiration for a huge cottage u-shaped medium tone wood floor, brown floor, exposed beam and vaulted ceiling kitchen remodel in Santa Barbara with an undermount sink, white cabinets, white backsplash, stainless steel appliances, an island, beaded inset cabinets and white countertops

 Décor Aid
A custom walnut bar features two fridges and a wine rack.
Urban single-wall home bar photo in New York with no sink, open cabinets, medium tone wood cabinets, wood countertops, white backsplash and brown countertops
Urban single-wall home bar photo in New York with no sink, open cabinets, medium tone wood cabinets, wood countertops, white backsplash and brown countertops
Find the right local pro for your project

 Studio DEC
Soundview Photography
Example of a large classic gray two-story concrete fiberboard gable roof design in Seattle
Example of a large classic gray two-story concrete fiberboard gable roof design in Seattle

 Coastal Signature Homes
Tom Jenkins Photography
Inspiration for a large coastal screened-in porch remodel in Charleston with decking and a roof extension
Inspiration for a large coastal screened-in porch remodel in Charleston with decking and a roof extension

 LRO Residential
Inspiration for a mid-sized transitional white two-story brick gable roof remodel in Dallas

 User
Lee's Woodworking - Tracy Pearce Interior Designs
Family room - large rustic open concept slate floor and gray floor family room idea in New York with gray walls, no fireplace and a wall-mounted tv
Family room - large rustic open concept slate floor and gray floor family room idea in New York with gray walls, no fireplace and a wall-mounted tv



 Flury Bryant Design Group
A new two-story home in Atherton.
Elegant two-story stucco exterior home photo in San Francisco
Elegant two-story stucco exterior home photo in San Francisco

 color theory Boston
Michael J Lee
Inspiration for a large transitional l-shaped medium tone wood floor and brown floor eat-in kitchen remodel in New York with an undermount sink, flat-panel cabinets, white cabinets, quartz countertops, white backsplash, subway tile backsplash, stainless steel appliances and an island
Inspiration for a large transitional l-shaped medium tone wood floor and brown floor eat-in kitchen remodel in New York with an undermount sink, flat-panel cabinets, white cabinets, quartz countertops, white backsplash, subway tile backsplash, stainless steel appliances and an island


 User
Colleen Duffley
Inspiration for a timeless medium tone wood floor enclosed dining room remodel in Jacksonville with beige walls
Inspiration for a timeless medium tone wood floor enclosed dining room remodel in Jacksonville with beige walls

 Plaistow Cabinet
Shiloh Cabinetry, custom paint by Sherwin Williams - Peppercorn. Instead of glass in the double elliptical doors, we used mirror. The elegance of the mirror fits perfectly with the gorgeous crystal pendant lights and hides what's in the cabinet.

Sponsored
Delaware, OH

Buckeye Basements, Inc.
Central Ohio's Basement Finishing ExpertsBest Of Houzz '13-'21

 Phase II, Inc.
Mid-sized trendy galley dark wood floor open concept kitchen photo in Seattle with an undermount sink, shaker cabinets, white cabinets, black backsplash, an island, granite countertops, stone slab backsplash and stainless steel appliances

 Wright Design
This light and airy lake house features an open plan and refined, clean lines that are reflected throughout in details like reclaimed wide plank heart pine floors, shiplap walls, V-groove ceilings and concealed cabinetry. The home's exterior combines Doggett Mountain stone with board and batten siding, accented by a copper roof.
Photography by Rebecca Lehde, Inspiro 8 Studios.

 Duke Homes, Inc.
Butler Pantry
Large minimalist u-shaped dark wood floor kitchen pantry photo in Indianapolis with an undermount sink, stainless steel appliances and white countertops
Large minimalist u-shaped dark wood floor kitchen pantry photo in Indianapolis with an undermount sink, stainless steel appliances and white countertops

 Beth H. :
leftover countertop piece was added for make-up vanity. iron brackets help support it. vintage mirror was painted white and hung above.
Inspiration for a transitional bathroom remodel in Los Angeles
Inspiration for a transitional bathroom remodel in Los Angeles

Sponsored
Sunbury, OH

J.Holderby - Renovations
Franklin County's Leading General Contractors - 2X Best of Houzz!

 Zone 4 Architects, LLC
Inspiration for a large rustic open concept dark wood floor and brown floor living room remodel in Denver with a standard fireplace and a wall-mounted tv

 Period Architecture Ltd.
Angle Eye Photography
Example of a large classic open concept medium tone wood floor and brown floor family room design in Philadelphia with white walls, a standard fireplace, a stone fireplace and a media wall
Example of a large classic open concept medium tone wood floor and brown floor family room design in Philadelphia with white walls, a standard fireplace, a stone fireplace and a media wall

 Ginkgo Leaf Studio
Our client commissioned a custom sculpture by a well-known artist. We assisted the client in locating the sculpture and even helped pick the color it was to be painted.
Westhauser Photography
88