
Search results for "Iron angle bracket" in Home Design Ideas

 BGD&C Custom Homes
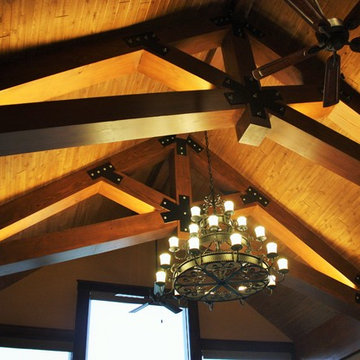
Wood timber beams with iron brackets adorn the celling of the great room. The Family Room features a full span of floor to ceiling doors and windows, creating an indoor- outdoor relationship that expands the family’s living space into the exterior dining area.

 Archer & Buchanan Architecture, Ltd.
Tom Crane Photography
Example of a mountain style balcony balcony design in Philadelphia with a roof extension
Example of a mountain style balcony balcony design in Philadelphia with a roof extension

Find the right local pro for your project

 Welding Zone, LLC
weld cast iron stringer to mild steel angle
Home design - traditional home design idea in DC Metro
Home design - traditional home design idea in DC Metro

 Harrison Home Systems, Inc.
This bar features a double sided fireplace and a television on an articulating bracket to allow viewing from any angle.
Photo by Daniel Gundrum
Inspiration for a modern u-shaped seated home bar remodel in Denver
Inspiration for a modern u-shaped seated home bar remodel in Denver
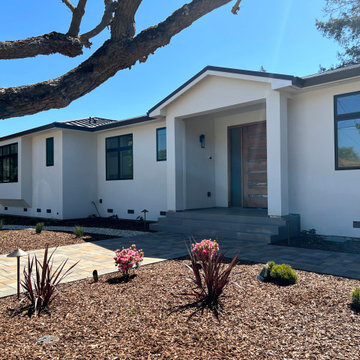


 Noble Architects, LLC
Example of an arts and crafts white two-story concrete fiberboard gable roof design in Nashville with a mixed material roof

Sponsored
Delaware, OH

Buckeye Basements, Inc.
Central Ohio's Basement Finishing ExpertsBest Of Houzz '13-'21

 Visbeen Architects
Great room - mid-sized farmhouse medium tone wood floor great room idea in Grand Rapids with white walls, a standard fireplace and a concrete fireplace

 Living Stone Design + Build
Tim Burleson
Large trendy medium tone wood floor and brown floor open concept kitchen photo with flat-panel cabinets, white cabinets, marble countertops, gray backsplash, glass tile backsplash, stainless steel appliances, an island and white countertops
Large trendy medium tone wood floor and brown floor open concept kitchen photo with flat-panel cabinets, white cabinets, marble countertops, gray backsplash, glass tile backsplash, stainless steel appliances, an island and white countertops
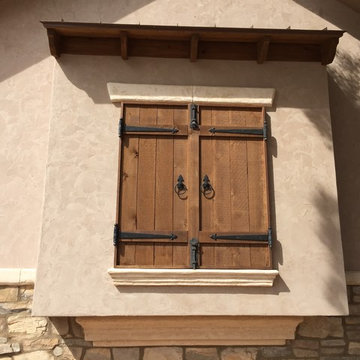
 Rasnick Homes
Example of a mid-sized mountain style one-story mixed siding beige home design design in Austin
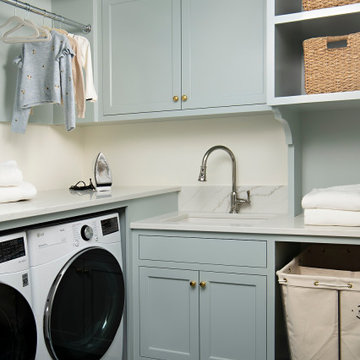
 Rehkamp Larson Architects, Inc.
Contractor: Terra Firma
Interior Design: Kipling House Interiors
Photography: B2 Photography
Elegant l-shaped laundry room photo in Minneapolis with a side-by-side washer/dryer
Elegant l-shaped laundry room photo in Minneapolis with a side-by-side washer/dryer

 Dawson & Clinton
Tucked into the hillsides of Marin, the environment played a predominant role in defining the contemporary yet exotic style of this home.
In the master bedroom, a fireplace adds a cozy design element, while an inconspicuous home theater system can be elegantly tucked away when not in use. In the master bathroom, pebbled stone tile adorn the walls of the double shower that overlooks the hillsides of Marin.
A guest bathroom was designed to compliment the eclectic aesthetic of the home. While in the center of the residence, a spiral acrylic staircase climbs 3 floors acting as a consistent element, tying together the varied yet complementary styles.

 Fairchild Broms Design
Inspiration for a contemporary kitchen remodel in San Francisco with open cabinets, marble countertops, white backsplash and ceramic backsplash





 Remcon Design Build
Open concept kitchen - mid-sized modern single-wall porcelain tile open concept kitchen idea in San Diego with an undermount sink, shaker cabinets, black cabinets, solid surface countertops, white backsplash, subway tile backsplash and stainless steel appliances

 Allen Irvin - Designer
courtyard pool
Inspiration for a large mediterranean white two-story stucco exterior home remodel in Houston with a hip roof
Inspiration for a large mediterranean white two-story stucco exterior home remodel in Houston with a hip roof

Sponsored
Delaware, OH
Buckeye Basements, Inc.
Central Ohio's Basement Finishing ExpertsBest Of Houzz '13-'21

 Meyer Design
This family room ceiling is accented with reclaimed barn wood beams that are suspended from the ceiling with wrought iron brackets. This is a ceiling treatment inspired by rail road ties.

 Miller-Roodell Architects Ltd
David Marlow
Mountain style medium tone wood floor and brown floor seated home bar photo with black countertops
Mountain style medium tone wood floor and brown floor seated home bar photo with black countertops

 12/12 Architects & Planners
3,162 sf new home on existing 50' wide lot. Front-loading attached garage, small front porch, back yard pool.
Photos by Robert McKendrick Photography.
94