
Search results for "Iron angle bracket" in Home Design Ideas

 Homeworks of Alabama, Inc
Tristan Cairnes
Small cottage white one-story concrete house exterior idea in Atlanta with a mixed material roof
Small cottage white one-story concrete house exterior idea in Atlanta with a mixed material roof

 Lisa B Morris Interiors
Inspiration for a mid-sized mediterranean kitchen remodel in Dallas
Inspiration for a mid-sized mediterranean kitchen remodel in Dallas

 CUSTOM CRAFT - Design Build Remodel
Our client wanted a clean look for the office, so we crafted the built-ins with a symmetrical, grid like design. To create harmony with the rest of the room, we carried the existing crown molding across the top.
Find the right local pro for your project


 Studio McGee
Shop the Look, See the Photo Tour here: https://www.studio-mcgee.com/studioblog/2016/4/4/modern-mountain-home-tour
Watch the Webisode: https://www.youtube.com/watch?v=JtwvqrNPjhU
Travis J Photography

 IMPROVE or MOVE
Raised level of bar with marble top and iron brackets.
Seated home bar - mid-sized traditional single-wall dark wood floor seated home bar idea in New York with an undermount sink, glass-front cabinets, black cabinets and marble countertops
Seated home bar - mid-sized traditional single-wall dark wood floor seated home bar idea in New York with an undermount sink, glass-front cabinets, black cabinets and marble countertops




 Tommy Hein Architects
Recycled wood siding re-milled to recall the scale of historic lap siding. Reclaimed timbers with raw steel brackets. Cut limestone recalls the pattern of the cliffs above and relates to the scale of historic brick. Steel siding recalls historic mining structures in the mountainous region. Patinated copper standing seam roof.

 JDW Construction INC
Dewayne Wood
Mid-sized classic screened-in back porch idea in Birmingham with decking and a roof extension
Mid-sized classic screened-in back porch idea in Birmingham with decking and a roof extension

 Collaborative Design Group-Architects & Interiors
Inspiration for a mediterranean exterior home remodel in Houston

 Chapala Iron
Exterior view of a larger grand balcony with awning to match and bracket support - Alma del Pueblo (12)
Example of a tuscan balcony design in Santa Barbara
Example of a tuscan balcony design in Santa Barbara

Living room - transitional formal and open concept dark wood floor living room idea in Portland with beige walls, a ribbon fireplace, a stone fireplace and a wall-mounted tv



Sponsored
Sunbury, OH

J.Holderby - Renovations
Franklin County's Leading General Contractors - 2X Best of Houzz!


 Period Architecture Ltd.
Angle Eye Photography
Large classic concrete fiberboard beige porch container garden idea in Philadelphia with a shingle roof and an awning
Large classic concrete fiberboard beige porch container garden idea in Philadelphia with a shingle roof and an awning


 Gordon James Construction
With an updated, coastal feel, this cottage-style residence is right at home in its Orono setting. The inspired architecture pays homage to the graceful tradition of historic homes in the area, yet every detail has been carefully planned to meet today’s sensibilities. Here, reclaimed barnwood and bluestone meet glass mosaic and marble-like Cambria in perfect balance.
5 bedrooms, 5 baths, 6,022 square feet and three-car garage



 McKinney Home Improvement
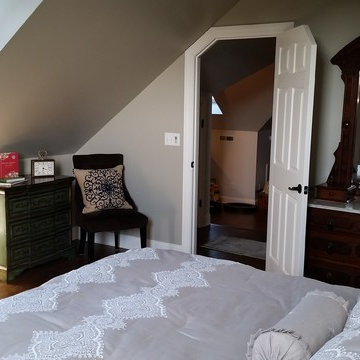
Clever use of angled spaces provides beautiful additional living area.
Example of a large classic home design design
Example of a large classic home design design

 Archer & Buchanan Architecture, Ltd.
Angle Eye Photography
Port Construction Co.
Inspiration for a large enclosed slate floor game room remodel in Philadelphia with beige walls, no fireplace and a wall-mounted tv
Inspiration for a large enclosed slate floor game room remodel in Philadelphia with beige walls, no fireplace and a wall-mounted tv
95