
Search results for "Iron backsplash" in Home Design Ideas

 Fawn Galli Interiors
Inspiration for a timeless l-shaped kitchen remodel in New York with beaded inset cabinets, white cabinets, metallic backsplash and an island
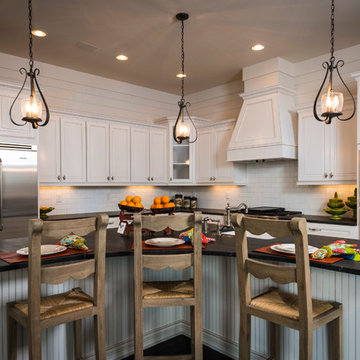
 SH Designs Inc
Fred Rollison Photography
Inspiration for a timeless kitchen remodel in Atlanta with raised-panel cabinets, white cabinets, white backsplash, subway tile backsplash and stainless steel appliances
Inspiration for a timeless kitchen remodel in Atlanta with raised-panel cabinets, white cabinets, white backsplash, subway tile backsplash and stainless steel appliances
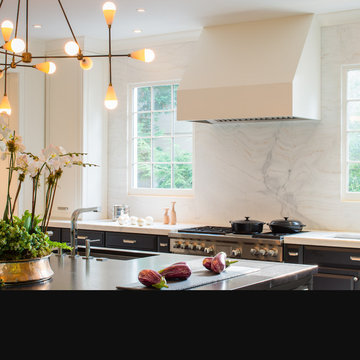
 Donald Lococo Architects
Inspiration for a transitional kitchen remodel in DC Metro with white backsplash and marble backsplash
Find the right local pro for your project

 Larry Craven
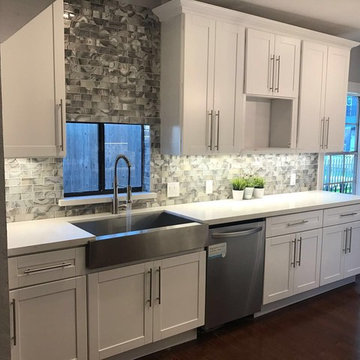
This insert was set in the Kitchen to dress out a window that would otherwise be covered. Since it sits above a cooking surface, this works better than any soft treatment option
 Tell Projects

This beautiful kitchen remodel was literally a dream brought to life. From the dark wood flooring to the stainless steel appliances, no detail was over looked to create a seamless, elegant kitchen!
 Guided Home Design
Joe Cotitta
Epic Photography
joecotitta@cox.net:
Eat-in kitchen - large rustic galley dark wood floor eat-in kitchen idea in Phoenix with an undermount sink, raised-panel cabinets, white cabinets, granite countertops, red backsplash, cement tile backsplash, paneled appliances and an island
Eat-in kitchen - large rustic galley dark wood floor eat-in kitchen idea in Phoenix with an undermount sink, raised-panel cabinets, white cabinets, granite countertops, red backsplash, cement tile backsplash, paneled appliances and an island

 Crisp Architects
Rob Karosis
Country u-shaped eat-in kitchen photo in New York with an undermount sink, shaker cabinets, blue cabinets, marble countertops, white backsplash, paneled appliances and marble backsplash
Country u-shaped eat-in kitchen photo in New York with an undermount sink, shaker cabinets, blue cabinets, marble countertops, white backsplash, paneled appliances and marble backsplash



 Joe Nowak Photography
Joe Nowak Photography
Kitchen - cottage l-shaped light wood floor kitchen idea in Chicago with a farmhouse sink, shaker cabinets, white cabinets, white backsplash, subway tile backsplash, stainless steel appliances and an island
Kitchen - cottage l-shaped light wood floor kitchen idea in Chicago with a farmhouse sink, shaker cabinets, white cabinets, white backsplash, subway tile backsplash, stainless steel appliances and an island
 All Tile & Marble Design, Inc.
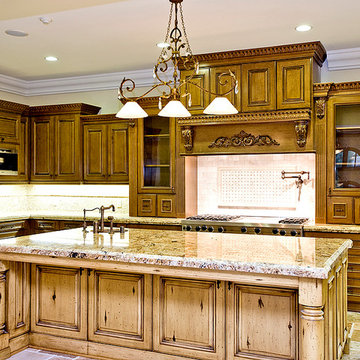
Inspiration for a mid-sized victorian u-shaped open concept kitchen remodel in Orange County with an undermount sink, raised-panel cabinets, dark wood cabinets, granite countertops, beige backsplash, stone tile backsplash, stainless steel appliances and an island
 Brad Moore Builders, LLC
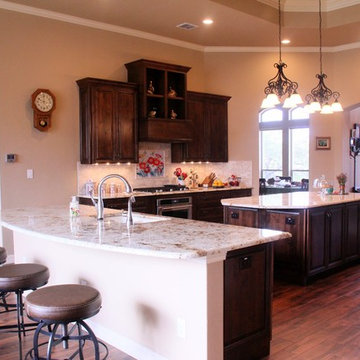
Inspiration for a mid-sized rustic u-shaped dark wood floor and brown floor enclosed kitchen remodel in Austin with an island, an undermount sink, raised-panel cabinets, dark wood cabinets, granite countertops, beige backsplash, stone tile backsplash and stainless steel appliances

 Harris & Kasten, Inc.
A View from the Dining Area shows Convenient Wine Storage below the Island and Full Height Refrigeration cabinetry beyond in the space opened up from the old Pantry.
Photo: Cherie Corderos
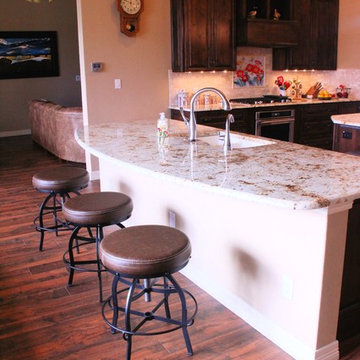 Brad Moore Builders, LLC
Enclosed kitchen - mid-sized rustic u-shaped dark wood floor and brown floor enclosed kitchen idea in Austin with an island, an undermount sink, raised-panel cabinets, dark wood cabinets, granite countertops, beige backsplash, stone tile backsplash and stainless steel appliances

 Cranberry Hill Kitchens
Photo Credit- Jackson Photography
Eat-in kitchen - large transitional l-shaped dark wood floor eat-in kitchen idea in Toronto with white cabinets, granite countertops, stainless steel appliances, an island, white backsplash, a farmhouse sink, shaker cabinets and mosaic tile backsplash
Eat-in kitchen - large transitional l-shaped dark wood floor eat-in kitchen idea in Toronto with white cabinets, granite countertops, stainless steel appliances, an island, white backsplash, a farmhouse sink, shaker cabinets and mosaic tile backsplash


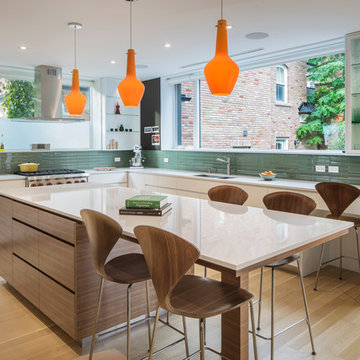
 Kyra Clarkson Architect
Steven Evans Photography
Open concept kitchen - small contemporary l-shaped light wood floor open concept kitchen idea in Toronto with an undermount sink, flat-panel cabinets, white cabinets, green backsplash, glass tile backsplash, paneled appliances and an island
Open concept kitchen - small contemporary l-shaped light wood floor open concept kitchen idea in Toronto with an undermount sink, flat-panel cabinets, white cabinets, green backsplash, glass tile backsplash, paneled appliances and an island

 Evelyn Eshun Design Inc.
The goal was to create a kitchen which was luxurious, timeless, classic, yet absolutely current and contemporary.
Example of a large transitional l-shaped dark wood floor and brown floor open concept kitchen design in Toronto with recessed-panel cabinets, blue cabinets, wood countertops, white backsplash, an island, a drop-in sink, marble backsplash and stainless steel appliances
Example of a large transitional l-shaped dark wood floor and brown floor open concept kitchen design in Toronto with recessed-panel cabinets, blue cabinets, wood countertops, white backsplash, an island, a drop-in sink, marble backsplash and stainless steel appliances
 Francois Berube Interiors
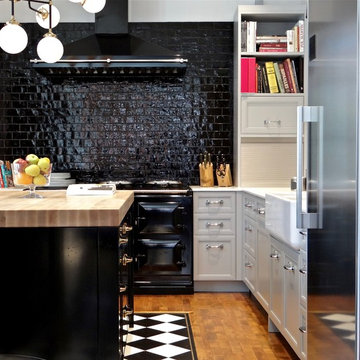
Example of a small transitional l-shaped medium tone wood floor kitchen design in Calgary with a farmhouse sink, marble countertops, black backsplash, ceramic backsplash, stainless steel appliances, an island, recessed-panel cabinets and white cabinets
 Infinity Living
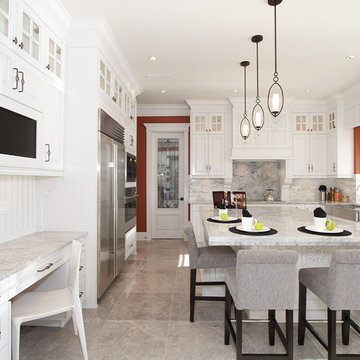
Eat-in kitchen - large transitional u-shaped porcelain tile eat-in kitchen idea in Vancouver with a farmhouse sink, raised-panel cabinets, white cabinets, marble countertops, gray backsplash, stone slab backsplash, stainless steel appliances and an island

Sponsored
Delaware, OH

Buckeye Basements, Inc.
Central Ohio's Basement Finishing ExpertsBest Of Houzz '13-'21

 User
UserMichelle Peek Photography
Large trendy galley medium tone wood floor and brown floor open concept kitchen photo in Toronto with an undermount sink, flat-panel cabinets, medium tone wood cabinets, granite countertops, multicolored backsplash, ceramic backsplash, stainless steel appliances and a peninsula
Large trendy galley medium tone wood floor and brown floor open concept kitchen photo in Toronto with an undermount sink, flat-panel cabinets, medium tone wood cabinets, granite countertops, multicolored backsplash, ceramic backsplash, stainless steel appliances and a peninsula

 Astro Design Inc.
A rustic, yet elegant and timeless kitchen design for a cottage home.
Design: Astro Design Centre
Photography: DoubleSpace
Location: Ottawa, ON Canada
 Brad Moore Builders, LLC
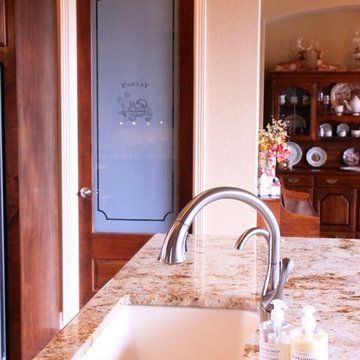
Example of a mid-sized mountain style u-shaped dark wood floor and brown floor enclosed kitchen design in Austin with an island, an undermount sink, raised-panel cabinets, dark wood cabinets, granite countertops, beige backsplash, stone tile backsplash and stainless steel appliances
9