
Search results for "Iron backsplash" in Home Design Ideas

 NSPJ Architects
NSPJ Architects / Cathy Kudelko
Example of a mountain style single-wall dark wood floor home bar design in Kansas City with dark wood cabinets, beige backsplash and stone tile backsplash
Example of a mountain style single-wall dark wood floor home bar design in Kansas City with dark wood cabinets, beige backsplash and stone tile backsplash

 Harper & Company, Inc.
Large transitional single-wall light wood floor and exposed beam eat-in kitchen photo in Salt Lake City with a farmhouse sink, recessed-panel cabinets, quartz countertops, white backsplash, quartz backsplash, paneled appliances, an island and white countertops

 KN Remodeling
Huge tuscan l-shaped travertine floor and beige floor kitchen photo in Los Angeles with a farmhouse sink, quartzite countertops, multicolored backsplash, ceramic backsplash, an island, raised-panel cabinets, medium tone wood cabinets and black countertops
Find the right local pro for your project

 Murray Homes
Example of a farmhouse l-shaped light wood floor and beige floor open concept kitchen design in Tampa with a farmhouse sink, raised-panel cabinets, gray cabinets, beige backsplash, stainless steel appliances and an island

 Kimberly Dahlen Design
Kimberly Dahlen
Large elegant u-shaped light wood floor open concept kitchen photo in Portland with an undermount sink, shaker cabinets, white cabinets, quartz countertops, white backsplash, subway tile backsplash, stainless steel appliances and an island
Large elegant u-shaped light wood floor open concept kitchen photo in Portland with an undermount sink, shaker cabinets, white cabinets, quartz countertops, white backsplash, subway tile backsplash, stainless steel appliances and an island

 Paramount Stone Co.
For this kitchen the homeowners decided to go with Carrara Marble for the kitchen countertop, island, and the backsplash. Finished project looks fabulous! For this kitchen the homeowners decided to go with Carrara Marble for the kitchen countertop, island, and the backsplash. Finished project looks fabulous!
Ryan Scherb
URL: www.ryanscherb.com SOCIAL: @ryanscherb
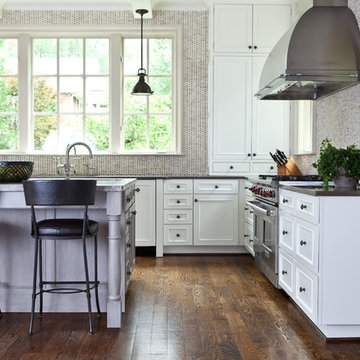
 Alice Cramer Interiors
Decorated by Alice Cramer Interiors
Inspiration for a timeless kitchen remodel in Atlanta with recessed-panel cabinets, white cabinets, mosaic tile backsplash, stainless steel appliances and gray backsplash
Inspiration for a timeless kitchen remodel in Atlanta with recessed-panel cabinets, white cabinets, mosaic tile backsplash, stainless steel appliances and gray backsplash


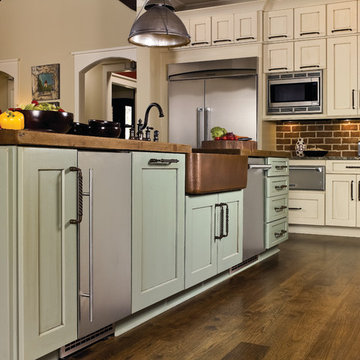
 C&H Kitchen Cabinet Gallery
Inspiration for a mid-sized cottage u-shaped dark wood floor and brown floor open concept kitchen remodel in Chicago with a farmhouse sink, shaker cabinets, beige cabinets, wood countertops, red backsplash, brick backsplash, stainless steel appliances and an island

 Brittney Nielsen Interior Design
Mindy Mellenbruch
Kitchen - mid-sized contemporary medium tone wood floor kitchen idea in San Diego with gray cabinets, blue backsplash, stainless steel appliances and an island
Kitchen - mid-sized contemporary medium tone wood floor kitchen idea in San Diego with gray cabinets, blue backsplash, stainless steel appliances and an island

 martha picciotti
Adrian Valle
Inspiration for a coastal galley brown floor and limestone floor kitchen remodel in Los Angeles with a farmhouse sink, shaker cabinets, blue cabinets, white backsplash, paneled appliances, a peninsula, white countertops, quartz countertops and cement tile backsplash
Inspiration for a coastal galley brown floor and limestone floor kitchen remodel in Los Angeles with a farmhouse sink, shaker cabinets, blue cabinets, white backsplash, paneled appliances, a peninsula, white countertops, quartz countertops and cement tile backsplash

 Hendel Homes
Andrea Rugg
Example of a huge trendy light wood floor eat-in kitchen design in Minneapolis with a farmhouse sink, flat-panel cabinets, dark wood cabinets, quartzite countertops, white backsplash, stone slab backsplash, stainless steel appliances and an island
Example of a huge trendy light wood floor eat-in kitchen design in Minneapolis with a farmhouse sink, flat-panel cabinets, dark wood cabinets, quartzite countertops, white backsplash, stone slab backsplash, stainless steel appliances and an island
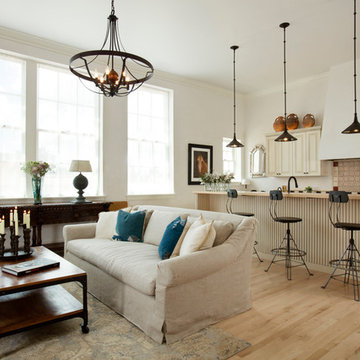
 Architectural Alliance LLC
Example of a mid-sized classic l-shaped light wood floor open concept kitchen design in Albuquerque with an undermount sink, raised-panel cabinets, beige cabinets, granite countertops, beige backsplash, ceramic backsplash, paneled appliances and an island
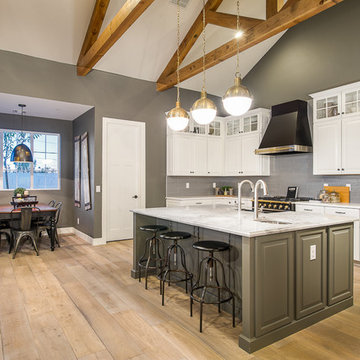
 Green Street Communities, Inc.
Jennifer Kruk Photography
Open concept kitchen - large transitional light wood floor open concept kitchen idea in Phoenix with a farmhouse sink, raised-panel cabinets, white cabinets, gray backsplash, glass tile backsplash, stainless steel appliances and an island
Open concept kitchen - large transitional light wood floor open concept kitchen idea in Phoenix with a farmhouse sink, raised-panel cabinets, white cabinets, gray backsplash, glass tile backsplash, stainless steel appliances and an island



 Tiara Sun Development LLC
Inspiration for a mediterranean galley open concept kitchen remodel in Phoenix with recessed-panel cabinets, beige cabinets, white backsplash, subway tile backsplash and paneled appliances

 Corine Maggio Design
This darling young family of four recently moved to a beautiful home over looking La Jolla Shores. They wanted a home that represented their simple and sophisticated style that would still function as a livable space for their children. We incorporated a subtle nautical concept to blend with the location and dramatic color and texture contrasts to show off the architecture.
Photo cred: Chipper Hatter: www.chipperhatter.com

 MILLER + MILLER Architectural Photography
Miller + Miller Real Estate
Sun-filled kitchen + breakfast room. Large windows galore offer views of waterfalls trees + wildlife (including backless china cabinet + window over range to maintain view of gardens). Distressed white oak floor. Skylights. Faux finish walls/ceiling. Kitchen with expansive Island with 13-foot hardwood counter-top and second prep sink. Two dishwashers in Island, Two Subzero 36 inch fridge/freezers, plus Two refrigerator drawers. Fully Renovated. All indoor and outdoor appliances are new in ’09.

 Mid Continent Cabinetry
Rustic Alder Gilbert door Style by Mid Continent Cabinetry finished with a Natural stain with Chocolate Glaze.
Huge arts and crafts l-shaped ceramic tile and beige floor eat-in kitchen photo in Orange County with medium tone wood cabinets, stainless steel appliances, an island, a drop-in sink, recessed-panel cabinets, marble countertops, gray backsplash and stone tile backsplash
Huge arts and crafts l-shaped ceramic tile and beige floor eat-in kitchen photo in Orange County with medium tone wood cabinets, stainless steel appliances, an island, a drop-in sink, recessed-panel cabinets, marble countertops, gray backsplash and stone tile backsplash

Sponsored
Columbus, OH

Hope Restoration & General Contracting
Columbus Design-Build, Kitchen & Bath Remodeling, Historic Renovations
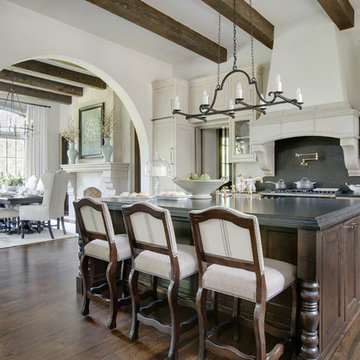
 Wright Design
Perched on a knoll atop a lakeside peninsula, this transitional home combines English manor-inspired details with more contemporary design elements. The exterior is constructed from Doggett Mountain stone and wavy edge siding topped with a slate roof. The front porch with limestone surround leads to quietly luxurious interiors featuring plaster walls and white oak floors, and highlighted by limestone accents and hand-wrought iron lighting.

Inspiration for a mid-sized transitional single-wall dark wood floor and brown floor wet bar remodel in San Francisco with dark wood cabinets, mirror backsplash, marble countertops, multicolored backsplash and recessed-panel cabinets

 Laguna Kitchen, Bath and Flooring
Example of a large classic u-shaped porcelain tile eat-in kitchen design in Orange County with beaded inset cabinets, distressed cabinets, granite countertops, beige backsplash, cement tile backsplash, stainless steel appliances, an island and an undermount sink
11