
Search results for "Irregular" in Home Design Ideas


 Dear Garden Associates, Inc.
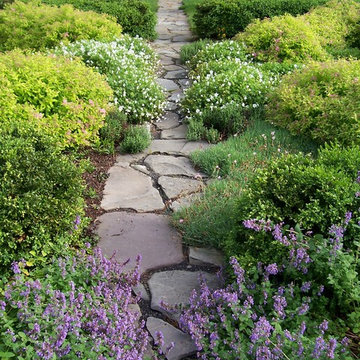
Many of the plantings have a very lush and somewhat relaxed character. This characteristic is used to contrast and soften the strong bones connecting the garden spaces, the walkways.
Find the right local pro for your project


 CARBO Landscape Architecture
Outdoor Kitchen and Living Space

Inspiration for a mid-century modern backyard landscaping in New Orleans.
Inspiration for a mid-century modern backyard landscaping in New Orleans.


 Drummond House Plans
CONTEMPORARY HOME DESIGN NO. 3713-V1
Having received much attention at a Home Show in which it had been built on site and in response to the many requests for the addition of a garage to plan 3713, we are pleased to present model 3713-V1. The addition of a garage that is 14’ wide and almost 28’ deep is sure to meet the needs of the many who specifically requested this convenient feature.
Outside, the addition of a garage clad in fibre cement panels with cedar siding matches the rest of the structure for a pleasing visual impact and definite curb appeal.
Inside, other than the service entrance from the garage, this plan shares the same laudable features as its predecessor such as 9’ ceilings throughout the main level, a modern fireplace in the living room, a kitchen with an 8’ x 3’ island and computer corner, nicely sized bedrooms with ample closet space that includes a walk-in in the master bedroom and a full bathroom with separate 42” x 60” shower enclosure.
We invite you to discover our contemporary collection and share your comments with us ! http://www.drummondhouseplans.com/modern-and-contemporary.html
Blueprints, CAD and PDF files available starting at only $919 (best price guarantee)
DRUMMOND HOUSE PLANS - 2015 COPYRIGHTS

 Dig Your Garden Landscape Design
This tired, unused San Francisco backyard was transformed into a modern, low-maintenance landscape with site-appropriate plantings enhanced by raised planting beds and a lead-free artificial lawn to replace the existing water-thirsty lawn. I created two separate "rooms" to break up the long narrow yard, and specified full range blue stone for the two small patio areas, connected by a curved pattern of rectangular pavers of the same natural stone. The raised concrete rectangular planting beds were incorporated to bring more movement and interest to the landscape along with gravel bed accents alongside. Some of the existing concrete remained, and was stained with a color to compliment the natural stone. These photos were taken over a three year period. Photos: © Landscape Designer, Eileen Kelly, Dig Your Garden Landscape Design.
 ICMC INC.

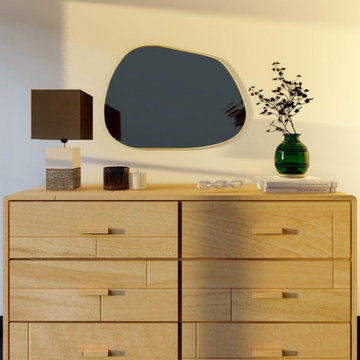
AOrganik in Brushed Gold, available in Medium, Large, XL, and XXL. Designed and manufactured by Ethnik Living, balanced combination of elegancy and simpleness. Suitable to use in bathroom and humidity. All packages include the necessary hardware.

 DiSabatino Landscaping and Tree Care
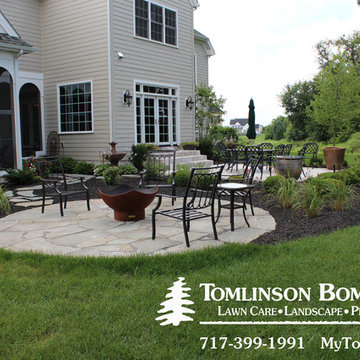
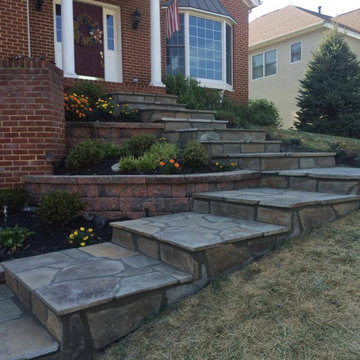
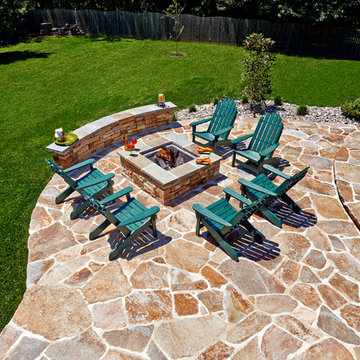
Inspiration for a backyard stone patio remodel in Wilmington with a fire pit


 The Marler Company

Example of a mid-sized transitional formal and enclosed medium tone wood floor living room design in Atlanta with gray walls, a standard fireplace and a brick fireplace

 Builders Door & Window

Example of a mid-sized classic gray two-story stone gable roof design in Phoenix
 PETER ATKINS AND ASSOCIATES., LLC
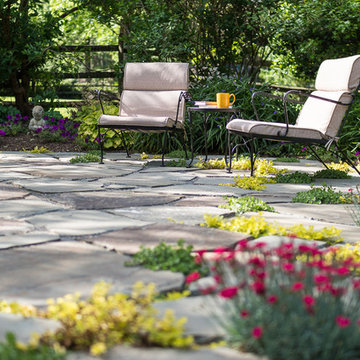
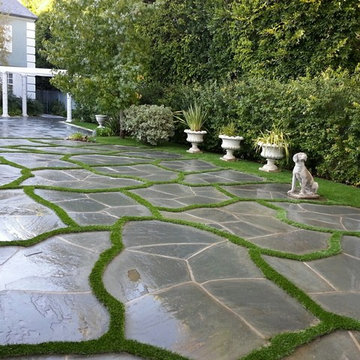

Red Blazer Roses on Nantucket Picket Fence with Knockout Roses, Lambs Ear, Delphinium and creeping thyme between irregular shaped flagstone pavers.
Peter Atkins and Associates, LLC

37