
Search results for "Irregular" in Home Design Ideas
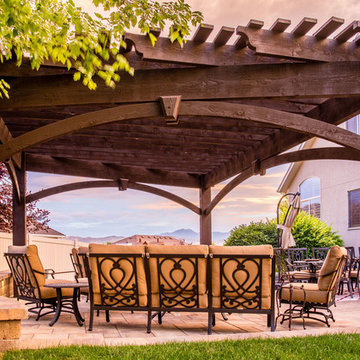
 Western Timber Frame
Trapezoid shaped timber frame, interlocking without nails or glue, DIY Pergola Kit finished in a Rich Cordoba stain with full arched knee braces and decorative keystones.


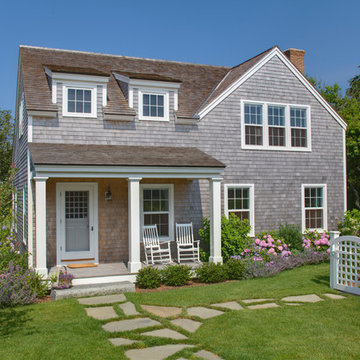
 Brooks and Falotico Associates, Inc.
Michael Partenio
Coastal two-story wood exterior home idea in New York
Coastal two-story wood exterior home idea in New York
Find the right local pro for your project
 Designscapes Colorado Inc.

Inspiration for a huge rustic full sun backyard stone landscaping in Denver with a fire pit for summer.

 Sayler | Owens | Kerr design studio
Disturbed as little existing landscape as possible.
Photo of a rustic landscaping in Seattle.
Photo of a rustic landscaping in Seattle.

 THE KING'S MASONS
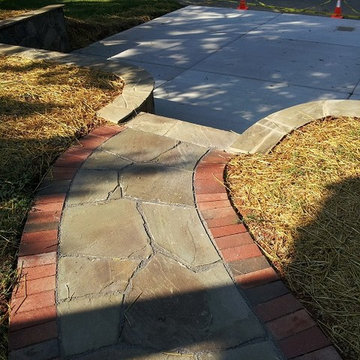

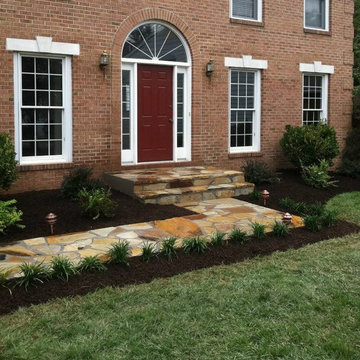
Replaced the step stones with this beautiful easy care mortared irregular stone entry patio.
Patio - small traditional front yard stone patio idea in DC Metro with no cover
Patio - small traditional front yard stone patio idea in DC Metro with no cover
 ICMC INC.
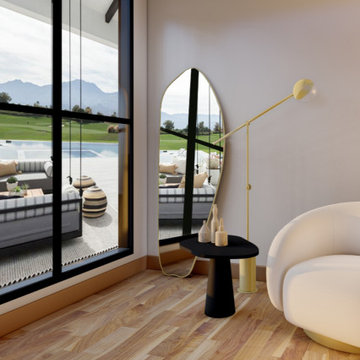
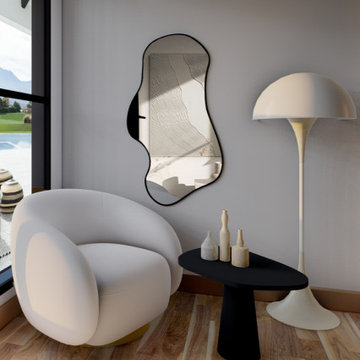
A mirror that is unique and is a statement. Every piece that we create at the studio is made for order.
A full-length mirror, beautifully cut aesthetic piece.
 ICMC INC.
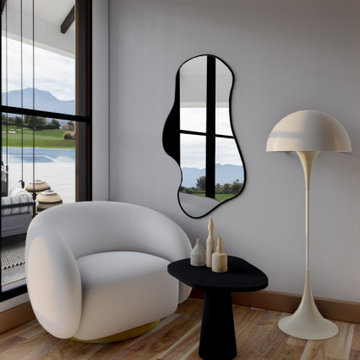
The mirror can be used over a vanity, as a vanity mirror, Suitable for bathroom usage, durable to humidity and water. Can be placed on a hallway, a hallway mirror, and also on a living room too.
 ICMC INC.
The mirror can be used over a vanity, as a vanity mirror, Suitable for bathroom usage, durable to humidity and water. Can be placed on a hallway, a hallway mirror, and also on a living room too.
 European Landscapes & Design

This is one our longest running projects, developed in phases over ten years. Cobblestone driveway, old world craftsmanship, one of a kind elements.
Design ideas for a large traditional partial sun backyard stone garden path in Baltimore.
Design ideas for a large traditional partial sun backyard stone garden path in Baltimore.

 LeichtUSA
Attractive living as an architectural experiment: a 136-year-old water tower, a listed building with a spectacular 360-degree panorama view over the City of London. The task, to transform it into a superior residence, initially seemed an absolute impossibility. But when the owners came across architect Mike Collier, they had found a partner who was to make the impossible possible. The tower, which had been empty for decades, underwent radical renovation work and was extended by a four-storey cube containing kitchen, dining and living room - connected by glazed tunnels and a lift shaft. The kitchen, realised by Enclosure Interiors in Tunbridge Wells, Kent, with furniture from LEICHT is the very heart of living in this new building.
Shiny white matt-lacquered kitchen fronts (AVANCE-LR), tone-on-tone with the worktops, reflect the light in the room and thus create expanse and openness. The surface of the handle-less kitchen fronts has a horizontal relief embossing; depending on the light incidence, this results in a vitally structured surface. The free-standing preparation isle with its vertical side panels with a seamlessly integrated sink represents the transition between kitchen and living room. The fronts of the floor units facing the dining table were extended to the floor to do away with the plinth typical of most kitchens. Ceiling-high tall units on the wall provide plenty of storage space; the electrical appliances are integrated here invisible to the eye. Floor units on a high plinth which thus appear to be floating form the actual cooking centre within the kitchen, attached to the wall. A range of handle-less wall units concludes the glazed niche at the top.
LEICHT international: “Architecture and kitchen” in the centre of London. www.LeichtUSA.com
 ICMC INC.
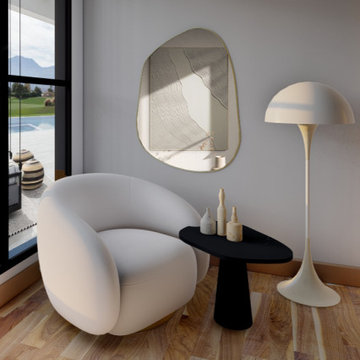
AOrganik in Brushed Gold, available in Medium, Large, XL, and XXL. Designed and manufactured by Ethnik Living, balanced combination of elegancy and simpleness. Suitable to use in bathroom and humidity. All packages include the necessary hardware.
 Gilbane Development Company
kp-studios.com

Inspiration for a coastal full sun and rock stone landscaping in Providence.
Inspiration for a coastal full sun and rock stone landscaping in Providence.

 CHARLES STREET DESIGN, LLC
This top-floor loft space hadn't changed since the original development in the 1980's. We completely transformed the space adding a European SieMatic kitchen with an eye-popping glass backsplash, Scandinavian-style wide-plank flooring, a new master bath and custom closets. Now, it's a contemporary space befitting this new vital and booming Boston neighborhood.
Eric Roth Photography

 Dear Garden Associates, Inc.
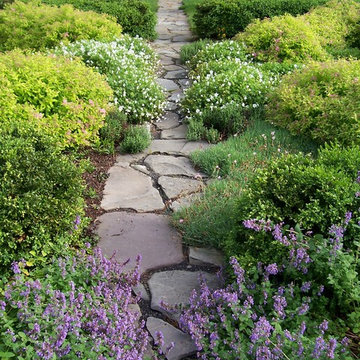
Many of the plantings have a very lush and somewhat relaxed character. This characteristic is used to contrast and soften the strong bones connecting the garden spaces, the walkways.
 Tomco Company Inc.
Patrick O'Loughlin, Content Craftsmen
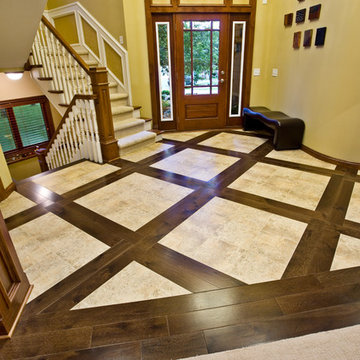
Inspiration for an eclectic entryway remodel in Minneapolis
Inspiration for an eclectic entryway remodel in Minneapolis

36