
Search results for "Irregular" in Home Design Ideas
 Nature's Touch
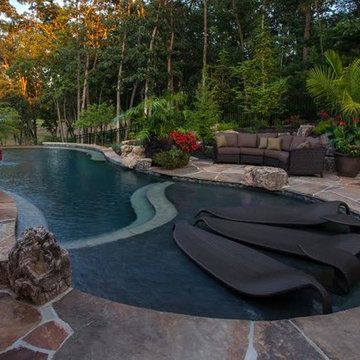
Tropical islands are the focal point for the design build of the acreage behind this stunning, Mediterranean-style home. The hardscape features a three level pool, including a toddler pool and a wading pool. Starting at the reef, there are three leaf petal loungers which allow you to recline in four to six inches of water at your feet. Limestone holy boulders are placed strategically along the edge for a natural element. A beautiful blend of earthy colors within the flagstone create a natural and rustic pool deck. All of the steps and bench seating inside the pool are also made of flagstone (custom fabricated flagstone coping for this project was completed on site). The toddler pool features fiber optic lighting which was installed at the bottom of the pool in the gunnite shell to create the reflection of a starry, celestial sky (fiber optic lighting can be used to create any number of shapes or constellations). An infinity edge crashes over beautiful stone and tile work, falling into a wading pool below. Another special feature is a water feature of riverstone cobbles sitting below dancing flames. Large stepping stones alongside this feature lead you to a lounge pool deck creating the feeling of an island retreat. Limestone slabs were used for a path of steps that take you through the landscaping back to the main house. A gazebo was added to hold an outdoor kitchen, an outdoor shower and a pool house with restrooms. All of the outdoor features are automated, allowing you to operate water temperature, fire features, water features, even the music and lighting from your smartphone.
 SITE STRUCTURES LANDSCAPE INC
SITE STRUCTURES LANDSCAPE INC
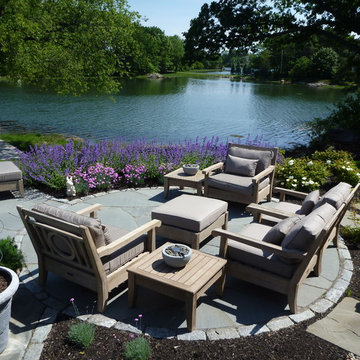
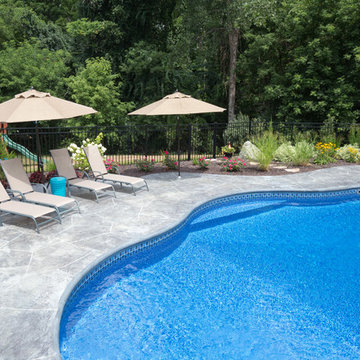
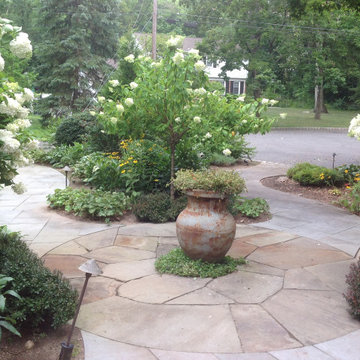
Inspiration for a timeless backyard stone patio remodel in Portland Maine with no cover
Inspiration for a timeless backyard stone patio remodel in Portland Maine with no cover

Find the right local pro for your project

 ICMC INC.
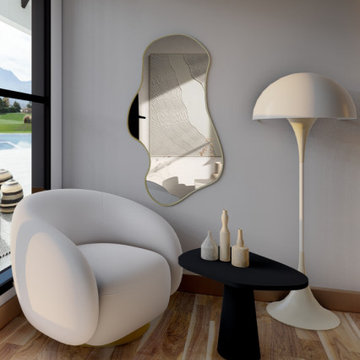
The mirror can be used over a vanity, as a vanity mirror, Suitable for bathroom usage, durable to humidity and water. Can be placed on a hallway, a hallway mirror, and also on a living room too.
 Wyman Stokes Builder LLC
Daniel Newcomb
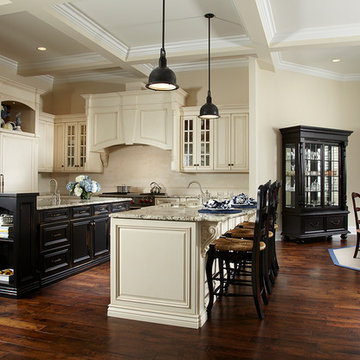
Example of a classic l-shaped dark wood floor eat-in kitchen design in Tampa with raised-panel cabinets, beige cabinets, beige backsplash, paneled appliances and beige walls
Example of a classic l-shaped dark wood floor eat-in kitchen design in Tampa with raised-panel cabinets, beige cabinets, beige backsplash, paneled appliances and beige walls
 ICMC INC.
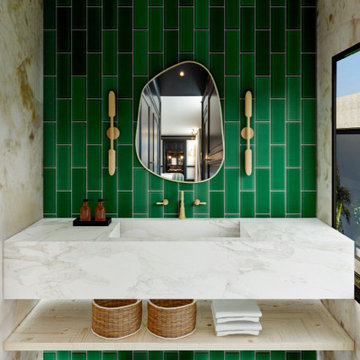
AOrganik in Brushed Gold, available in Medium, Large, XL, and XXL. Designed and manufactured by Ethnik Living, balanced combination of elegancy and simpleness. Suitable to use in bathroom and humidity. All packages include the necessary hardware.
 Ed Castro Landscape
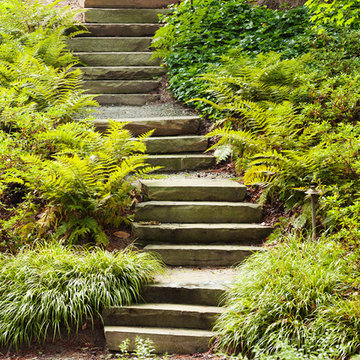
Ed Castro Landscape: Atlanta's finest source for landscape design, construction, maintenance, and horticultural services.
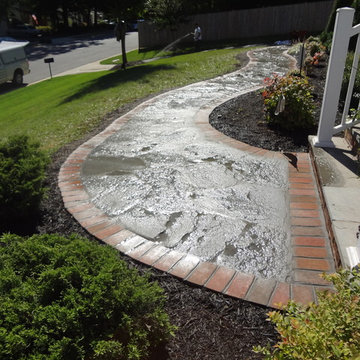
Photo of a traditional landscaping in Atlanta.
Photo of a traditional landscaping in Atlanta.

 JMDG Architecture | Planning + Interiors
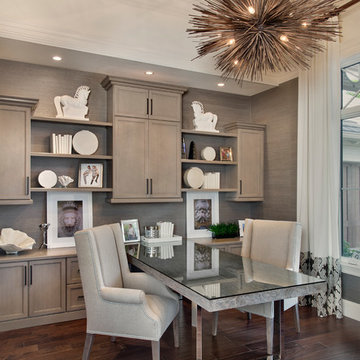
Interior design by SOCO Interiors. Photography by Giovanni. Built by Stock Development.
Example of a classic home office design in Miami
Example of a classic home office design in Miami

 a Blade of Grass
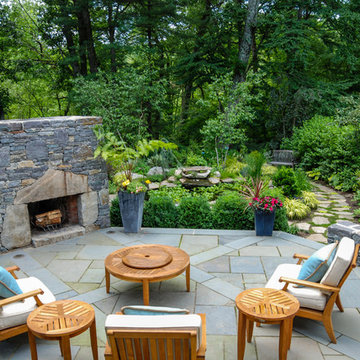
Raised bluestone patio with granite sitting walls and custom granite fireplace.
Patio - rustic patio idea in Boston
Patio - rustic patio idea in Boston

 Pool Environments, Inc.
Originally designed by one of the most notable landscape architects in town, this once impressive project had faltered in recent years. The pool and spa still functioned well, and the client wanted to keep it intact. In addition, they wanted to keep as much of the existing landscaping as possible. The surrounding decks, walls, and steps were fair game. At first glance, one might think that our changes were simple material changes. Upon closer inspection, however, one can see the subtle, yet transformative changes that come together to update this classic pool in a tasteful, timeless manner, and improve the flow and usability of the deck areas, while softening the feel of the massive hardscape.
The subtle changes begin as soon as you walk out the back door of the house. The existing decking had a lot of what we call “tweeners”; areas that are overly generous walkways, yet not large enough to house furniture. The awkwardly small bluestone patio was expanded to accommodate a generous seating area, by pushing the step-down closer to the pool. Our talented stone mason carefully married the new bluestone into the existing, resulting in an imperceptible difference between the two. As you descend the new bluestone steps to the pool level, your bare feet will be thankful for the new smooth-finished limestone colored concrete, with a hand cut pattern carefully etched into its surface. The old red brick decking was so hot that the owners could not walk around the pool in bare feet. The brick coping was also replaced with an eased edge Pennsylvania Premier Stone which matches the new step treads throughout the project. Between the house and the pool, a large raised planter was reconfigured, giving additional space to the pool deck for a shaded lounge chair area.
Across the pool, a bank of rather tall painted brick retaining walls were cut down, shortened, and moved. This lessened the visual impact of the walls, which were rather overwhelming in the space, as well as opening up a new seating area, nestled under the arms of the massive pecan at the back of the property. Rather than continuing solid decking around the entire pool, the area near these walls has been transformed to large stone stepper pads set in a sea of beautiful St. Augustine lawn. This creates a visually softened area that is still suited to setting tables and chairs when the guest list calls for additional seating.
The spa area is quite possibly the most dramatic change on this project. Yet more raised planter walls divided this area into awkward spaces, unsuited to proper furniture placement. The planters were removed, new stone decks, once again expertly married into the existing, opening the area to house a large dining table and new built in bbq area. The spa itself was re-imagined with the bluestone coping, and painted brick veneer. The most impressive addition though is the new handmade glazed tiles that surround the existing cast stone water feature. This water feature was almost unnoticeable against the painted brick wall, but now the dramatic arch and pop of color draw the eye to this quaint little corner of the property.
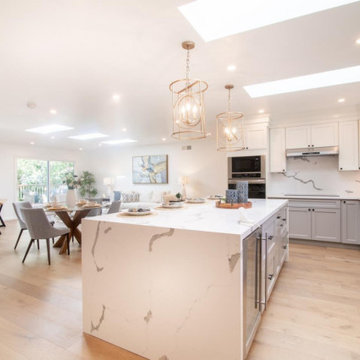


 Fine Floorz
Q: Which of these floors are made of actual "Hardwood" ?
A: None.
They are actually Luxury Vinyl Tile & Plank Flooring skillfully engineered for homeowners who desire authentic design that can withstand the test of time. We brought together the beauty of realistic textures and inspiring visuals that meet all your lifestyle demands.
Ultimate Dent Protection – commercial-grade protection against dents, scratches, spills, stains, fading and scrapes.
Award-Winning Designs – vibrant, realistic visuals with multi-width planks for a custom look.
100% Waterproof* – perfect for any room including kitchens, bathrooms, mudrooms and basements.
Easy Installation – locking planks with cork underlayment easily installs over most irregular subfloors and no acclimation is needed for most installations. Coordinating trim and molding available.

 Diedre Shaw Interiors
Enclosed dining room - mid-sized transitional dark wood floor and brown floor enclosed dining room idea in San Francisco with white walls, no fireplace and a plaster fireplace
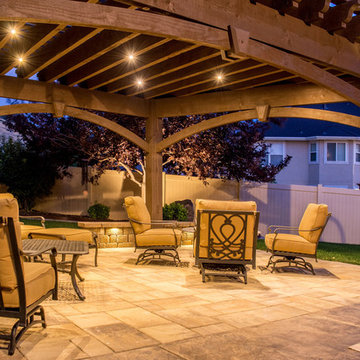
 Western Timber Frame
Trapezoid shaped timber frame, interlocking without nails or glue, DIY Pergola Kit finished in a Rich Cordoba stain with full arched knee braces and decorative keystones.
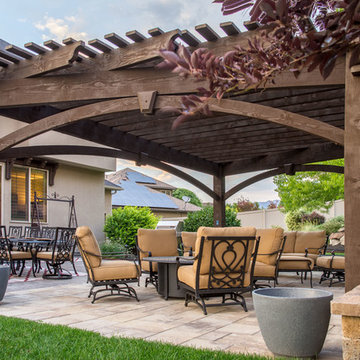 Western Timber Frame
Trapezoid shaped timber frame, interlocking without nails or glue, DIY Pergola Kit finished in a Rich Cordoba stain with full arched knee braces and decorative keystones.


35