
Search results for "Irregular" in Home Design Ideas

 Krugel Cobbles, Inc.
Photos by Linda Oyama Bryan
Inspiration for a small eclectic front yard stone retaining wall landscape in Chicago.
Inspiration for a small eclectic front yard stone retaining wall landscape in Chicago.

 Bear Mountain Custom Painting
Example of a large classic green two-story wood gable roof design in Atlanta with a shingle roof
 Bouchard-Pierce
Designed by: Brittny Mee Photography: Mark Bayer
Interior Designer: Jovana Guarino
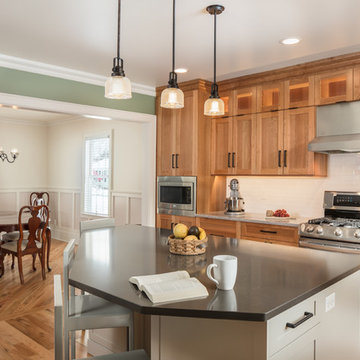
Inspiration for a transitional kitchen remodel in Burlington
Inspiration for a transitional kitchen remodel in Burlington
Find the right local pro for your project

 Peter Zimmerman Architects
Audrey Hall
Example of a mountain style living room design in Philadelphia with a standard fireplace and a stone fireplace
Example of a mountain style living room design in Philadelphia with a standard fireplace and a stone fireplace

 Nature's Touch
Tropical islands are the focal point for the design build of the acreage behind this stunning, Mediterranean-style home. The hardscape features a three level pool, including a toddler pool and a wading pool. Starting at the reef, there are three leaf petal loungers which allow you to recline in four to six inches of water at your feet. Limestone holy boulders are placed strategically along the edge for a natural element. A beautiful blend of earthy colors within the flagstone create a natural and rustic pool deck. All of the steps and bench seating inside the pool are also made of flagstone (custom fabricated flagstone coping for this project was completed on site). The toddler pool features fiber optic lighting which was installed at the bottom of the pool in the gunnite shell to create the reflection of a starry, celestial sky (fiber optic lighting can be used to create any number of shapes or constellations). An infinity edge crashes over beautiful stone and tile work, falling into a wading pool below. Another special feature is a water feature of riverstone cobbles sitting below dancing flames. Large stepping stones alongside this feature lead you to a lounge pool deck creating the feeling of an island retreat. Limestone slabs were used for a path of steps that take you through the landscaping back to the main house. A gazebo was added to hold an outdoor kitchen, an outdoor shower and a pool house with restrooms. All of the outdoor features are automated, allowing you to operate water temperature, fire features, water features, even the music and lighting from your smartphone.

 Dig Your Garden Landscape Design
The old concrete driveway was replaced with a contemporary pattern of large concrete slabs with small Mexican pebbles set in between in permeable resin. The other areas of this front landscape were transformed from a tired, water-thirsty lawn into a contemporary setting with dramatic concrete pavers leading to the home's entrance. Plants for sun and part shade complete this project, just completed in February 2014. The back areas of this transformation are in a separate project: Modern Water-Side Landscape Remodel http://www.houzz.com/projects/456093/Modern-Water-Side-Landscape-Remodel---Lawn-Replaced--Novato--CA
Photos: © Eileen Kelly, Dig Your Garden Landscape Design

 Ginkgo Leaf Studio
Viewed from above, the irregular bluestone creates a courtyard effect, surrounded by the Zen pebble garden.
Westhauser Photography
Photo of a mid-sized mid-century modern drought-tolerant and full sun courtyard stone garden path in Milwaukee.
Photo of a mid-sized mid-century modern drought-tolerant and full sun courtyard stone garden path in Milwaukee.

 Stone Creek Landscaping
Irregular bluestone pieces set in screening creates a beautiful puzzle patio.
This is an example of a traditional backyard landscaping in Philadelphia.
This is an example of a traditional backyard landscaping in Philadelphia.

 Roxy Designs
Photo: © Jude Parkinson-Morgan
Inspiration for a mediterranean partial sun and drought-tolerant backyard concrete paver landscaping in San Francisco.
Inspiration for a mediterranean partial sun and drought-tolerant backyard concrete paver landscaping in San Francisco.

 Pistils Landscape Design + Build
A bright, tropical plant palette creates a courtyard oasis.
Inspiration for a mid-sized tropical backyard concrete paver landscaping in Portland.
Inspiration for a mid-sized tropical backyard concrete paver landscaping in Portland.

 Pippin Home Designs, Inc
Artist Eye Photography-Wes Stearns
Mid-sized elegant enclosed dark wood floor living room photo in Charlotte with beige walls, a ribbon fireplace, a stone fireplace and a wall-mounted tv
Mid-sized elegant enclosed dark wood floor living room photo in Charlotte with beige walls, a ribbon fireplace, a stone fireplace and a wall-mounted tv

 Dear Garden Associates, Inc.
Dear Garden Associates worked closely with the homeowner and builder to create gardens that reflect the homeowner’s taste and compliment the architecture of the home. Curving boulder walls were installed throughout the gardens to create a series of terraces, address grading issues, and protecting large trees. Pathways and steps of large irregular flagstone provide access around the home and through various gardens of fragrant seasonal plantings. Path and tree lights extend the use of the gardens into the night, but do not overpower the night experience. A terrace with a fireplace and water feature was constructed to appear as old ruins and to provide destination away from the home.

 Swanson Homes
We love this warm and inviting kitchen setting with custom white oak cabinetry paired with Calico White Q-Quartz countertops. A few other stand-out details include; separate Thermador Upright refrigerator & freezer, beautiful stonework above the Thermador Dual Fuel Range stove, gorgeous white and gold Liam Conical pendant lights above the center island from Visual Comfort, the elegantly gold Brizo Litze bridge faucet, and sleek gold tab edge cabinet hardware from Top Knobs.

 Sun West Custom Homes LLC
lifestyle deck to capture breathtaking view of the Las Vegas strip,
Example of a large trendy white one-story flat roof design in Las Vegas
Example of a large trendy white one-story flat roof design in Las Vegas

 Patio Physicians
Irregular flagstone walkway creating a natural look connecting two sets of deck steps.

 Bret Achtenhagen's Seasonal Services
Photo of a mid-sized traditional backyard stone formal garden in Milwaukee.

 Niche Modern
Tara Striano
In the conjoined kitchen and dining room, an array of Niche handmade glass pendant lights create a stunning centerpiece. Above the kitchen island, an Amber Pod, Gray and Amber Oculo, Smoke Aurora, Gray Bell Jar, Gray Terra, and Smoke Bella work together to form a linear lighting display. The warm colors of our luxurious glass complement the blackened steel and glass cabinets as well as the stained wood floor. The use of different pendant shapes and colors adds a bit of playfulness to the interior and ensures that the large island with seating acts as a central gathering space.

 Powell Construction
Details: A pull-out pantry upper cabinet provides for handy storage of vitamins and supplements, allowing them to now be off the counters. An appliance garage with its fold-away door provides a spot to store often-used items. At right, the microwave sits at a readily accessible level on the counter, below a deeper than normal cabinet (to better surround the oven), per the client’s request.

 db Landscaping LLC
Inspiration for a mid-sized timeless backyard stone patio remodel in Burlington with no cover

 Burke Brothers Landscape Design/Build
A look back at the garden entrance.
Design ideas for a traditional garden path in Philadelphia for fall.
Design ideas for a traditional garden path in Philadelphia for fall.
69