
Search results for "Isabella" in Home Design Ideas

 Isabella Stephens Interiors
Dark green kitchen remodel with creamy subway tile backsplash, white quartz counters and walnut floating shelves.
Transitional kitchen photo in Portland
Transitional kitchen photo in Portland
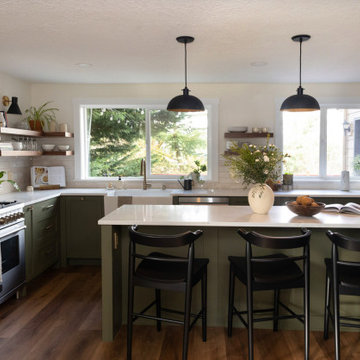 Isabella Stephens Interiors
Dark green kitchen remodel with creamy subway tile backsplash, white quartz counters and walnut floating shelves.
Inspiration for a transitional kitchen remodel in Portland
Inspiration for a transitional kitchen remodel in Portland

Find the right local pro for your project


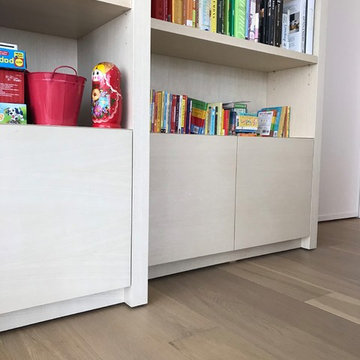
 Isabella Patrick Interior Design
Detail of bottom of 17' media/book center that is perfect for kids's books and toys to be kept at arms reach, and also concealed.
Trendy home design photo in New York
Trendy home design photo in New York
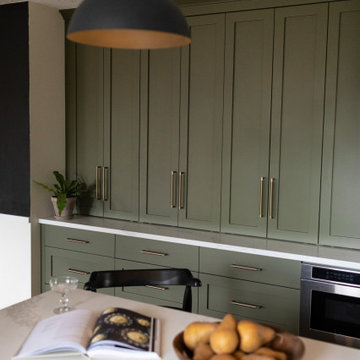 Isabella Stephens Interiors
Dark green kitchen remodel with creamy subway tile backsplash, white quartz counters and walnut floating shelves.
Kitchen - transitional kitchen idea in Portland
Kitchen - transitional kitchen idea in Portland

 Theo and Isabella Design Group
Michael Lee Photography
Example of a transitional dining room design in Boston
Example of a transitional dining room design in Boston
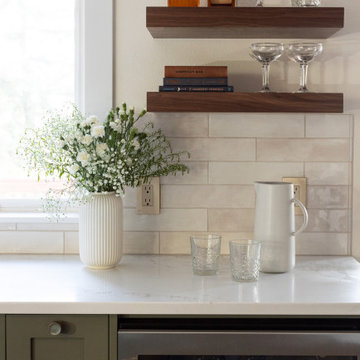 Isabella Stephens Interiors
Dark green kitchen remodel with creamy subway tile backsplash, white quartz counters and walnut floating shelves.
Kitchen - transitional kitchen idea in Portland
Kitchen - transitional kitchen idea in Portland
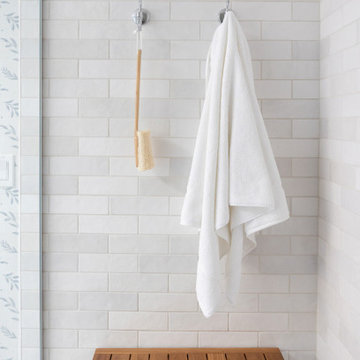 Isabella Stephens Interiors
Blue and white coastal bathroom with polished nickel and black fixtures. Custom inset cabinetry vanity with marble floors and subway tile shower. Teak shower bench with hooks above for towels.

 Theo and Isabella Design Group
Michael Lee Photography
Dining room - transitional dining room idea in Boston
Dining room - transitional dining room idea in Boston

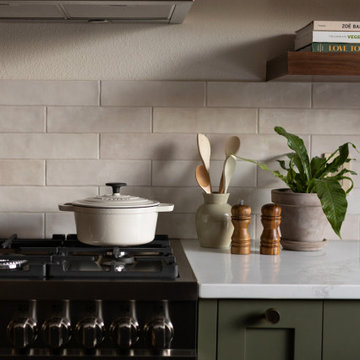 Isabella Stephens Interiors
Dark green kitchen remodel with creamy subway tile backsplash, white quartz counters and walnut floating shelves.
Inspiration for a transitional kitchen remodel in Portland
Inspiration for a transitional kitchen remodel in Portland

 Studio H Landscape Architecture
Photography by Studio H Landscape Architecture. Post processing by Isabella Li.
Photo of a small contemporary drought-tolerant and partial sun side yard gravel garden path in Orange County.
Photo of a small contemporary drought-tolerant and partial sun side yard gravel garden path in Orange County.

 Aleck Wilson Architects
Matthew Millman Photography http://www.matthewmillman.com/
Example of a classic exterior home design in San Francisco
Example of a classic exterior home design in San Francisco

 User
Dining room - contemporary dark wood floor dining room idea in Denver with white walls, a two-sided fireplace and a wood fireplace surround
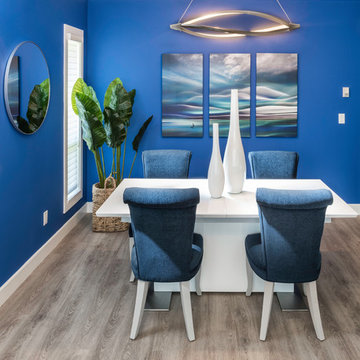
 Fiona Roeske, Isabella's Haus
The dining room is open to the living room so color had to wrap into this additional space. His favourite color is blue so I chose this wall color that he loved. The painting triptych and the ceiling light flowed together beautifully, as did the organic shapes of the vases.
 Studio H Landscape Architecture
Photography by Studio H Landscape Architecture. Post processing by Isabella Li.
Photo of a small contemporary drought-tolerant backyard gravel landscaping in Orange County.
Photo of a small contemporary drought-tolerant backyard gravel landscaping in Orange County.

 Interiors by Natasha
I was hired by the parents of a soon-to-be teenage girl turning 13 years-old. They wanted to remodel her bedroom from a young girls room to a teenage room. This project was a joy and a dream to work on! I got the opportunity to channel my inner child. I wanted to design a space that she would love to sleep in, entertain, hangout, do homework, and lounge in.
The first step was to interview her so that she would feel like she was a part of the process and the decision making. I asked her what was her favorite color, what was her favorite print, her favorite hobbies, if there was anything in her room she wanted to keep, and her style.
The second step was to go shopping with her and once that process started she was thrilled. One of the challenges for me was making sure I was able to give her everything she wanted. The other challenge was incorporating her favorite pattern-- zebra print. I decided to bring it into the room in small accent pieces where it was previously the dominant pattern throughout her room. The color palette went from light pink to her favorite color teal with pops of fuchsia. I wanted to make the ceiling a part of the design so I painted it a deep teal and added a beautiful teal glass and crystal chandelier to highlight it. Her room became a private oasis away from her parents where she could escape to. In the end we gave her everything she wanted.
Photography by Haigwood Studios
13