
Search results for "Isabella" in Home Design Ideas
 Isabella Stephens Interiors
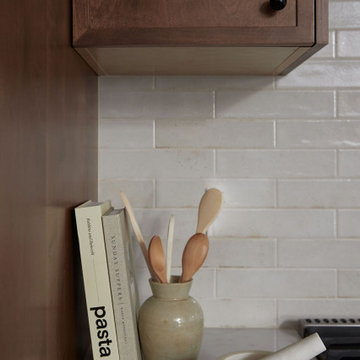
This PNW inspired kitchen brings natural elements indoors, through our use of natural wood cabinets and earthy tones.
Design: Isabella Stephens Interiors
Photography: Emily Kennedy Photography

 Studio H Landscape Architecture
Photography by Studio H Landscape Architecture. Post processing by Isabella Li.
This is an example of a small contemporary drought-tolerant and full sun backyard stone garden path in Orange County.
This is an example of a small contemporary drought-tolerant and full sun backyard stone garden path in Orange County.

 Theo and Isabella Design Group
Michael Lee Photography
Bathroom - transitional bathroom idea in Boston
Bathroom - transitional bathroom idea in Boston
Find the right local pro for your project
 Theo and Isabella Design Group
Gentleman's Library
Photo Credit : Michael Lee
Elegant home office photo in Boston
Elegant home office photo in Boston

 Isabella Rufa for Smith and Noble
Irufa@smithnoble.com
Example of a transitional sunroom design in Boston
Example of a transitional sunroom design in Boston
 Theo and Isabella Design Group
Gentleman's Library
Photo Credit : Michael Lee
Home office - traditional home office idea in Boston
Home office - traditional home office idea in Boston
 Theo and Isabella Design Group
Michael Lee Photography
Elegant carpeted bedroom photo in Boston with beige walls
Elegant carpeted bedroom photo in Boston with beige walls

 Studio 6 Architects
Jeri Koegel
Kids' bedroom - bedroom and large traditional girl carpeted and beige floor kids' bedroom idea in San Diego with blue walls
Kids' bedroom - bedroom and large traditional girl carpeted and beige floor kids' bedroom idea in San Diego with blue walls
 Fiona Roeske, Isabella's Haus
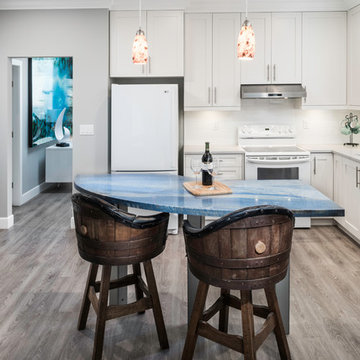
By removing the original dated peninsula and then adding this curved island, the space has been opened up beautifully, and is great for having his friends over for watching sports and entertaining.
 Fiona Roeske, Isabella's Haus
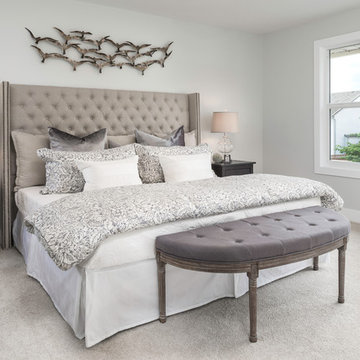
Master bedroom was opened up with light colors and clean lines, which tied in beautifully with the master ensuite.
Trendy bedroom photo in Vancouver
Trendy bedroom photo in Vancouver


 Isabella Patrick Interior Design
Apartment Therapy
Example of a minimalist entryway design in New York
Example of a minimalist entryway design in New York
 Theo and Isabella Design Group
Photos by Lori Hamilton
Alcove shower - coastal master alcove shower idea in Boston with a drop-in sink, raised-panel cabinets, white cabinets and beige walls
Alcove shower - coastal master alcove shower idea in Boston with a drop-in sink, raised-panel cabinets, white cabinets and beige walls

 Symmetry Architects
Example of a huge tuscan light wood floor open concept kitchen design in Dallas with a double-bowl sink, recessed-panel cabinets, blue cabinets, stone slab backsplash, paneled appliances and an island
 Symmetry Architects
Large tuscan porcelain tile and white floor freestanding bathtub photo in Dallas with recessed-panel cabinets, white cabinets, gray walls, an undermount sink, marble countertops, white countertops and a hinged shower door

 Henry Kate Design Co.
The loft-style camphouse bed was planned and built by Henry Kate Design Co. staff. (The one it was modeled after wasn't going to fit on the wall, so we reverse-engineered it and did it ourselves!)
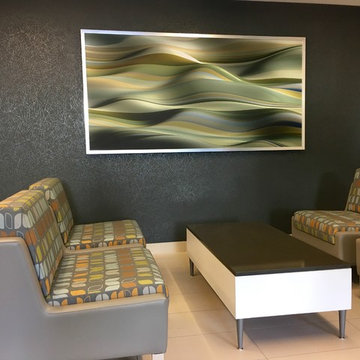 Fiona Roeske, Isabella's Haus
Once I found the perfect art piece, I chose an chrome frame that would tie in with the steel framing outside the lobby window, and the legs of the furniture. The wonderful colors work beautifully with the lobby furniture and the movement in this piece of art is reminiscent of waves in the ocean...perfect for the location of this building.
 Studio H Landscape Architecture
Photography by Studio H Landscape Architecture. Post processing by Isabella Li.
Design ideas for a small contemporary drought-tolerant and partial sun backyard landscaping in Orange County with decking.
Design ideas for a small contemporary drought-tolerant and partial sun backyard landscaping in Orange County with decking.

10