
Search results for "Isabella" in Home Design Ideas

 Isabella Patrick Interior Design
Kirsten Francis
Family room - scandinavian family room idea in New York
Family room - scandinavian family room idea in New York
 Isabella Patrick Interior Design
Detail of custom materials that were used to build a custom ft bar, record and storage credenza, and TV credenza, plus we used the same scheme and materials for the kitchen cabinets. The result it cohesion and beauty!

 Frasier-Martis Architects, P.C.
Kurt Johnson
Example of a large trendy women's light wood floor dressing room design in Omaha with white cabinets and open cabinets
Example of a large trendy women's light wood floor dressing room design in Omaha with white cabinets and open cabinets
Find the right local pro for your project

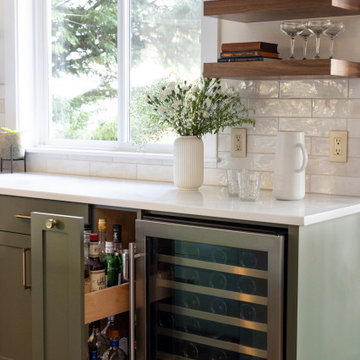
 Isabella Stephens Interiors
Dark green kitchen remodel with creamy subway tile backsplash, white quartz counters and walnut floating shelves.
Kitchen - large transitional l-shaped kitchen idea in Portland
Kitchen - large transitional l-shaped kitchen idea in Portland
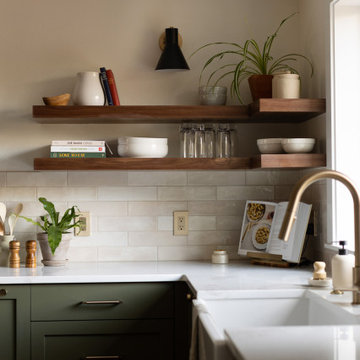 Isabella Stephens Interiors
Dark green kitchen remodel with creamy subway tile backsplash, white quartz counters and walnut floating shelves.
Example of a large transitional l-shaped kitchen design in Portland
Example of a large transitional l-shaped kitchen design in Portland
 Isabella Patrick Interior Design
Detail of custom cabinet 8' long, above which hangs wall-mounted TV. Inside is ample storage.
Trendy home theater photo in New York with a wall-mounted tv
Trendy home theater photo in New York with a wall-mounted tv

 Theo and Isabella Design Group
Photos by Lori Hamilton
Large elegant medium tone wood floor living room photo in Boston with beige walls, a standard fireplace and no tv
Large elegant medium tone wood floor living room photo in Boston with beige walls, a standard fireplace and no tv
 Theo and Isabella Design Group
Photos by Lori Hamilton
Example of a classic medium tone wood floor enclosed dining room design in Boston with beige walls and no fireplace
Example of a classic medium tone wood floor enclosed dining room design in Boston with beige walls and no fireplace
 Isabella Patrick Interior Design
Trendy dark wood floor and brown floor dining room photo in New York with white walls


 Lisa Adams, LA Closet Design
Example of a transitional girl medium tone wood floor nursery design in Los Angeles with white walls
 Theo and Isabella Design Group
Photos by Lori Hamilton
Example of a huge beach style master green tile and matchstick tile freestanding bathtub design in Boston with a drop-in sink, recessed-panel cabinets, white cabinets and beige walls
Example of a huge beach style master green tile and matchstick tile freestanding bathtub design in Boston with a drop-in sink, recessed-panel cabinets, white cabinets and beige walls

 Linova Photography
Designer: Susanna Samaniego
4 CORNERS: International Design Concepts
Interior Architect + Design Specialist
susanna@design4corners.com
www.design4corners.com
©Linova Photography
All Rights Reserved


 London Bay Homes
Sliding glass doors in the kitchen’s café area, study and great room open to the alfresco living spaces, which include a summer kitchen, resort-style pool, spa, and sun deck.
Interior design, selections and furnishings by the award-winning Romanza Interior Design embrace the elegance of the seaside with rustic wood flooring, furniture with weathered driftwood and antique mirror surfaces.
Image ©Advanced Photography Specialists

 alisha gwen interior design, llc
adam milliron
Example of a bedroom transitional girl multicolored floor kids' bedroom design with blue walls
Example of a bedroom transitional girl multicolored floor kids' bedroom design with blue walls
 Theo and Isabella Design Group
Photos by Lori Hamilton
Elegant master bedroom photo in Boston with beige walls
Elegant master bedroom photo in Boston with beige walls

 Isabella Rufa for Smith and Noble
Mid-sized formal and enclosed light wood floor living room photo in New York with blue walls and a media wall

 Square Footage
Alcove bathtub - traditional white tile mosaic tile floor alcove bathtub idea in Los Angeles with an undermount sink, recessed-panel cabinets, white cabinets, a two-piece toilet and gray walls
16