
Search results for "Isabella" in Home Design Ideas
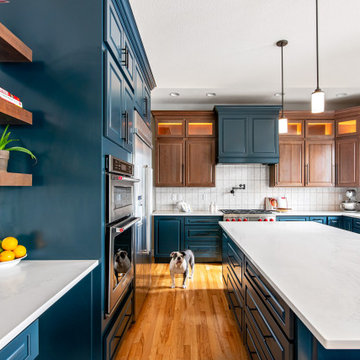
 Christie's Design Build Remodeling
Inspiration for a large mediterranean light wood floor and brown floor eat-in kitchen remodel in Denver with a double-bowl sink, white backsplash, cement tile backsplash, stainless steel appliances, an island, shaker cabinets, medium tone wood cabinets, quartz countertops and white countertops

 Rinfret, Ltd.
Transitional master carpeted and purple floor bedroom photo in New York with no fireplace

 Designer Resource
Model Home Merchandising, Isabella Zorrilla
Mid-sized transitional carpeted hallway photo in Indianapolis with gray walls
Mid-sized transitional carpeted hallway photo in Indianapolis with gray walls
Find the right local pro for your project

 AC Pacific Corporation
Living room library - small traditional open concept living room library idea in Los Angeles

 Ben Ganje + Partners
Spacecrafting
Inspiration for a bedroom timeless girl carpeted kids' bedroom remodel in Minneapolis with gray walls
Inspiration for a bedroom timeless girl carpeted kids' bedroom remodel in Minneapolis with gray walls


 Omega Builders
Open concept kitchen - mid-sized craftsman l-shaped ceramic tile and beige floor open concept kitchen idea in Austin with recessed-panel cabinets, dark wood cabinets, granite countertops, beige backsplash, ceramic backsplash, an island, a drop-in sink and black appliances

 Kevin Rugee Architect, Inc.
Kitchen - coastal l-shaped light wood floor and beige floor kitchen idea in San Diego with an undermount sink, shaker cabinets, white cabinets, white backsplash, stainless steel appliances, an island and beige countertops
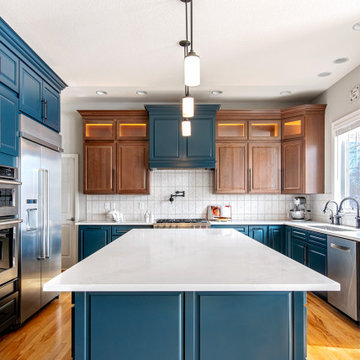 Christie's Design Build Remodeling
Eat-in kitchen - mediterranean light wood floor and brown floor eat-in kitchen idea in Denver with a double-bowl sink, medium tone wood cabinets, cement tile backsplash, stainless steel appliances, an island, shaker cabinets, quartz countertops, white backsplash and white countertops
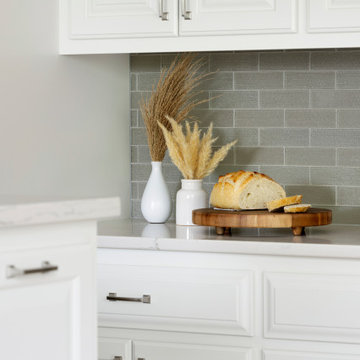
 Che Bella Interiors Design + Remodeling
Brilliant off-white cabinetry and glass linen backplash sets the tone for clients looking for a brighter and refreshed kitchen environment.
This kitchen now exudes energy in a light, bright, up-to-date setting!
Photos by Spacecrafting Photography

 User
Living room - small contemporary loft-style dark wood floor living room idea in Calgary with white walls, a standard fireplace, a metal fireplace and a tv stand

 User
Aaron Leitz
Kids' room - mid-sized contemporary gender-neutral medium tone wood floor kids' room idea in San Francisco with no fireplace and multicolored walls
Kids' room - mid-sized contemporary gender-neutral medium tone wood floor kids' room idea in San Francisco with no fireplace and multicolored walls

 Plath & Company
Remodeled kitchen in 1930's vintage Marina home.
Architect: Gary Ahern
Photography: Lisa Sze
Example of a large classic u-shaped medium tone wood floor enclosed kitchen design in San Francisco with an undermount sink, shaker cabinets, white cabinets, granite countertops, white backsplash, ceramic backsplash, stainless steel appliances and a peninsula
Example of a large classic u-shaped medium tone wood floor enclosed kitchen design in San Francisco with an undermount sink, shaker cabinets, white cabinets, granite countertops, white backsplash, ceramic backsplash, stainless steel appliances and a peninsula
 Omega Builders
Inspiration for a mid-sized craftsman l-shaped ceramic tile and beige floor open concept kitchen remodel in Austin with a drop-in sink, recessed-panel cabinets, dark wood cabinets, granite countertops, beige backsplash, ceramic backsplash, black appliances and an island
 Designer Resource
Model Home Merchandising, Isabella Zorrilla
Mid-sized transitional gender-neutral carpeted playroom photo in Indianapolis with multicolored walls
Mid-sized transitional gender-neutral carpeted playroom photo in Indianapolis with multicolored walls

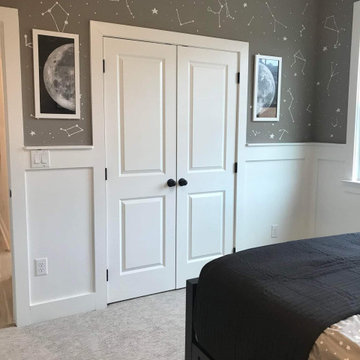
 Anita Roll Murals
Wall decor I created for Atlanta designer Isabella Zorrilla
Example of a minimalist kids' room design in Atlanta
Example of a minimalist kids' room design in Atlanta

50