
Search results for "Isabella" in Home Design Ideas

 California Closets of Tennessee
Custom-designed to fit a small space, this solution provides ample storage and a built-in, seamless look.
Small trendy gender-neutral painted wood floor and gray floor reach-in closet photo in Nashville with open cabinets and white cabinets
Small trendy gender-neutral painted wood floor and gray floor reach-in closet photo in Nashville with open cabinets and white cabinets


 Studio H Landscape Architecture
Photography by Studio H Landscape Architecture & COCO Gallery. Post processing by Isabella Li.
Design ideas for a small modern backyard stone water fountain landscape in Orange County.
Design ideas for a small modern backyard stone water fountain landscape in Orange County.
Find the right local pro for your project

 Algami Glass Doors
3/8" Clear Tempered Glass with Frame Design
Example of a large cottage 3/4 subway tile limestone floor alcove shower design in Los Angeles with a vessel sink, a hinged shower door and limestone countertops
Example of a large cottage 3/4 subway tile limestone floor alcove shower design in Los Angeles with a vessel sink, a hinged shower door and limestone countertops


 Living Innovations Design Unlimited, Inc.
Von Jover of Pleiocene Photos
Living room - tropical living room idea
Living room - tropical living room idea
 Studio H Landscape Architecture
Photography by Studio H Landscape Architecture & COCO Gallery. Post processing by Isabella Li.
Photo of a small modern backyard stone garden path in Orange County.
Photo of a small modern backyard stone garden path in Orange County.
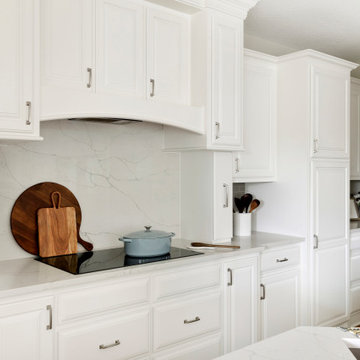
 Che Bella Interiors Design + Remodeling
Brilliant off-white cabinetry sets the tone for clients looking for a brighter and refreshed kitchen environment.
The back wall features the same quartz material in a striking vertical application as the full-height splash behind the cooktop setting it apart from the adjacent warm gray glass linen subway tile.
This kitchen now exudes energy in a light, bright, up-to-date setting!
Photos by Spacecrafting Photography

 Brewster Home Fashions
Built in bookshelves, grand fireplace, toile wallpaper and a host o Victorian style accents, makes this an elegant living room retreat.
Ornate living room photo in Boston
Ornate living room photo in Boston


 Studio Revolution
Designed by: Studio Revolution Photography by: Thomas Kuoh
Staircase - eclectic staircase idea in San Francisco
Staircase - eclectic staircase idea in San Francisco
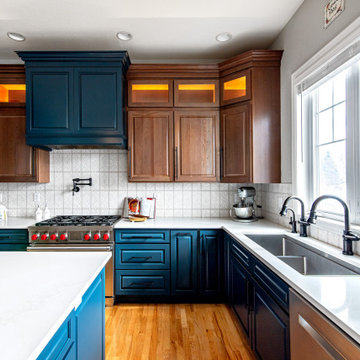
 Christie's Design Build Remodeling
Large tuscan light wood floor and brown floor eat-in kitchen photo in Denver with a double-bowl sink, medium tone wood cabinets, ceramic backsplash, stainless steel appliances, an island, shaker cabinets, quartz countertops, white backsplash and white countertops

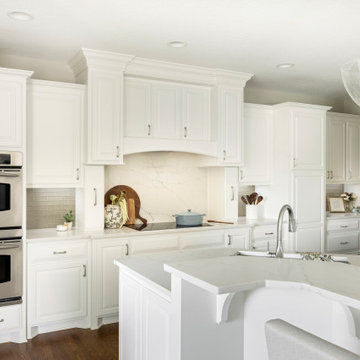 Che Bella Interiors Design + Remodeling
Brilliant off-white cabinetry sets the tone for clients looking for a brighter and refreshed kitchen environment. Painting the previously warm wood-toned cabinetry adds high contrast against the similarly toned wood flooring and breathes life into the space.
The back wall features the same quartz material in a striking vertical application as the full-height splash behind the cooktop setting it apart from the adjacent warm gray glass linen subway tile.
This kitchen now exudes energy in a light, bright, up-to-date setting!
Photos by Spacecrafting Photography
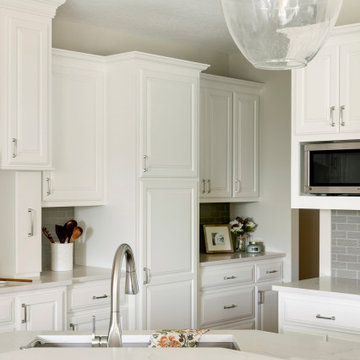 Che Bella Interiors Design + Remodeling
Brilliant off-white cabinetry sets the tone for clients looking for a brighter and refreshed kitchen environment. Painting the previously warm wood-toned cabinetry adds high contrast against the similarly toned wood flooring and breathes life into the space.
The back wall features the same quartz material in a striking vertical application as the full-height splash behind the cooktop setting it apart from the adjacent warm gray glass linen subway tile.
This kitchen now exudes energy in a light, bright, up-to-date setting!
Photos by Spacecrafting Photography

 Thom Filicia Inc.
Trendy l-shaped eat-in kitchen photo in New York with an undermount sink, shaker cabinets, gray cabinets, multicolored backsplash and stainless steel appliances

 Decorating Direction
Isabella's Haus Photography
Example of a transitional dining room design in Vancouver
Example of a transitional dining room design in Vancouver


53