
Search results for "Isabella" in Home Design Ideas

 Omega Builders
Example of a large transitional l-shaped ceramic tile and gray floor open concept kitchen design in Austin with a drop-in sink, recessed-panel cabinets, dark wood cabinets, granite countertops, beige backsplash, ceramic backsplash, black appliances and an island
 Omega Builders
Inspiration for a mid-sized craftsman l-shaped ceramic tile and beige floor open concept kitchen remodel in Austin with a drop-in sink, recessed-panel cabinets, white cabinets, granite countertops, white backsplash, subway tile backsplash, stainless steel appliances and an island


Find the right local pro for your project

 LaQuercia21
Kids' bedroom - bedroom and small modern gender-neutral medium tone wood floor kids' bedroom idea with white walls

 K INTÉRIEURS
Yves Lefrebvre
Trendy kitchen photo in Montreal with an undermount sink, white cabinets, quartz countertops, white backsplash, ceramic backsplash, stainless steel appliances, an island and flat-panel cabinets
Trendy kitchen photo in Montreal with an undermount sink, white cabinets, quartz countertops, white backsplash, ceramic backsplash, stainless steel appliances, an island and flat-panel cabinets

 Tuggey Construction
Photography by Jonathan Padilla
Pool - mid-sized contemporary backyard custom-shaped pool idea in Los Angeles with decking
Pool - mid-sized contemporary backyard custom-shaped pool idea in Los Angeles with decking
 Omega Builders
Example of a mid-sized arts and crafts l-shaped ceramic tile and beige floor open concept kitchen design in Austin with a drop-in sink, recessed-panel cabinets, white cabinets, granite countertops, white backsplash, subway tile backsplash, stainless steel appliances and an island
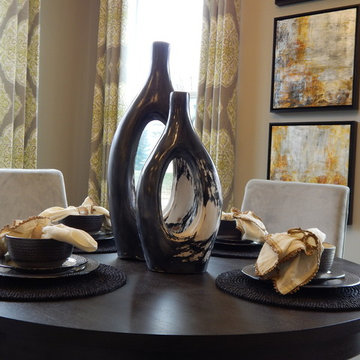
 Designer Resource
Model Home Merchandising, Isabella Zorrilla
Example of a small transitional home design design in Indianapolis
Example of a small transitional home design design in Indianapolis

 ALLBRiGHT
Kids' bedroom - bedroom and mid-sized rustic gender-neutral kids' bedroom idea in Los Angeles with multicolored walls

 Karin Bennett Designs
Example of a large transitional master carpeted and beige floor bedroom design in Toronto with beige walls

Home office - transitional freestanding desk medium tone wood floor home office idea in San Francisco with gray walls

 Christie's Design Build Remodeling
Example of a large tuscan light wood floor and brown floor eat-in kitchen design in Denver with a double-bowl sink, ceramic backsplash, stainless steel appliances, white backsplash, shaker cabinets, medium tone wood cabinets, quartz countertops and white countertops
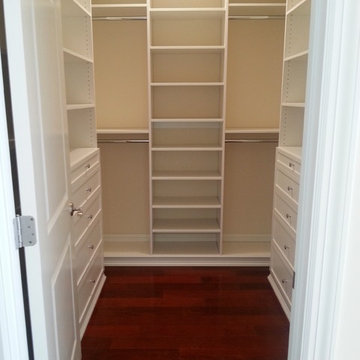
 Andrea Gary/Queen of Kerfuffle™
Andrea Gary
Mid-sized trendy women's dark wood floor and brown floor home design photo in New York with open cabinets and white cabinets
Mid-sized trendy women's dark wood floor and brown floor home design photo in New York with open cabinets and white cabinets

 Studio H Landscape Architecture
Photography by Studio H Landscape Architecture & COCO Gallery. Post processing by Isabella Li.
Photo of a small modern backyard stone water fountain landscape in Orange County.
Photo of a small modern backyard stone water fountain landscape in Orange County.


 ActivWall
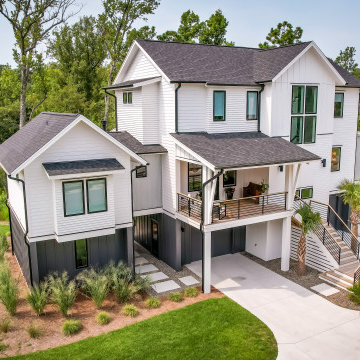
A modern farmhouse-style home in Wilmington, North Carolina, by Glover Design LLC and Isabella Grace Refined Homes.
Example of a white house exterior design in Wilmington with a shingle roof and a gray roof
Example of a white house exterior design in Wilmington with a shingle roof and a gray roof

 Symmetry Architects
Example of a large tuscan master marble tile porcelain tile and white floor freestanding bathtub design in Dallas with recessed-panel cabinets, white cabinets, gray walls, an undermount sink, marble countertops, a hinged shower door and white countertops
 Designer Resource
Model Home Merchandising,
Isabella Zorrilla
Kitchen - mid-sized transitional kitchen idea in Indianapolis with flat-panel cabinets and no island
Kitchen - mid-sized transitional kitchen idea in Indianapolis with flat-panel cabinets and no island
 Designer Resource
Model Home Merchandising, Isabella Zorrilla
Inspiration for a bedroom and mid-sized transitional girl carpeted kids' bedroom remodel in Indianapolis with pink walls
Inspiration for a bedroom and mid-sized transitional girl carpeted kids' bedroom remodel in Indianapolis with pink walls

 Eminent Interior Design
A growing young family with two daughters, this couple hired Brandi to complete their home’s interior decor. She loved working with these fantastic clients – they eagerly embraced a playful use of color and bold design choices! Finished in a colorful traditional style, this home is full of timeless architecture mixed with modern details. From a navy and bright orange office to a green floral dining room, each room on the main floor makes a unique statement but flows together through similar artwork and rugs. Upstairs, the master bedroom is a serene sanctuary. Brandi added wood beams, handmade wall coverings, and an extra custom-built closet. The two girls’ bedrooms are all about fun trends, personalized touches, and plenty of storage for their many prized possessions.
52