
Search results for "Isnt easy" in Home Design Ideas
 Lisa Tharp Design

Entry Stair Hall with gallery wall, view to Living Room with gilded citrus peel wall sculpture. Interior Architecture + Design by Lisa Tharp.
Photography by Michael J. Lee
 Linc Thelen Design
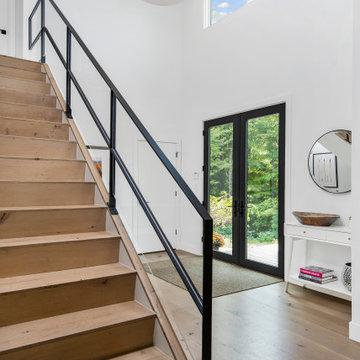
This couple purchased a second home as a respite from city living. Living primarily in downtown Chicago the couple desired a place to connect with nature. The home is located on 80 acres and is situated far back on a wooded lot with a pond, pool and a detached rec room. The home includes four bedrooms and one bunkroom along with five full baths.
The home was stripped down to the studs, a total gut. Linc modified the exterior and created a modern look by removing the balconies on the exterior, removing the roof overhang, adding vertical siding and painting the structure black. The garage was converted into a detached rec room and a new pool was added complete with outdoor shower, concrete pavers, ipe wood wall and a limestone surround.
Details:
Finishes throughout are minimal
Hardware and plumbing fixtures, wrought iron
White shiplap ceiling with white oak beams
Flooring is rough wide plank white oak and distressed
 McCabe Design & Interiors
Photography: River City Media
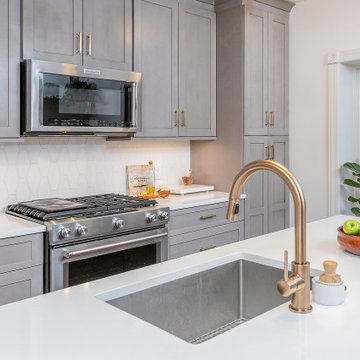
Inspiration for a timeless kitchen remodel in Vancouver
Inspiration for a timeless kitchen remodel in Vancouver
Find the right local pro for your project
 Mercer Floor and Home Carpet One

Now that's an interesting porcelain tile, isn't it? Works well with both warm and cool color schemes. And it almost has a concrete like texture to it which lends itself to transitional, contemporary, industrial, and rustic decors.
 Selle Valley Construction, Inc.
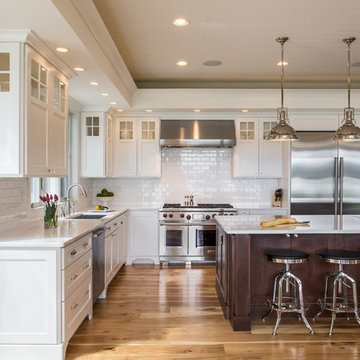
It was essential that our client had a range big enough to be able to entertain large groups of people, so they went with the 48" Wolf Dual Fuel with two ovens and griddle with a 48" stainless steel Wolf hood. Both sinks are Kohler Strive undermounts with Newport Brass East Linear Pull down kitchen faucets. Each sink has a dishwasher installed next to it for easy clean ups, both dishwashers are stainless steel Bosch. To the right of the range are the side by side fully integrated Sub-Zero 36" Fridge and 30" Freezer. Not shown is the Dacor microwave drawer installed on the range side of the island.
Photography by Marie Dominique-Verdier.
 Erotas Custom Building
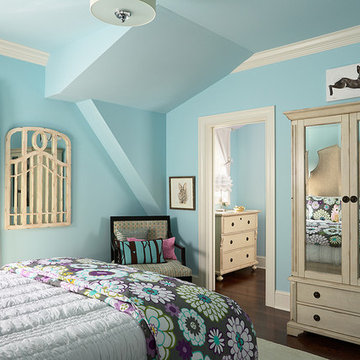
Girls Tiffany Blue Suite
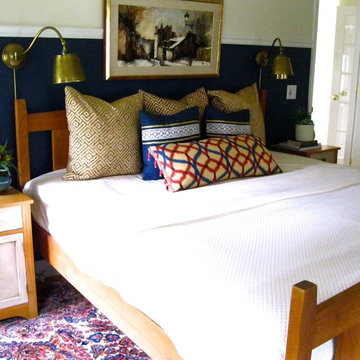
Bedroom - traditional dark wood floor bedroom idea in Minneapolis with blue walls and no fireplace
Bedroom - traditional dark wood floor bedroom idea in Minneapolis with blue walls and no fireplace
 Pratt & Lambert Paints

Looking for a beautiful way to express your personal style? Pratt & Lambert® Accolade® Interior Paint + Primer, our finest interior paint, is formulated to go on smoothly and provide a rich, luxurious coating for a beautiful, stunning finish. The 100% acrylic formula is durable and easy to maintain. Accolade®. Trusted performance, proven results.
Colors featured:
Wall: Daydream 26-8
Trim: Dover White 33-6

Sponsored
Sunbury, OH

J.Holderby - Renovations
Franklin County's Leading General Contractors - 2X Best of Houzz!

 Pete Veilleux, East Bay Wilds
Naked buckwheat (Eriogonum nudum) with red buckwheat (Eriogonum grande var. rubescens). Photo by Pete Veilleux, East Bay Wilds
This is an example of a landscaping in San Francisco.
This is an example of a landscaping in San Francisco.

 Cultured Stone®
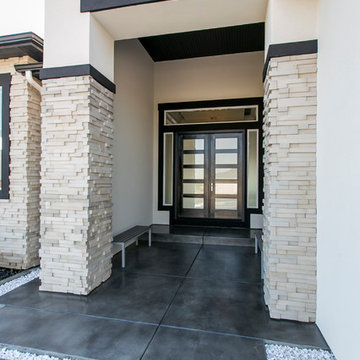
Our Pro-Fit® products offer a practical way to achieve a tailored ledgestone look with smallscale, low relief stones. It’s quick and easy to install because it isn’t applied one stone at a time. Instead, the primary building blocks are groups of small stones meticulously bundled together to form modular components of equal height.
Stone: Pro-Fit Modera - Vellum
https://www.culturedstone.com/products/pro-fit-modera-ledgestone/cs-pm-vellum
 Innovation House GA
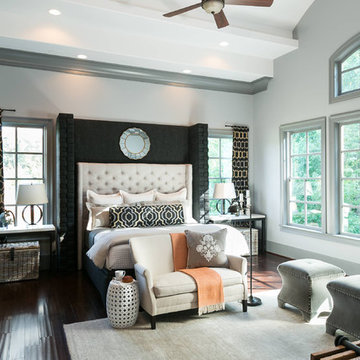
The woodland setting of Innovation House is the perfect backdrop to this tailored and spacious master retreat. A wall full of windows looks out onto the property’s babbling creek and tall Georgia pines. When natural light isn’t filling the space, strategically placed can lights on the room’s 12 foot high layered soffits cast the perfect glow onto the room’s sleek pieces.
With the European sophistication of a 5-star resort, the room is outfitted with an off white upholstered head board flanked by long, stone topped end tables and iron lamps. Graphic single-panel drapery panels hang on the outside of the windows to add further visual interest and weight to the bed wall.
A casual sitting area complete with matching upholstered ottomans and a handmade steel and wood coffee table provides another area for relaxation in this master retreat. The right side of the master bedroom leads into the gracious, spa-like ensuite bathroom and out onto the private screened porch where homeowners can enjoys their coffee in the morning or a glass of wine in the evening while listening to the creek.
Sources: Hardwood floors by Mohawk; ceiling fan by Kichler; area rug by Jaipur; love seat by Lee Industries; end tables from Crate and Barrel; artwork by Art Classics; linens from Wayfair; lamps by Circa; accessories by Arteriors; custom built headboards and footboard.
Photo: GreinTime Productions
 Mike Farley Pool Designer, SWD, ASLA

This beautiful geometric project designed by Mike Farley has a lot of elevation changes with a stunning view of the golfcourse. The flush spa was kept near the house for easy access and blended with the contemporary style of the home. Both the outdoor kitchen and fire pit area are used as retaining walls with the elevation change. It also gives lots of seating along with the bar stools - inside and outside the pool. The water feature is a sheer rain fall that is kept low so that the golf course view isn't blocked. There is a nice sized tanning ledge to hang out on. The outdoor kitchen has a grill, trash can, drop in cooler and lots of seating. The cabana has cam lights for evening fun. We used ceramic on the patio that looks like wood and has greys and browns in it. The concrete is grey with a heavy texture. The channels have Mexican Pebble to blend with the grey tones.

Sponsored
Columbus, OH

Wannemacher Interiors
Customized Award-Winning Interior Design Solutions in Franklin Cnty OH


 22 INTERIORS
Photo: Amy Bartlam
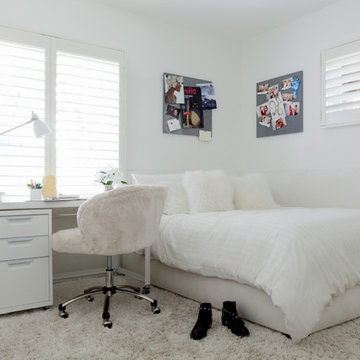
Inspiration for a huge contemporary girl light wood floor kids' room remodel in Los Angeles with white walls
Inspiration for a huge contemporary girl light wood floor kids' room remodel in Los Angeles with white walls

Sponsored
Sunbury, OH
J.Holderby - Renovations
Franklin County's Leading General Contractors - 2X Best of Houzz!
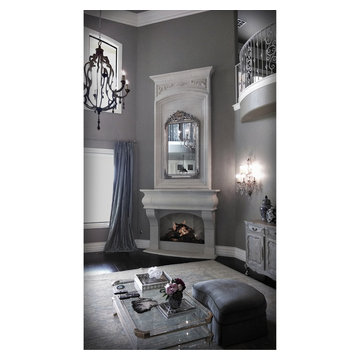
 DeVinci Cast Stone
The Parisian echoes the easy informality of country French living. Inspired from an original fireplace acquired in France, this cast stone mantel features the combination of linear and fluid shapes to give an authentic aged appeal.

 Drury Design
The entire basement was redesigned to accommodate this space. The wine cellar went from being an enclosed room in a far hidden corner to being front and center with glass walls showcasing it from the new bar. The entrance to the wine cellar was immediately adjacent to the stairs for easy access during dinner parties.
Since the bar was located in the corner of a space with no windows, lighting was very important. Interior lights were not only put inside the glass cabinetry and open shelves; they were also placed above and below the floating shelves to highlight decorative pieces.
To make this a fully functioning bar, a dishwasher, icemaker, microwave, and full-size refrigerator were included.
The end result was a beautiful bar that makes entertaining a joy.

21