
Search results for "Isolate" in Home Design Ideas
 The Myers Touch
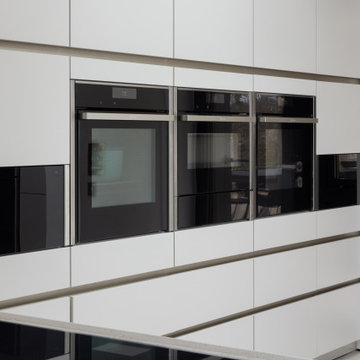
We worked alongside ACG Architects and accessible kitchen design specialist, Adam Thomas to create this stunning wheelchair-accessible kitchen so our client could prepare, cook and serve meals for her family independently.
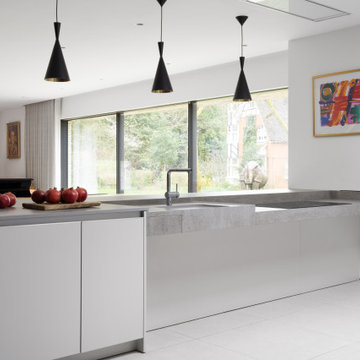
We designed this kitchen to have three different heights to enable our client and family to prepare and cook food easily. For example, the accessible worktop with a custom-made sink was made to be 870mm - the perfect height for a wheelchair user.
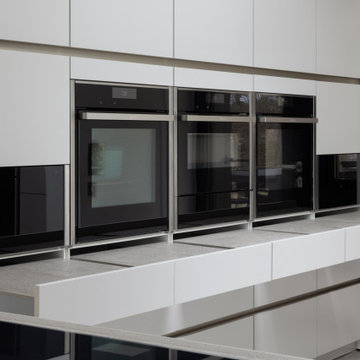
Other key features in this design include wheelchair level ovens with tray slides that sit directly under two Neff Slide & Glide ovens, a Neff Steamer and a Microwave, so hot oven trays can be moved easily across each tray slide.
A pull-out shelf allows for food/trays to be moved easily to the worktop level that was designed to be lower than standard for wheel-chair use. In front of the hob, there is also a protective lip at the edge of the worktop to stop a pan from boiling over onto the floor, or onto the client's lap.
A stone sink was also custom made by Cosentino, so it wasn’t too deep for our client to reach into.
The architects included wood slatting across the entire ground floor that creating a stunning feature in the kitchen space. Each slat was designed to run with precision over the door units - there were also toasters and pull-out drawers hidden behind this area which were designed to be isolated from the power when the doors were closed.
Mixing different materials and textures in a kitchen space created interest and contrast. The striking mix of the stained wood slatting, Graphite Grey cabinetry and durable Dekton Keon worktops in this collaborative kitchen design creates a real wow factor.
This kitchen design works for each family member with varying needs and heights so that it is a space that allows for the whole family to enjoy and create memories together.
Photography by: Paul Craig
Kitchen designed by The Myers Touch in collaboration with Ayre Chamberlain Gaunt Architects & Adam Thomas adamthomasconsultancy.com
 The Myers Touch
We worked alongside ACG Architects and accessible kitchen design specialist, Adam Thomas to create this stunning wheelchair-accessible kitchen so our client could prepare, cook and serve meals for her family independently.
We designed this kitchen to have three different heights to enable our client and family to prepare and cook food easily. For example, the accessible worktop with a custom-made sink was made to be 870mm - the perfect height for a wheelchair user.
Other key features in this design include wheelchair level ovens with tray slides that sit directly under two Neff Slide & Glide ovens, a Neff Steamer and a Microwave, so hot oven trays can be moved easily across each tray slide.
A pull-out shelf allows for food/trays to be moved easily to the worktop level that was designed to be lower than standard for wheel-chair use. In front of the hob, there is also a protective lip at the edge of the worktop to stop a pan from boiling over onto the floor, or onto the client's lap.
A stone sink was also custom made by Cosentino, so it wasn’t too deep for our client to reach into.
The architects included wood slatting across the entire ground floor that creating a stunning feature in the kitchen space. Each slat was designed to run with precision over the door units - there were also toasters and pull-out drawers hidden behind this area which were designed to be isolated from the power when the doors were closed.
Mixing different materials and textures in a kitchen space created interest and contrast. The striking mix of the stained wood slatting, Graphite Grey cabinetry and durable Dekton Keon worktops in this collaborative kitchen design creates a real wow factor.
This kitchen design works for each family member with varying needs and heights so that it is a space that allows for the whole family to enjoy and create memories together.
Photography by: Paul Craig
Kitchen designed by The Myers Touch in collaboration with Ayre Chamberlain Gaunt Architects & Adam Thomas adamthomasconsultancy.com
 The Myers Touch
We worked alongside ACG Architects and accessible kitchen design specialist, Adam Thomas to create this stunning wheelchair-accessible kitchen so our client could prepare, cook and serve meals for her family independently.
We designed this kitchen to have three different heights to enable our client and family to prepare and cook food easily. For example, the accessible worktop with a custom-made sink was made to be 870mm - the perfect height for a wheelchair user.
Other key features in this design include wheelchair level ovens with tray slides that sit directly under two Neff Slide & Glide ovens, a Neff Steamer and a Microwave, so hot oven trays can be moved easily across each tray slide.
A pull-out shelf allows for food/trays to be moved easily to the worktop level that was designed to be lower than standard for wheel-chair use. In front of the hob, there is also a protective lip at the edge of the worktop to stop a pan from boiling over onto the floor, or onto the client's lap.
A stone sink was also custom made by Cosentino, so it wasn’t too deep for our client to reach into.
The architects included wood slatting across the entire ground floor that creating a stunning feature in the kitchen space. Each slat was designed to run with precision over the door units - there were also toasters and pull-out drawers hidden behind this area which were designed to be isolated from the power when the doors were closed.
Mixing different materials and textures in a kitchen space created interest and contrast. The striking mix of the stained wood slatting, Graphite Grey cabinetry and durable Dekton Keon worktops in this collaborative kitchen design creates a real wow factor.
This kitchen design works for each family member with varying needs and heights so that it is a space that allows for the whole family to enjoy and create memories together.
Photography by: Paul Craig
Kitchen designed by The Myers Touch in collaboration with Ayre Chamberlain Gaunt Architects & Adam Thomas adamthomasconsultancy.com
Find the right local pro for your project
 NILES
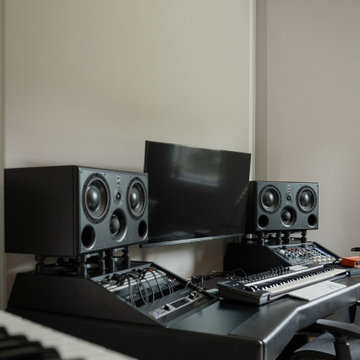

NILESThis 2022 project was a fully custom mix and writing suite designed for multi-Grammy and Dove Award–winning producer and songwriter Kyle Lee. The goal was to create an environment that mirrors his creative workflow—quiet, natural, highly accurate, and intentionally crafted for long sessions of collaboration and focused work.
The layout is compact but feels open thanks to high ceilings, soft daylight from the surrounding windows, and a palette of warm textures and natural materials. The room maintains a clean, grounded aesthetic without sacrificing technical performance, balancing style and acoustical precision in a way that supports both creativity and accuracy.
Acoustic isolation was a core priority. The suite is fully separated from the rest of the home using sound-reducing wall assemblies, custom bass management including a full soft-ceiling trap and a false rear wall trap, and full-lite doors designed for controlled leakage. The result is a private, self-contained environment that integrates seamlessly with the home’s flow yet transforms into a focused creative space the moment the doors close.
Monitoring was built around Kyle’s preferred ATC SCM45A loudspeakers, paired with Dynaudio subwoofers and calibrated specifically to the room’s frequency response. Every treatment, material, and speaker position was selected to ensure what Kyle hears while mixing precisely translates to the final master.
The finished suite delivers an effortless feel with professional-grade performance—an inspiring, accurate, and dependable space built to support Kyle’s work at the highest level.
 NILES
NILESThis 2022 project was a fully custom mix and writing suite designed for multi-Grammy and Dove Award–winning producer and songwriter Kyle Lee. The goal was to create an environment that mirrors his creative workflow—quiet, natural, highly accurate, and intentionally crafted for long sessions of collaboration and focused work.
The layout is compact but feels open thanks to high ceilings, soft daylight from the surrounding windows, and a palette of warm textures and natural materials. The room maintains a clean, grounded aesthetic without sacrificing technical performance, balancing style and acoustical precision in a way that supports both creativity and accuracy.
Acoustic isolation was a core priority. The suite is fully separated from the rest of the home using sound-reducing wall assemblies, custom bass management including a full soft-ceiling trap and a false rear wall trap, and full-lite doors designed for controlled leakage. The result is a private, self-contained environment that integrates seamlessly with the home’s flow yet transforms into a focused creative space the moment the doors close.
Monitoring was built around Kyle’s preferred ATC SCM45A loudspeakers, paired with Dynaudio subwoofers and calibrated specifically to the room’s frequency response. Every treatment, material, and speaker position was selected to ensure what Kyle hears while mixing precisely translates to the final master.
The finished suite delivers an effortless feel with professional-grade performance—an inspiring, accurate, and dependable space built to support Kyle’s work at the highest level.
 The Myers Touch
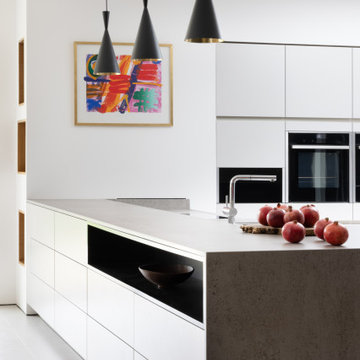
We worked alongside ACG Architects and accessible kitchen design specialist, Adam Thomas to create this stunning wheelchair-accessible kitchen so our client could prepare, cook and serve meals for her family independently.
We designed this kitchen to have three different heights to enable our client and family to prepare and cook food easily. For example, the accessible worktop with a custom-made sink was made to be 870mm - the perfect height for a wheelchair user.
Other key features in this design include wheelchair level ovens with tray slides that sit directly under two Neff Slide & Glide ovens, a Neff Steamer and a Microwave, so hot oven trays can be moved easily across each tray slide.
A pull-out shelf allows for food/trays to be moved easily to the worktop level that was designed to be lower than standard for wheel-chair use. In front of the hob, there is also a protective lip at the edge of the worktop to stop a pan from boiling over onto the floor, or onto the client's lap.
A stone sink was also custom made by Cosentino, so it wasn’t too deep for our client to reach into.
The architects included wood slatting across the entire ground floor that creating a stunning feature in the kitchen space. Each slat was designed to run with precision over the door units - there were also toasters and pull-out drawers hidden behind this area which were designed to be isolated from the power when the doors were closed.
Mixing different materials and textures in a kitchen space created interest and contrast. The striking mix of the stained wood slatting, Graphite Grey cabinetry and durable Dekton Keon worktops in this collaborative kitchen design creates a real wow factor.
This kitchen design works for each family member with varying needs and heights so that it is a space that allows for the whole family to enjoy and create memories together.
Photography by: Paul Craig
Kitchen designed by The Myers Touch in collaboration with Ayre Chamberlain Gaunt Architects & Adam Thomas adamthomasconsultancy.com
 Sosna Inc
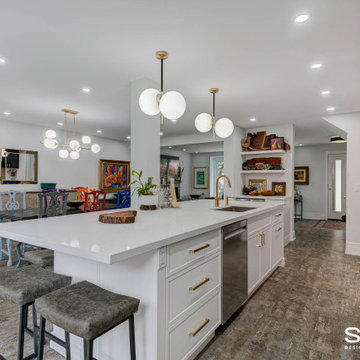
Our clients, a couple in their 40’s, approached us to remodel their Kitchen, which felt cramped and closed off from the rest of the Main Floor. They felt especially isolated when entertaining guests. They love to cook and entertain, but the lack of space made both of those things difficult for them to do.
We removed the walls surrounding the Kitchen, opening it up to the rest of the Main Floor. We expanded the Kitchen across the new open area, allowing for a lot more counter space for preparing and serving food. This also gave room for an enormous island, which is perfect for guests to gather around while entertaining.
During the planning stage, it was discovered that beams and posts needed to remain in the space for structural support. Our talented designer, Chantal, was able to incorporate the beams and posts in the design of the Kitchen, so they served a logical purpose, rather than feeling like they were in the way.
Featured in the new Kitchen are classic black and white cabinets, complemented by brass fixtures and accents. Ample task and ambient lighting was installed in order to brighten up this new space and allow for better visibility when cooking in the Kitchen. We also installed luxury vinyl flooring throughout the space, which is not only stylish,but incredibly durable.
From the beginning of the project, our Clients shared with us their concerns about the project staying within the budget, and the accuracy of the timeline for construction. Ultimately, we were able to ease those concerns, as we finished the renovation on time, and within the allotted budget without compromising on the quality or design wishes of our clients.
If you’re ready to make your forever home feel like it’s been made just for you, contact us to get started! We’re the Renovator You Can Count On!
Sosna Inc
7250 Keele Street, Unit 372
Vaughan, ON L4K 1Z8
416-888-7366 (RENO)
Website: sosna.ca
Email: contact@sosna.ca
 Victoria Dreste Designs
Anne Mathias
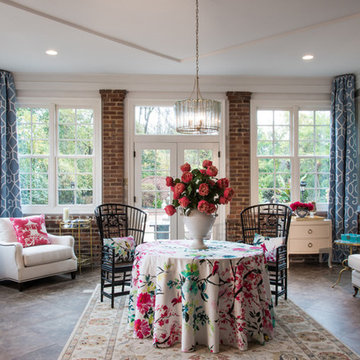
Example of a large transitional ceramic tile sunroom design in St Louis with no fireplace and a standard ceiling
Example of a large transitional ceramic tile sunroom design in St Louis with no fireplace and a standard ceiling
 SV Design
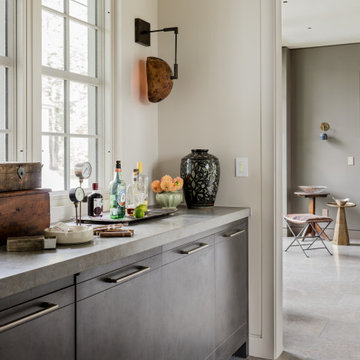
What began as a renovation project morphed into a new house, driven by the natural beauty of the site.
The new structures are perfectly aligned with the coastline, and take full advantage of the views of ocean, islands, and shoals. The location is within walking distance of town and its amenities, yet miles away in the privacy it affords. The house is nestled on a nicely wooded lot, giving the residence screening from the street, with an open meadow leading to the ocean on the rear of the lot.
The design concept was driven by the serenity of the site, enhanced by textures of trees, plantings, sand and shoreline. The newly constructed house sits quietly in a location advantageously positioned to take full advantage of natural light and solar orientations. The visual calm is enhanced by the natural material: stone, wood, and metal throughout the home.
The main structures are comprised of traditional New England forms, with modern connectors serving to unify the structures. Each building is equally suited for single floor living, if that future needs is ever necessary. Unique too is an underground connection between main house and an outbuilding.
With their flowing connections, no room is isolated or ignored; instead each reflects a different level of privacy and social interaction.
Just as there are layers to the exterior in beach, field, forest and oceans, the inside has a layered approach. Textures in wood, stone, and neutral colors combine with the warmth of linens, wools, and metals. Personality and character of the interiors and its furnishings are tailored to the client’s lifestyle. Rooms are arranged and organized in an intersection of public and private spaces. The quiet palette within reflects the nature outside, enhanced with artwork and accessories.
 NILES
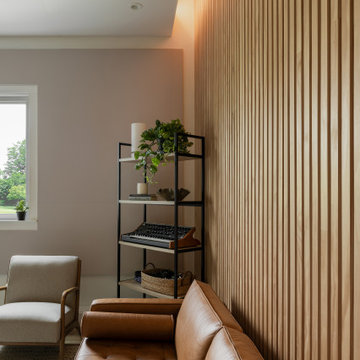
NILESThis 2022 project was a fully custom mix and writing suite designed for multi-Grammy and Dove Award–winning producer and songwriter Kyle Lee. The goal was to create an environment that mirrors his creative workflow—quiet, natural, highly accurate, and intentionally crafted for long sessions of collaboration and focused work.
The layout is compact but feels open thanks to high ceilings, soft daylight from the surrounding windows, and a palette of warm textures and natural materials. The room maintains a clean, grounded aesthetic without sacrificing technical performance, balancing style and acoustical precision in a way that supports both creativity and accuracy.
Acoustic isolation was a core priority. The suite is fully separated from the rest of the home using sound-reducing wall assemblies, custom bass management including a full soft-ceiling trap and a false rear wall trap, and full-lite doors designed for controlled leakage. The result is a private, self-contained environment that integrates seamlessly with the home’s flow yet transforms into a focused creative space the moment the doors close.
Monitoring was built around Kyle’s preferred ATC SCM45A loudspeakers, paired with Dynaudio subwoofers and calibrated specifically to the room’s frequency response. Every treatment, material, and speaker position was selected to ensure what Kyle hears while mixing precisely translates to the final master.
The finished suite delivers an effortless feel with professional-grade performance—an inspiring, accurate, and dependable space built to support Kyle’s work at the highest level.
 The Myers Touch
We worked alongside ACG Architects and accessible kitchen design specialist, Adam Thomas to create this stunning wheelchair-accessible kitchen so our client could prepare, cook and serve meals for her family independently.
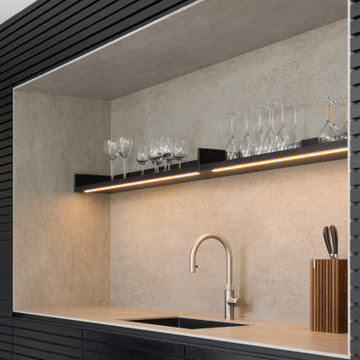
We designed this kitchen to have three different heights to enable our client and family to prepare and cook food easily. For example, the accessible worktop with a custom-made sink was made to be 870mm - the perfect height for a wheelchair user.
Other key features in this design include wheelchair level ovens with tray slides that sit directly under two Neff Slide & Glide ovens, a Neff Steamer and a Microwave, so hot oven trays can be moved easily across each tray slide.
A pull-out shelf allows for food/trays to be moved easily to the worktop level that was designed to be lower than standard for wheel-chair use. In front of the hob, there is also a protective lip at the edge of the worktop to stop a pan from boiling over onto the floor, or onto the client's lap.
A stone sink was also custom made by Cosentino, so it wasn’t too deep for our client to reach into.
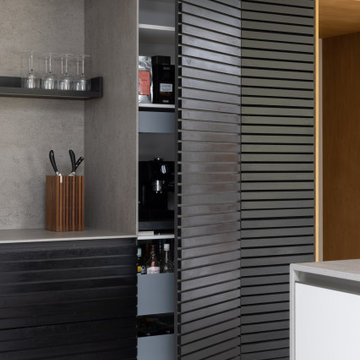
The architects included wood slatting across the entire ground floor that creating a stunning feature in the kitchen space. Each slat was designed to run with precision over the door units - there were also toasters and pull-out drawers hidden behind this area which were designed to be isolated from the power when the doors were closed.
Mixing different materials and textures in a kitchen space created interest and contrast. The striking mix of the stained wood slatting, Graphite Grey cabinetry and durable Dekton Keon worktops in this collaborative kitchen design creates a real wow factor.
This kitchen design works for each family member with varying needs and heights so that it is a space that allows for the whole family to enjoy and create memories together.
Photography by: Paul Craig
Kitchen designed by The Myers Touch in collaboration with Ayre Chamberlain Gaunt Architects & Adam Thomas adamthomasconsultancy.com
 The Myers Touch
We worked alongside ACG Architects and accessible kitchen design specialist, Adam Thomas to create this stunning wheelchair-accessible kitchen so our client could prepare, cook and serve meals for her family independently.
We designed this kitchen to have three different heights to enable our client and family to prepare and cook food easily. For example, the accessible worktop with a custom-made sink was made to be 870mm - the perfect height for a wheelchair user.
Other key features in this design include wheelchair level ovens with tray slides that sit directly under two Neff Slide & Glide ovens, a Neff Steamer and a Microwave, so hot oven trays can be moved easily across each tray slide.
A pull-out shelf allows for food/trays to be moved easily to the worktop level that was designed to be lower than standard for wheel-chair use. In front of the hob, there is also a protective lip at the edge of the worktop to stop a pan from boiling over onto the floor, or onto the client's lap.
A stone sink was also custom made by Cosentino, so it wasn’t too deep for our client to reach into.
The architects included wood slatting across the entire ground floor that creating a stunning feature in the kitchen space. Each slat was designed to run with precision over the door units - there were also toasters and pull-out drawers hidden behind this area which were designed to be isolated from the power when the doors were closed.
Mixing different materials and textures in a kitchen space created interest and contrast. The striking mix of the stained wood slatting, Graphite Grey cabinetry and durable Dekton Keon worktops in this collaborative kitchen design creates a real wow factor.
This kitchen design works for each family member with varying needs and heights so that it is a space that allows for the whole family to enjoy and create memories together.
Photography by: Paul Craig
Kitchen designed by The Myers Touch in collaboration with Ayre Chamberlain Gaunt Architects & Adam Thomas adamthomasconsultancy.com
 Sosna Inc
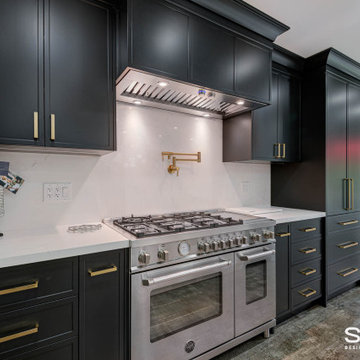
Our clients, a couple in their 40’s, approached us to remodel their Kitchen, which felt cramped and closed off from the rest of the Main Floor. They felt especially isolated when entertaining guests. They love to cook and entertain, but the lack of space made both of those things difficult for them to do.
We removed the walls surrounding the Kitchen, opening it up to the rest of the Main Floor. We expanded the Kitchen across the new open area, allowing for a lot more counter space for preparing and serving food. This also gave room for an enormous island, which is perfect for guests to gather around while entertaining.
During the planning stage, it was discovered that beams and posts needed to remain in the space for structural support. Our talented designer, Chantal, was able to incorporate the beams and posts in the design of the Kitchen, so they served a logical purpose, rather than feeling like they were in the way.
Featured in the new Kitchen are classic black and white cabinets, complemented by brass fixtures and accents. Ample task and ambient lighting was installed in order to brighten up this new space and allow for better visibility when cooking in the Kitchen. We also installed luxury vinyl flooring throughout the space, which is not only stylish,but incredibly durable.
From the beginning of the project, our Clients shared with us their concerns about the project staying within the budget, and the accuracy of the timeline for construction. Ultimately, we were able to ease those concerns, as we finished the renovation on time, and within the allotted budget without compromising on the quality or design wishes of our clients.
If you’re ready to make your forever home feel like it’s been made just for you, contact us to get started! We’re the Renovator You Can Count On!
Sosna Inc
7250 Keele Street, Unit 372
Vaughan, ON L4K 1Z8
416-888-7366 (RENO)
Website: sosna.ca
Email: contact@sosna.ca
 ITECTDESIGN LLC.
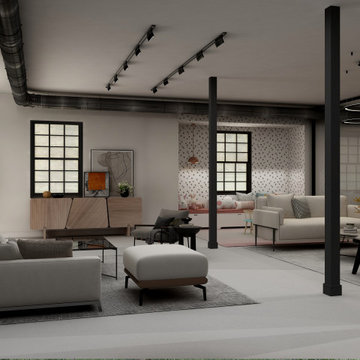
This basement project is a masterclass in modern industrial design, utilizing an open-concept layout to seamlessly integrate high-end hospitality with functional family living. The design maintains a cohesive aesthetic through a monochromatic palette of black, white, and grey, warmed by extensive wood textures and strategic lighting.
Social & Entertaining Hub
The heart of the basement is designed for hosting, featuring a seamless flow between indoor and outdoor entertaining.
Open Kitchen & Wine Storage: A sleek kitchen features a massive waterfall marble island that doubles as a buffet for guests. Behind it, custom black cabinetry and open wood shelving provide a sophisticated backdrop. A floor-to-ceiling glass-enclosed wine cabinet acts as a functional piece of art, showcasing a curated collection.
Lounge Area: Positioned to overlook the backyard, the lounge features low-profile modular sectional sofas in neutral tones. The space is anchored by a large grey area rug and a minimalist glass coffee table, creating a comfortable yet refined conversation zone.
Indoor-Outdoor Transition: The layout is oriented toward a large door that leads directly to the backyard and outdoor grill, making it the perfect "hub" for summer gatherings.
Home Office: Tucked into a quiet corner, the office uses the same vertical wood slatting found throughout the basement to create a sense of privacy without the need for heavy walls.
Home Gym: An industrial-inspired gym is located within the open plan, identified by exposed black support columns and overhead ductwork. This allows the client to exercise in a space that feels connected to the rest of the home rather than isolated.
Integrated Play Area
A dedicated small play area for the child is cleverly integrated into a large window alcove. It features:
Architectural Nook: A built-in storage bench with mauve cushions and a playful black-and-white triangle feature wall that extends to the ceiling.
 NILES
NILESThis 2022 project was a fully custom mix and writing suite designed for multi-Grammy and Dove Award–winning producer and songwriter Kyle Lee. The goal was to create an environment that mirrors his creative workflow—quiet, natural, highly accurate, and intentionally crafted for long sessions of collaboration and focused work.
The layout is compact but feels open thanks to high ceilings, soft daylight from the surrounding windows, and a palette of warm textures and natural materials. The room maintains a clean, grounded aesthetic without sacrificing technical performance, balancing style and acoustical precision in a way that supports both creativity and accuracy.
Acoustic isolation was a core priority. The suite is fully separated from the rest of the home using sound-reducing wall assemblies, custom bass management including a full soft-ceiling trap and a false rear wall trap, and full-lite doors designed for controlled leakage. The result is a private, self-contained environment that integrates seamlessly with the home’s flow yet transforms into a focused creative space the moment the doors close.
Monitoring was built around Kyle’s preferred ATC SCM45A loudspeakers, paired with Dynaudio subwoofers and calibrated specifically to the room’s frequency response. Every treatment, material, and speaker position was selected to ensure what Kyle hears while mixing precisely translates to the final master.
The finished suite delivers an effortless feel with professional-grade performance—an inspiring, accurate, and dependable space built to support Kyle’s work at the highest level.
 NILES
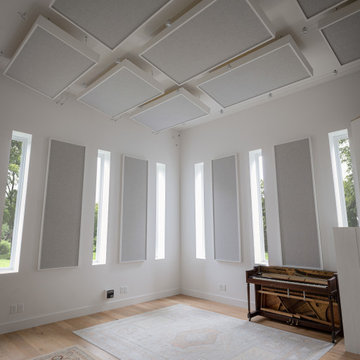
NILESGraybox is a 950 sq. ft. studio environment designed and built by NILES to redefine what a home-based creative space can be. The client wanted a light-filled, timeless studio that balanced aesthetic warmth with the precision and durability of a commercial facility. Our team handled the full scope—from architectural acoustics and mechanical planning to framing, treatments, electrical distribution, and final integration.
The Control Room is a compact, golden-ratio mix suite engineered for accuracy, featuring a finely tuned treatment plan and a Barefoot monitor system. The Live Room gains surprising scale from its 16’ ceiling, delivering sonic depth and natural ambience ideal for full-band tracking, ensemble sessions, or detailed acoustic work. Expansive glass and natural light shape the visual character of the studio while maintaining controlled isolation and proper acoustic performance.
This space was built to function as a dual-purpose creative hub for music recording and video production. The open layout supports multi-camera film shoots, quick-turn content capture, and flexible session flow. Engineers, producers, and artists can walk in, sit down, and work immediately thanks to intuitive wiring paths, plug-and-play audio infrastructure, and a layout designed for seamless movement between rooms.
Graybox has become a go-to destination for both recording and visual content, hosting sessions and video work for Capitol Records, Meinl Cymbals, The Dove Awards, Gibson, and many others. The result is a studio that feels as inspiring as it sounds—purpose-built, timeless, and engineered for long-term creative use.
 NILES
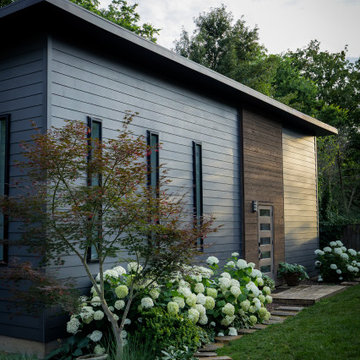
NILESGraybox is a 950 sq. ft. studio environment designed and built by NILES to redefine what a home-based creative space can be. The client wanted a light-filled, timeless studio that balanced aesthetic warmth with the precision and durability of a commercial facility. Our team handled the full scope—from architectural acoustics and mechanical planning to framing, treatments, electrical distribution, and final integration.
The Control Room is a compact, golden-ratio mix suite engineered for accuracy, featuring a finely tuned treatment plan and a Barefoot monitor system. The Live Room gains surprising scale from its 16’ ceiling, delivering sonic depth and natural ambience ideal for full-band tracking, ensemble sessions, or detailed acoustic work. Expansive glass and natural light shape the visual character of the studio while maintaining controlled isolation and proper acoustic performance.
This space was built to function as a dual-purpose creative hub for music recording and video production. The open layout supports multi-camera film shoots, quick-turn content capture, and flexible session flow. Engineers, producers, and artists can walk in, sit down, and work immediately thanks to intuitive wiring paths, plug-and-play audio infrastructure, and a layout designed for seamless movement between rooms.
Graybox has become a go-to destination for both recording and visual content, hosting sessions and video work for Capitol Records, Meinl Cymbals, The Dove Awards, Gibson, and many others. The result is a studio that feels as inspiring as it sounds—purpose-built, timeless, and engineered for long-term creative use.
 The Myers Touch
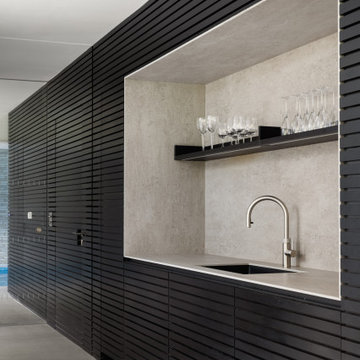
We worked alongside ACG Architects and accessible kitchen design specialist, Adam Thomas to create this stunning wheelchair-accessible kitchen so our client could prepare, cook and serve meals for her family independently.
We designed this kitchen to have three different heights to enable our client and family to prepare and cook food easily. For example, the accessible worktop with a custom-made sink was made to be 870mm - the perfect height for a wheelchair user.
Other key features in this design include wheelchair level ovens with tray slides that sit directly under two Neff Slide & Glide ovens, a Neff Steamer and a Microwave, so hot oven trays can be moved easily across each tray slide.
A pull-out shelf allows for food/trays to be moved easily to the worktop level that was designed to be lower than standard for wheel-chair use. In front of the hob, there is also a protective lip at the edge of the worktop to stop a pan from boiling over onto the floor, or onto the client's lap.
A stone sink was also custom made by Cosentino, so it wasn’t too deep for our client to reach into.
The architects included wood slatting across the entire ground floor that creating a stunning feature in the kitchen space. Each slat was designed to run with precision over the door units - there were also toasters and pull-out drawers hidden behind this area which were designed to be isolated from the power when the doors were closed.
Mixing different materials and textures in a kitchen space created interest and contrast. The striking mix of the stained wood slatting, Graphite Grey cabinetry and durable Dekton Keon worktops in this collaborative kitchen design creates a real wow factor.
This kitchen design works for each family member with varying needs and heights so that it is a space that allows for the whole family to enjoy and create memories together.
Photography by: Paul Craig
Kitchen designed by The Myers Touch in collaboration with Ayre Chamberlain Gaunt Architects & Adam Thomas adamthomasconsultancy.com
 NILES
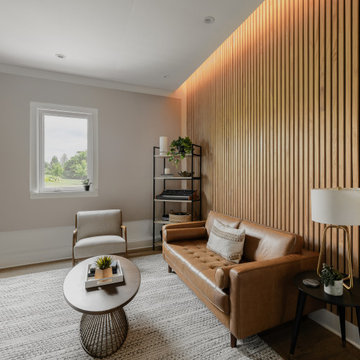
NILESThis 2022 project was a fully custom mix and writing suite designed for multi-Grammy and Dove Award–winning producer and songwriter Kyle Lee. The goal was to create an environment that mirrors his creative workflow—quiet, natural, highly accurate, and intentionally crafted for long sessions of collaboration and focused work.
The layout is compact but feels open thanks to high ceilings, soft daylight from the surrounding windows, and a palette of warm textures and natural materials. The room maintains a clean, grounded aesthetic without sacrificing technical performance, balancing style and acoustical precision in a way that supports both creativity and accuracy.
Acoustic isolation was a core priority. The suite is fully separated from the rest of the home using sound-reducing wall assemblies, custom bass management including a full soft-ceiling trap and a false rear wall trap, and full-lite doors designed for controlled leakage. The result is a private, self-contained environment that integrates seamlessly with the home’s flow yet transforms into a focused creative space the moment the doors close.
Monitoring was built around Kyle’s preferred ATC SCM45A loudspeakers, paired with Dynaudio subwoofers and calibrated specifically to the room’s frequency response. Every treatment, material, and speaker position was selected to ensure what Kyle hears while mixing precisely translates to the final master.
The finished suite delivers an effortless feel with professional-grade performance—an inspiring, accurate, and dependable space built to support Kyle’s work at the highest level.
 The Myers Touch
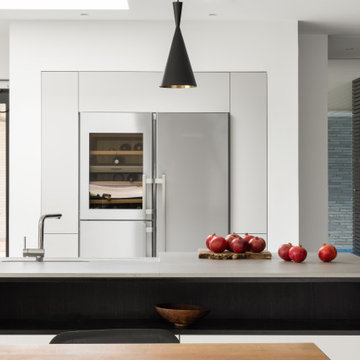
We worked alongside ACG Architects and accessible kitchen design specialist, Adam Thomas to create this stunning wheelchair-accessible kitchen so our client could prepare, cook and serve meals for her family independently.
We designed this kitchen to have three different heights to enable our client and family to prepare and cook food easily. For example, the accessible worktop with a custom-made sink was made to be 870mm - the perfect height for a wheelchair user.
Other key features in this design include wheelchair level ovens with tray slides that sit directly under two Neff Slide & Glide ovens, a Neff Steamer and a Microwave, so hot oven trays can be moved easily across each tray slide.
A pull-out shelf allows for food/trays to be moved easily to the worktop level that was designed to be lower than standard for wheel-chair use. In front of the hob, there is also a protective lip at the edge of the worktop to stop a pan from boiling over onto the floor, or onto the client's lap.
A stone sink was also custom made by Cosentino, so it wasn’t too deep for our client to reach into.
The architects included wood slatting across the entire ground floor that creating a stunning feature in the kitchen space. Each slat was designed to run with precision over the door units - there were also toasters and pull-out drawers hidden behind this area which were designed to be isolated from the power when the doors were closed.
Mixing different materials and textures in a kitchen space created interest and contrast. The striking mix of the stained wood slatting, Graphite Grey cabinetry and durable Dekton Keon worktops in this collaborative kitchen design creates a real wow factor.
This kitchen design works for each family member with varying needs and heights so that it is a space that allows for the whole family to enjoy and create memories together.
Photography by: Paul Craig
Kitchen designed by The Myers Touch in collaboration with Ayre Chamberlain Gaunt Architects & Adam Thomas adamthomasconsultancy.com
95