
Search results for "Isolating" in Home Design Ideas
 Silk Cavassa Marchetti Architecture & Interiors
Ben Benschneider

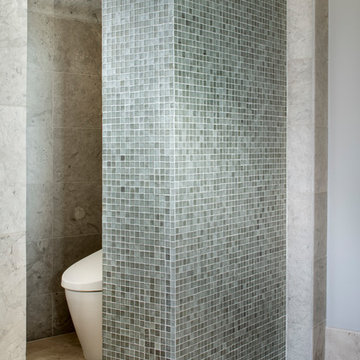
Example of a large transitional master beige tile limestone floor freestanding bathtub design in Seattle with an undermount sink and marble countertops
Example of a large transitional master beige tile limestone floor freestanding bathtub design in Seattle with an undermount sink and marble countertops
 Plan B Home & Property, LLC

Our clients purchased this older home with three separate additions. The first addition was a slab tie-in. The second two additions were achieved with off-grade floor joist systems. To further complicate this floor, our clients replaced their cast iron waste lines with PVC. We recommended a decoupling membrane for a plank porcelain tile throughout the entire home. Here we ground down the trench work, feathered the transitions, and removed the high spots throughout the floor in preparation for the crack isolation membrane application. We then sealed/primed the cutback adhesives before applying the Ditra.
 Risa Boyer Architecture
Photo Credits: Aaron Leitz
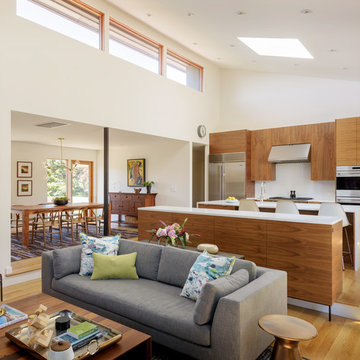
Mid-sized minimalist light wood floor open concept kitchen photo in Portland with flat-panel cabinets, medium tone wood cabinets, stainless steel appliances, an island and white countertops
Mid-sized minimalist light wood floor open concept kitchen photo in Portland with flat-panel cabinets, medium tone wood cabinets, stainless steel appliances, an island and white countertops
Find the right local pro for your project
 Plan B Home & Property, LLC

Our clients purchased this older home with three separate additions. The first addition was a slab tie-in. The second two additions were achieved with off-grade floor joist systems. To further complicate this floor, our clients replaced their cast iron waste lines with PVC. We recommended a decoupling membrane for a plank porcelain tile throughout the entire home. Here we ground down the trench work, feathered the transitions, and removed the high spots throughout the floor in preparation for the crack isolation membrane application. We then sealed/primed the cutback adhesives before applying the Ditra.
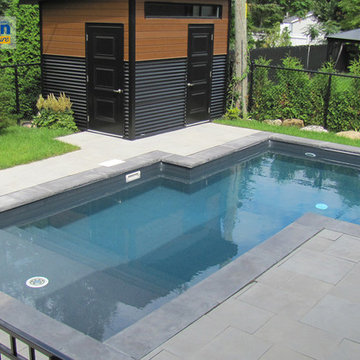
 Piscines Val-Morin Signature

Piscine creusée zen.
Inspiration for a mid-sized contemporary backyard concrete paver and custom-shaped pool remodel
Inspiration for a mid-sized contemporary backyard concrete paver and custom-shaped pool remodel

 Robert Edson Swain Architecture and Design
The music studio is sound isolated. Double layers of joists and studs, sound board, rubber gaskets, and a double door with lift and slide interior keep the home quiet while jamming out in the studio.
Photo: Benjamin Benschneider
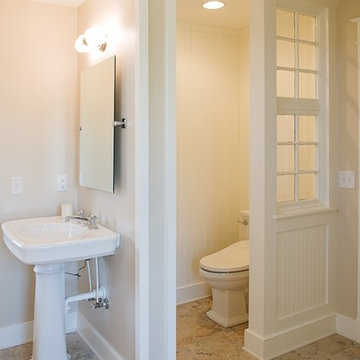
 Griggs & Co. Homes Inc.
Photographs:
© Elizabeth Kiourtzidis
Design work performed by homeowner and interior designer:
© Theresa Cullen
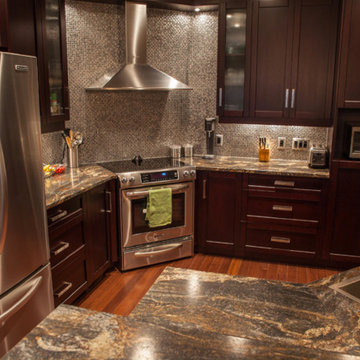
 Artisan Kitchen & Bath
Eat-in kitchen - mid-sized contemporary l-shaped dark wood floor eat-in kitchen idea in Orange County with a double-bowl sink, shaker cabinets, red cabinets, granite countertops, multicolored backsplash, mosaic tile backsplash, stainless steel appliances and an island

 Spayd's Landscape and Design
Mid-sized transitional backyard stone patio photo in Philadelphia with a fire pit and a gazebo

 User
User© Maxwell MacKenzie, courtesy Dale Overmyer, AIA/Architect
Large urban two-story glass exterior home photo in DC Metro
Large urban two-story glass exterior home photo in DC Metro
 Silent Rivers Design+Build
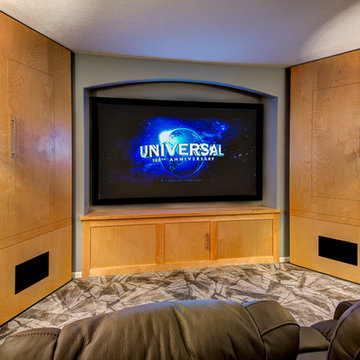
The six-seat home theater in a Des Moines basement remodel is fully sound-isolated from the adjacent rooms. The recessed projection screen is flanked by paneling that hides left and right channel speakers, as well as candy storage!

 Lineaire General Contractor
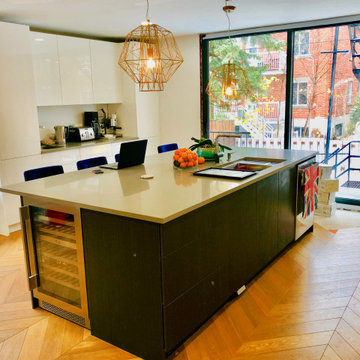

New complete Kitchen. Levelling of the floor, Isolation of the walls, New floor, Opening of the walls for a new 9 foot patio door, and more. Ewan Crispin

 Ezra Lee Design+Build

Great room
Trendy open concept white floor living room photo in Salt Lake City with white walls and a wall-mounted tv
Trendy open concept white floor living room photo in Salt Lake City with white walls and a wall-mounted tv

 Lineaire General Contractor
New complete Kitchen. Levelling of the floor, Isolation of the walls, New floor, Opening of the walls for a new 9 foot patio door, and more. Ewan Crispin
 Plan B Home & Property, LLC

Our customer purchased this older home with 3 separate additions. One of those additions was slab grade but the tie-ins were not solid. The other 2 additions are off-grade. To further complicate the floors, our client re-piped the old cast-iron waste lines with PVC. This was achieved by trenching through the existing slabs throughout the home. Given all of these floor challenges, we recommended using a decoupling membrane before installing the proposed plank tile. We worked through the home grinding and cleaning up all of the transitions, trenches, and cracks. We then sealed the cutback adhesive in prep for the crack isolation membrane.

 Sebastian Construction Group
Architect: Larry E Boerder Architects, Dallas
Interior Designer: Laura Lee Clark, Dallas
Landscape Architect: Lambert Landscape Co, Dallas
Tuscan multicolored floor foyer photo in Dallas with beige walls
Tuscan multicolored floor foyer photo in Dallas with beige walls
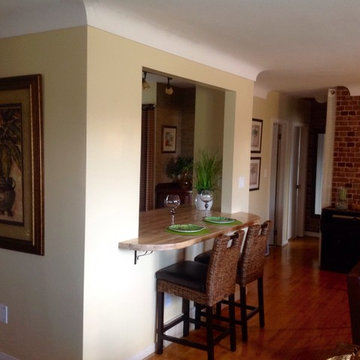
 Design by Angela
Wall was opened up to allow a more open living concept. Kitchen was isolated and dark. Added Butcherblock with overhang for seating... Monerail lighting to lighten kitchen and seating area.. Overall Livingroom looks so much better...!
29