
Search results for "Isolating" in Home Design Ideas
 Angie Keyes CKBD

This Condo has been in the family since it was first built. And it was in desperate need of being renovated. The kitchen was isolated from the rest of the condo. The laundry space was an old pantry that was converted. We needed to open up the kitchen to living space to make the space feel larger. By changing the entrance to the first guest bedroom and turn in a den with a wonderful walk in owners closet.
Then we removed the old owners closet, adding that space to the guest bath to allow us to make the shower bigger. In addition giving the vanity more space.
The rest of the condo was updated. The master bath again was tight, but by removing walls and changing door swings we were able to make it functional and beautiful all that the same time.

 GAVIN GREEN HOME DESIGN LLC

Modern Minimalist bathroom with wooden wall panel and built-in green/living wall to bring outdoors in.
Freestanding bathtub - mid-sized modern multicolored tile slate floor and multicolored floor freestanding bathtub idea in Los Angeles with open cabinets, light wood cabinets, multicolored walls, a wall-mount sink, wood countertops and multicolored countertops
Freestanding bathtub - mid-sized modern multicolored tile slate floor and multicolored floor freestanding bathtub idea in Los Angeles with open cabinets, light wood cabinets, multicolored walls, a wall-mount sink, wood countertops and multicolored countertops
Find the right local pro for your project
 Budget Blinds of Moncton
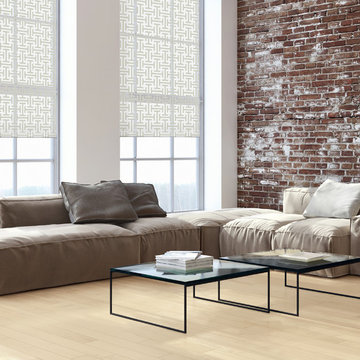
Mid-sized urban formal and loft-style light wood floor living room photo with white walls

 h design
Trent Foley

Small arts and crafts l-shaped porcelain tile eat-in kitchen photo in Dallas with an undermount sink, shaker cabinets, medium tone wood cabinets, granite countertops, blue backsplash, mosaic tile backsplash, stainless steel appliances and a peninsula
Small arts and crafts l-shaped porcelain tile eat-in kitchen photo in Dallas with an undermount sink, shaker cabinets, medium tone wood cabinets, granite countertops, blue backsplash, mosaic tile backsplash, stainless steel appliances and a peninsula

 User

Userclé's weathered white zellige tiles make an elegant yet rustic statement in softly reflective neutral tones. the 2"x6" shape is also called bejmat.
Emily Henderson
 Kass & Associates
Halkin Mason Photography

Alcove shower - mid-sized modern master beige tile and stone slab travertine floor alcove shower idea in Philadelphia with flat-panel cabinets, light wood cabinets, a one-piece toilet, an undermount sink and quartzite countertops
Alcove shower - mid-sized modern master beige tile and stone slab travertine floor alcove shower idea in Philadelphia with flat-panel cabinets, light wood cabinets, a one-piece toilet, an undermount sink and quartzite countertops
 Chango

Architecture, Construction Management, Interior Design, Art Curation & Real Estate Advisement by Chango & Co.
Construction by MXA Development, Inc.
Photography by Sarah Elliott
See the home tour feature in Domino Magazine
 AcousticSmart Home Theatre Interiors

Inspiration for a large contemporary enclosed carpeted and blue floor home theater remodel in New York with black walls and a projector screen
 Oscar Interiors
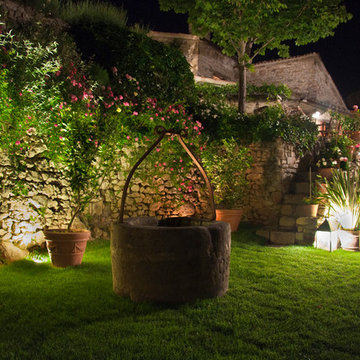
Hideaway, Le Marche - San Marino, Italy
A historical Hideaway.
Image courtesy on the realtor, Leo Trippi.
A well-hidden place where the spirit finds its peace, nested between the Romagna, the Marches and Tuscany. Entering the gate, one leaves behind the pace of chaotic lives, and abandons itself to the joy of living of this ancient land. It is meant to be understood as a site of experience, where nature, culture, history and pleasure are elevated to the centre of things in order to finally rediscover it in oneself. A sort of “back to the simplicity”, aiming to dedicate oneself to observation and drawing from it valuable experiences for one’s life. Each of the three houses presents itself as an unexpected world in its own right, closed in on itself and yet a harmonious part of the whole, waiting to be enlivened by lively laughter, animated conversation and playfulness. This territory is a paradise for lovers of nature and the great outdoors. The sheer variety of places and landscapes enables visitors to take excursions on foot, on horseback or by mountain bike. History and architecture enthusiasts can follow an itinerary of strongholds and castles dotted around the area. Lovers of gourmet food will discover a full range of traditional dishes and quality local produce all year round. The rich variety of museums enables exploration into the rural arts, medieval architecture, archaeological finds and contemporary art.

 Howard Katz Architects LLC
Detail of cable railing using buffed natural aluminum posts and rails with stainless steel cables. Ipe hardwood handrail with posts bolted to solid deck framing. THe end post is isolated from house wall siding. Trex deck boards frame the entire perimeter providing a neat edge and eliminating the unsightly end view of all the boards. Great views of garden through the taught steel cables.
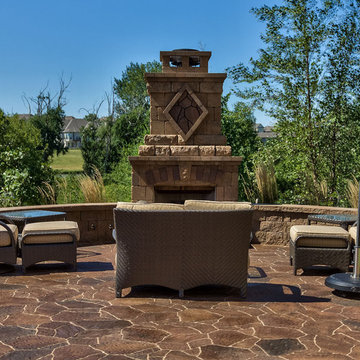
 Watkins Concrete Block Company, Inc.
With very subtle features, this backyard has stone walls to give the two fireplace areas a slight feeling of isolation in a very open backyard. All it took was two short, curved walls and a one-step platform.

 Distinctive Contracting Services
Entry had a structural beam and walls constricting the opening and isolating the side entrance. After removing the walls and installing the headers the area does not even look like the same house.
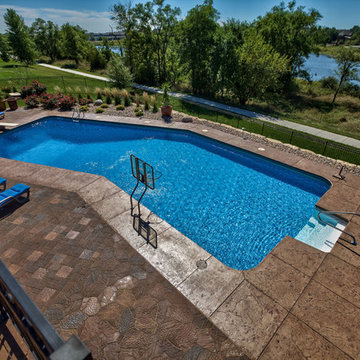 Watkins Concrete Block Company, Inc.
With very subtle features, this backyard has stone walls to give the two fireplace areas a slight feeling of isolation in a very open backyard. All it took was two short, curved walls and a one-step platform.

 Sosna Inc
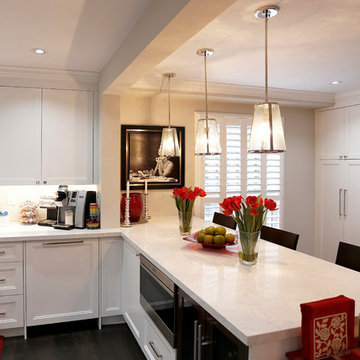
We have remodeled entire main floor and staircase of this house. Our client complained that kitchen is isolated from entertainment area. Formal Living room was never used. We removed walls separating kitchen from Dining and Family Rooms. We also combined Living and Dining rooms. Redesigned Family Room, rebuilt existing fireplace and added an entertainment center.
 Greg Hasler

Inspiration for a large mid-century modern gray floor and concrete floor kitchen/dining room combo remodel in Vancouver with white walls and no fireplace
 Wendy Glaister Interiors
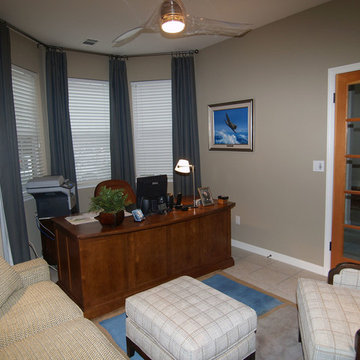
With adequate upholstered seating, the family can join whomever is situated behind the desk. French doors allow for privacy without isolation.
Small transitional home design photo in Sacramento
Small transitional home design photo in Sacramento
30