
Search results for "Isolating" in Home Design Ideas
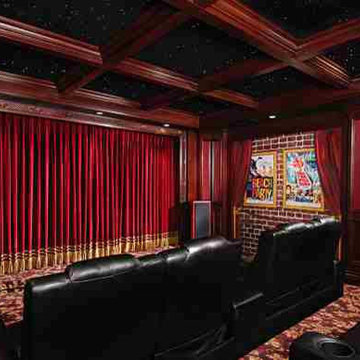
 AcousticSmart Home Theatre Interiors
Home theater - large traditional enclosed carpeted and red floor home theater idea in New York with red walls and a projector screen
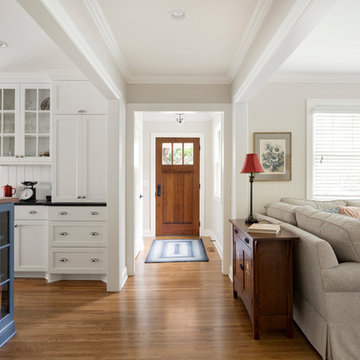
 Margaret Jane Design Group
Spacecrafting Photography, Inc.
Inspiration for a timeless home design remodel in Minneapolis
Inspiration for a timeless home design remodel in Minneapolis

Find the right local pro for your project
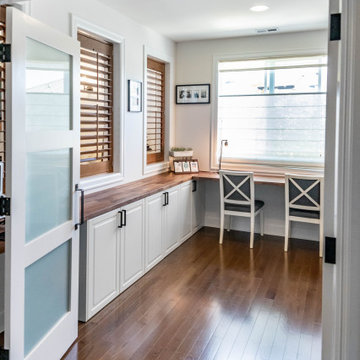
 Shepel Homes - Kitchen and Bath
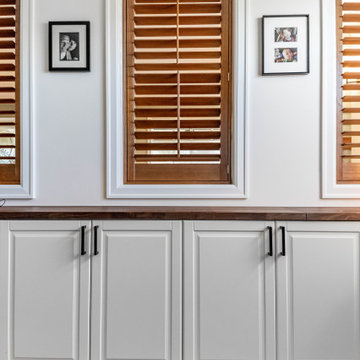
This house has a spare room which can be used as a family room, home office, or hobby room. It features wooden jalousie windows on the inner walls as well as glass-paneled double doors which both provide privacy without completely isolating the room.
 User
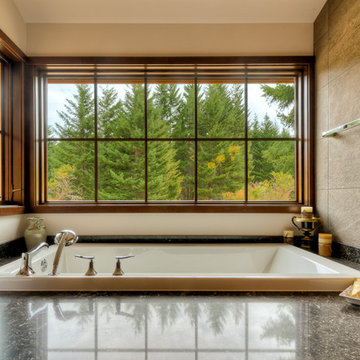
UserModern Master Bath with a view.
Example of a large mountain style master brown tile and porcelain tile porcelain tile alcove bathtub design in Seattle with beige walls, dark wood cabinets and granite countertops
Example of a large mountain style master brown tile and porcelain tile porcelain tile alcove bathtub design in Seattle with beige walls, dark wood cabinets and granite countertops
 Bluestem Remodeling
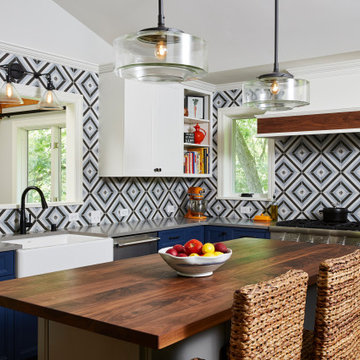
A micro-addition and new layout turns 1980’s cramped kitchen into bright, light-filled collaborative kitchen space.
The cramped, isolated kitchen in this 1980’s era home did not fit our clients’ lifestyle nor take advantage of the beautiful views of the nearby pond and woods. They longed for a functional yet fabulous space to support collaborative cooking and family gatherings. A micro-addition facilitated a new layout that both opened to and enlivened their existing living and dining spaces. A bold tri-color palette along with pro-level appliances and impeccable finish detailing gives them everything they desired and more.
 Shepel Homes - Kitchen and Bath
This house has a spare room which can be used as a family room, home office, or hobby room. It features wooden jalousie windows on the inner walls as well as glass-paneled double doors which both provide privacy without completely isolating the room.
 Imagine-It Builders Corp

Elevated Farm Kitchen
PC: TravisRowanMedia
Island style backyard patio kitchen photo in Hawaii with decking and a gazebo
Island style backyard patio kitchen photo in Hawaii with decking and a gazebo
 AcousticSmart Home Theatre Interiors
Example of a large trendy enclosed carpeted and purple floor home theater design in New York with purple walls and a wall-mounted tv
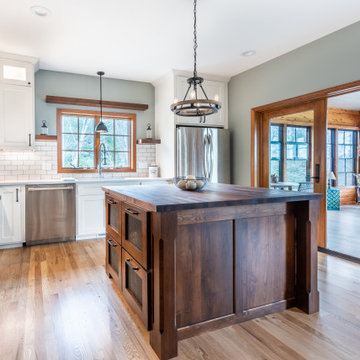
 Degnan Design-Build-Remodel
The sunroom, which overlooked the backyard and pool, was only connected by a narrow door. It was isolated and had become an unused storage area. Connecting it to the home was a key opportunity!
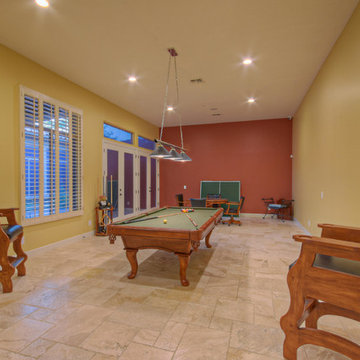
 Platinum Realty Network
Great Family/Game room with access to the outdoors keeps the in and out traffic isolated from the main entertaining area. This massive room has so many uses.
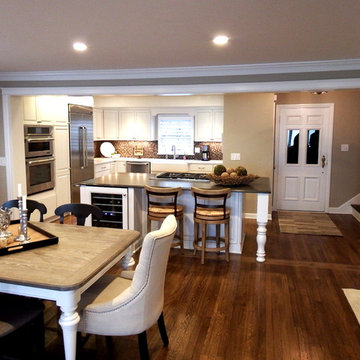
 Bennett Builders
This Bay Village home is situated on Lake Erie, but the kitchen was small, situated in the front of the house and isolated from stunning views of the lake and the Cleveland skyline. This remodel enlarged the kitchen, opening it up to the rest of the house so the owners could enjoy their view when cooking, eating and entertaining, and is now the focal point of the home.
 Bennett Builders
This Bay Village home is situated on Lake Erie, but the kitchen was small, situated in the front of the house and isolated from stunning views of the lake and the Cleveland skyline. This remodel enlarged the kitchen, opening it up to the rest of the house so the owners could enjoy their view when cooking, eating and entertaining, and is now the focal point of the home.

 Watkins Concrete Block Company, Inc.
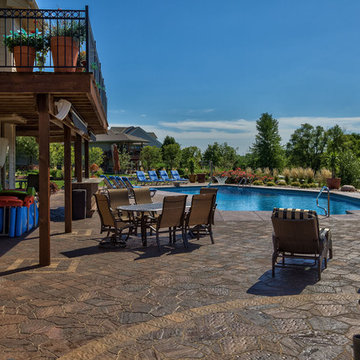
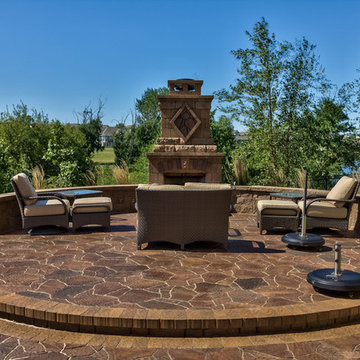
With very subtle features, this backyard has stone walls to give the two fireplace areas a slight feeling of isolation in a very open backyard. All it took was two short, curved walls and a one-step platform.
 Watkins Concrete Block Company, Inc.
With very subtle features, this backyard has stone walls to give the two fireplace areas a slight feeling of isolation in a very open backyard. All it took was two short, curved walls and a one-step platform.
 Alloy Homes Incorporated
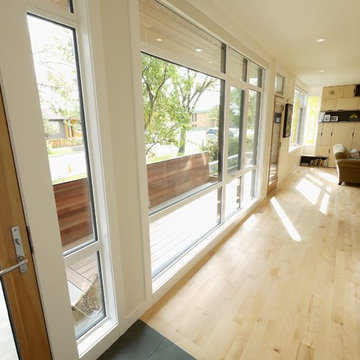
Entry flows into main living spaces and may be isolated in cold weather by means of a full width barn door.
Inspiration for a mid-sized contemporary light wood floor foyer remodel in Calgary with beige walls and a medium wood front door
Inspiration for a mid-sized contemporary light wood floor foyer remodel in Calgary with beige walls and a medium wood front door
 Medford Design-Build
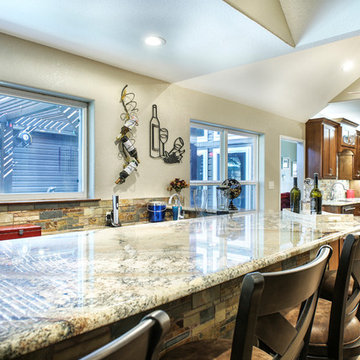
The remodeled bar area is the perfect place for guests to sit and chat without being isolated from the kitchen or dining area. The beautiful stone backsplash, granite counters and wood stain matches what was used in the kitchen, really pulling the space together.
Photography by Todd Ramsey, Impressia
 Bennett Builders
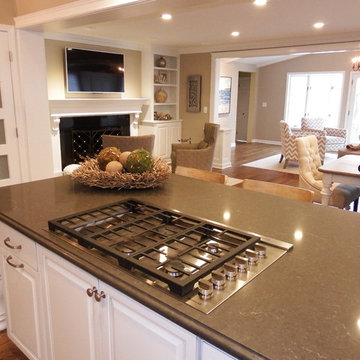
This Bay Village home is situated on Lake Erie, but the kitchen was small, situated in the front of the house and isolated from stunning views of the lake and the Cleveland skyline. This remodel enlarged the kitchen, opening it up to the rest of the house so the owners could enjoy their view when cooking, eating and entertaining, and is now the focal point of the home.

34