
Search results for "Isolating" in Home Design Ideas

 Volansky Studio
new stair with ability to close off the lower level for privacy and sound isolation. The center wall has LED lighting inside to provide hidden light at night.
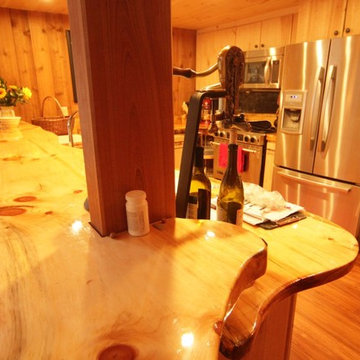
 W. Phillips Company
This layout allows for maximum socializing without isolating the chefs. Food can be laid out on upper bar for teenage troth feedings in-between runs or during the game.

Find the right local pro for your project
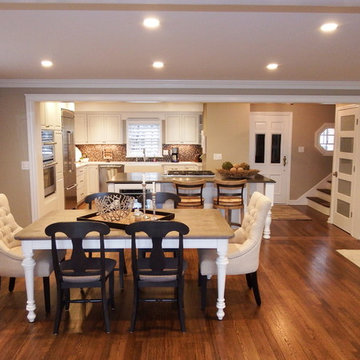
 Bennett Builders
This Bay Village home is situated on Lake Erie, but the kitchen was small, situated in the front of the house and isolated from stunning views of the lake and the Cleveland skyline. This remodel enlarged the kitchen, opening it up to the rest of the house so the owners could enjoy their view when cooking, eating and entertaining, and is now the focal point of the home.
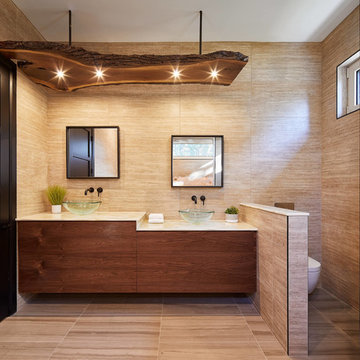
 Hierarchy Development & Design
Inspiration for a rustic 3/4 beige tile beige floor bathroom remodel in Ottawa with flat-panel cabinets, medium tone wood cabinets, beige walls, a vessel sink and white countertops

 Sosna Inc
We have remodeled entire main floor and staircase of this house. Our client complained that kitchen is isolated from entertainment area. Formal Living room was never used. We removed walls separating kitchen from Dining and Family Rooms. We also combined Living and Dining rooms. Redesigned Family Room, rebuilt existing fireplace and added an entertainment center.



 AcousticSmart Home Theatre Interiors
Large trendy enclosed carpeted and multicolored floor home theater photo in New York with red walls and a projector screen

 Piscines Val-Morin Signature
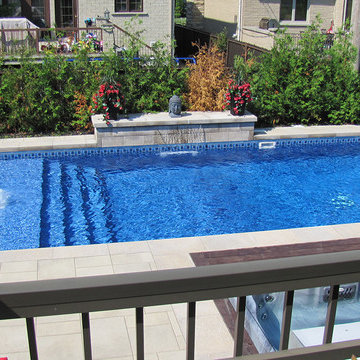
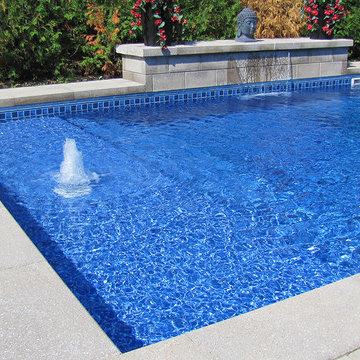
Sublime piscine creusée avec coin 'plage' peu profond, munie de jets fontaine, d'une chute et d'un spa à part. Toile en vinyle, piscine en béton et coffrage isolant pour garder la chaleur de l'eau, pavé-uni.
Photographe: Annick Caron


 Guenther Designs & Consulting LLC
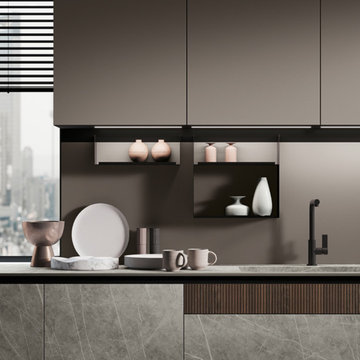
Images of the existing tight galley kitchen with guacamole green cabinets. Even though this is a small home, the kitchen was isolated from the main living spaces and my client wanted a more open floor plan. We decided to convert part of the existing screen porch to become the new location of the kitchen. The modification allowed us to achieve the open plan. we were aiming for.
 Huggins Wood Floor Specialist
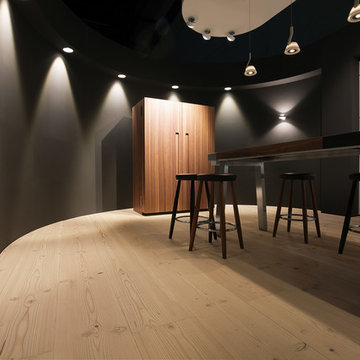
Douglas Fir plank in 3-layer construction with a small bevel on long side and approx. 5 mm top layer, with approx. 5 mm backing in the same wood and a conifer middle layer.
Tongue and groove on all sides for easy installation.
Typical are few bony, well-embedded knots up to 60 mm diameter and pronounced formation of the annual rings. Isolated knotholes, splints and cracks are possible and are closed with appropriate wood putty.
 Lynda Bittner Home Interiors, LLC
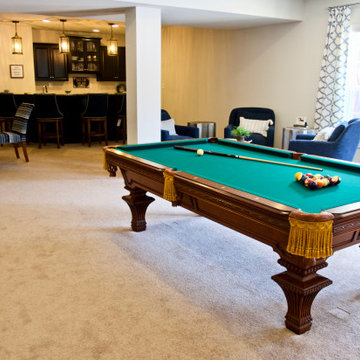
If you must be home isolating at least have some fun doing it in style! This all in basement brings games and fun for all!
Basement - transitional walk-out carpeted and beige floor basement idea in Baltimore with a bar and beige walls
Basement - transitional walk-out carpeted and beige floor basement idea in Baltimore with a bar and beige walls
 Piscines Val-Morin Signature
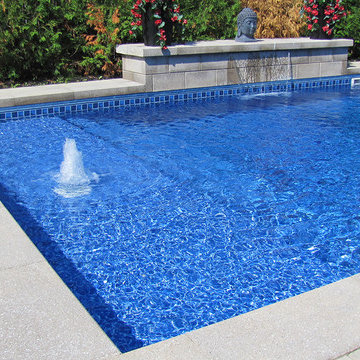
Sublime piscine creusée avec coin 'plage' peu profond, munie de jets fontaine, d'une chute et d'un spa à part. Toile en vinyle, piscine en béton et coffrage isolant pour garder la chaleur de l'eau, pavé-uni.
Photographe: Annick Caron
 Phi Builders + Architects
Design Build Phi Builders + Architects
Custom Cabinetry Phi Builders + Architects
Sarah Szwajkos Photography
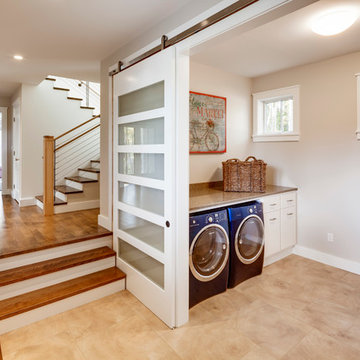
Laundry room - contemporary laundry room idea in Portland Maine
Laundry room - contemporary laundry room idea in Portland Maine
 Casa De RJ Construction LLC
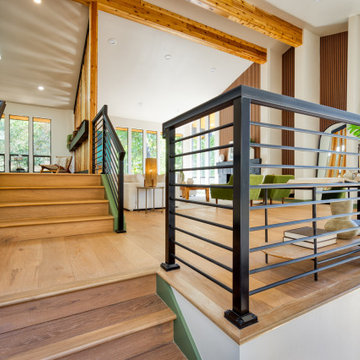
2,800 Hillside Makeover. Torn down to the studs, re-roof, 1,500 sqft deck reframe, 5 structural underpinnings, 11 isolated piers. OMGsh!!! It was so much fun to bring this vision to life. The design was amazing to come up with.
 Piscines Val-Morin Signature
Sublime piscine creusée avec coin 'plage' peu profond, munie de jets fontaine, d'une chute et d'un spa à part. Toile en vinyle, piscine en béton et coffrage isolant pour garder la chaleur de l'eau, pavé-uni.
Photographe: Annick Caron
 Paragon Landscape Management
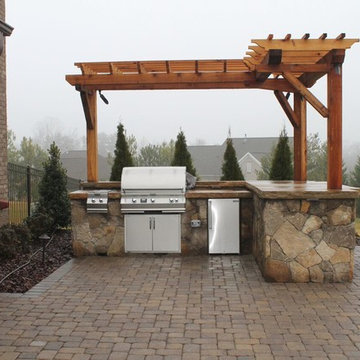
Patio kitchen - large transitional backyard brick patio kitchen idea in Charlotte with a pergola
37