
Search results for "Isolation" in Home Design Ideas
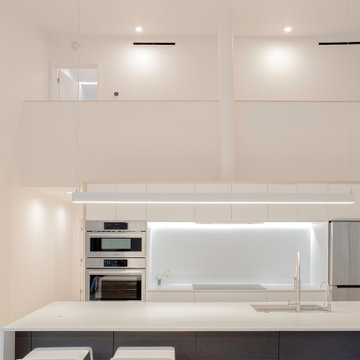
 Architecture Office
Nestled in an undeveloped thicket between two homes on Monmouth road, the Eastern corner of this client’s lot plunges ten feet downward into a city-designated stormwater collection ravine. Our client challenged us to design a home, referencing the Scandinavian modern style, that would account for this lot’s unique terrain and vegetation.
Through iterative design, we produced four house forms angled to allow rainwater to naturally flow off of the roof and into a gravel-lined runoff area that drains into the ravine. Completely foregoing downspouts and gutters, the chosen design reflects the site’s topography, its mass changing in concert with the slope of the land.
This two-story home is oriented around a central stacked staircase that descends into the basement and ascends to a second floor master bedroom with en-suite bathroom and walk-in closet. The main entrance—a triangular form subtracted from this home’s rectangular plan—opens to a kitchen and living space anchored with an oversized kitchen island. On the far side of the living space, a solid void form projects towards the backyard, referencing the entryway without mirroring it. Ground floor amenities include a bedroom, full bathroom, laundry area, office and attached garage.
Among Architecture Office’s most conceptually rigorous projects, exterior windows are isolated to opportunities where natural light and a connection to the outdoors is desired. The Monmouth home is clad in black corrugated metal, its exposed foundations extending from the earth to highlight its form. Construction is scheduled to begin in the spring of 2020.
 Phi Design Inc.
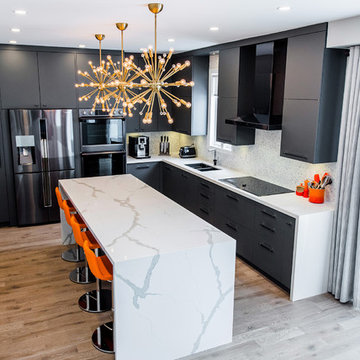
When we first met with our clients in their home, they had an outdated ‘’builder’s kitchen”. Even though it was open to adjacent spaces, the layout made it seem isolated from the rest of the house. As we worked on the design, making the space more sociable was among our primary goals. We opted for an island large enough for the entire family of four plus company (the original kitchen had a small peninsula that could only seat two). The gray color scheme, inspired by our clients’ bold decision to go with black appliances instead of traditional stainless steel, made a perfect backdrop for the stunning waterfall countertop. The end result was a very warm, inviting space that has now become the “new family room”. #phidesigninc #customkitchen #modernkitchen #kitchenrenovation #graykitchen #waterfallcountertop #quarz #marblecountertop #marblebacksplash #aventos #magiccorner #pullout #blackappliances #2017trend #satellitechandelier #hardwoodflooring #ravineviewconstruction
 Livita Ltd | Interior Design Company

A free-standing bath is isolated by large numbers of plants, which makes the atmosphere of pleasant seclusion during bath taking.
Large minimalist master gray tile and stone slab marble floor, white floor, double-sink and tray ceiling freestanding bathtub photo in London with flat-panel cabinets, white cabinets, a wall-mount toilet, white walls, an integrated sink, marble countertops, white countertops and a built-in vanity
Large minimalist master gray tile and stone slab marble floor, white floor, double-sink and tray ceiling freestanding bathtub photo in London with flat-panel cabinets, white cabinets, a wall-mount toilet, white walls, an integrated sink, marble countertops, white countertops and a built-in vanity
Find the right local pro for your project
 D O M | Architecture interior
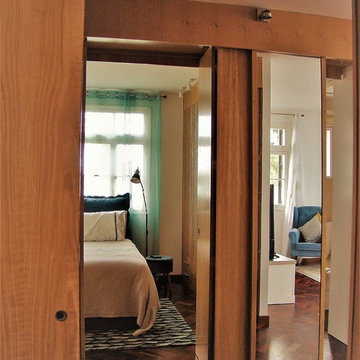
Cabinets and doors instead of walls. Open space during the day and completely isolated at night.
All this is done by the hands of the company CAIXIMADEIRA, They did everything according to our sketches.
 Robert Edson Swain Architecture and Design
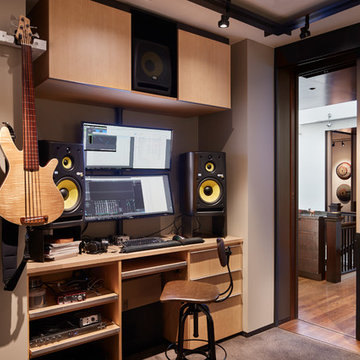
The music studio is sound isolated. Double layers of joists and studs, sound board, rubber gaskets, and a double door with lift and slide interior keep the home quiet while jamming out in the studio.
Photo: Benjamin Benschneider
 The Myers Touch
We worked alongside ACG Architects and accessible kitchen design specialist, Adam Thomas to create this stunning wheelchair-accessible kitchen so our client could prepare, cook and serve meals for her family independently.
We designed this kitchen to have three different heights to enable our client and family to prepare and cook food easily. For example, the accessible worktop with a custom-made sink was made to be 870mm - the perfect height for a wheelchair user.
Other key features in this design include wheelchair level ovens with tray slides that sit directly under two Neff Slide & Glide ovens, a Neff Steamer and a Microwave, so hot oven trays can be moved easily across each tray slide.
A pull-out shelf allows for food/trays to be moved easily to the worktop level that was designed to be lower than standard for wheel-chair use. In front of the hob, there is also a protective lip at the edge of the worktop to stop a pan from boiling over onto the floor, or onto the client's lap.
A stone sink was also custom made by Cosentino, so it wasn’t too deep for our client to reach into.
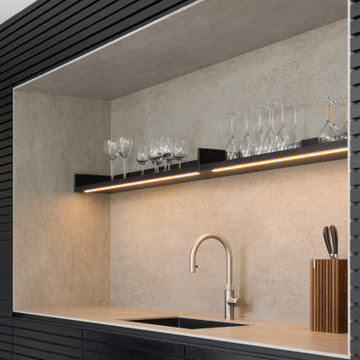
The architects included wood slatting across the entire ground floor that creating a stunning feature in the kitchen space. Each slat was designed to run with precision over the door units - there were also toasters and pull-out drawers hidden behind this area which were designed to be isolated from the power when the doors were closed.
Mixing different materials and textures in a kitchen space created interest and contrast. The striking mix of the stained wood slatting, Graphite Grey cabinetry and durable Dekton Keon worktops in this collaborative kitchen design creates a real wow factor.
This kitchen design works for each family member with varying needs and heights so that it is a space that allows for the whole family to enjoy and create memories together.
Photography by: Paul Craig
Kitchen designed by The Myers Touch in collaboration with Ayre Chamberlain Gaunt Architects & Adam Thomas adamthomasconsultancy.com
 NILES
NILESThis private studio, built in collaboration with producer, engineer, and pianist Ian Miller, is a fully custom creative space designed around his workflow and artistic process. The project blended NILES’ technical execution with Ian’s hands-on finishing work, resulting in a studio where every corner has intention and every system supports a seamless, plug-and-play workflow.
The structure began as a barn-style two-car garage with a second floor. After exploring several layouts and engineering options, we landed on a design that leveraged the high ceilings and existing footprint to create a dynamic and spacious acoustic environment. Generous daylight from surrounding windows connects the interior to the outdoors, while layered textures, warm tones, and custom finishes create a grounded yet inspiring atmosphere.
The Control Room is fully isolated from the rest of the building with sound-reducing wall systems, a full soft-ceiling bass trap, tuned corner traps, treatment throughout, and full-lite doors for controlled transmission and visibility. Though modest in size, it delivers accurate monitoring and integrates smoothly with the larger live environment.
Roasted Bean Studio was built to support any direction Ian pursues—from producing to mixing to live performance. The space provides the sonic palette and creative flexibility needed for a wide range of projects, offering a visually inspiring and acoustically reliable environment that empowers his work every day.
 Architecture Office

Nestled in an undeveloped thicket between two homes on Monmouth road, the Eastern corner of this client’s lot plunges ten feet downward into a city-designated stormwater collection ravine. Our client challenged us to design a home, referencing the Scandinavian modern style, that would account for this lot’s unique terrain and vegetation.
Through iterative design, we produced four house forms angled to allow rainwater to naturally flow off of the roof and into a gravel-lined runoff area that drains into the ravine. Completely foregoing downspouts and gutters, the chosen design reflects the site’s topography, its mass changing in concert with the slope of the land.
This two-story home is oriented around a central stacked staircase that descends into the basement and ascends to a second floor master bedroom with en-suite bathroom and walk-in closet. The main entrance—a triangular form subtracted from this home’s rectangular plan—opens to a kitchen and living space anchored with an oversized kitchen island. On the far side of the living space, a solid void form projects towards the backyard, referencing the entryway without mirroring it. Ground floor amenities include a bedroom, full bathroom, laundry area, office and attached garage.
Among Architecture Office’s most conceptually rigorous projects, exterior windows are isolated to opportunities where natural light and a connection to the outdoors is desired. The Monmouth home is clad in black corrugated metal, its exposed foundations extending from the earth to highlight its form.
 Western Cabinets

With its decorative mouldings and traditional influences throughout the home, this renovation is a classic take on modernism. Approaching the gates to the property, rich red brick surrounds a beautiful traditional white lacquered timber door with lead lite coloured panels on either side. Entering into the home, deep jarrah planked timber floors lead the way through to the kitchen and living areas.
The kitchen was small for my client who loved to cook as well as her daughter’s love for baking, needing a re- configure of the space to allow the kitchen to flow and function between the existing kitchen and small meals room. Outdated cabinetry made their home look tired and needed a fresh take on the newly architecturally extended home.
Traditional pairings of fresh whites, marbles and glass are delicately detailed within the design, modernising the homes interior. Lacquered chalky slabbed fronts surrounded by marbled benches and splashbacks, the introduction of curves to the isolated hood and island centre piece and depth injected with deep navy to create a monochrome palette. Warmth is then allowed in by brass hardware, reeded glass, a play on texture with tiles and warmly lit surfaces. Now a cook’s kitchen.
 Paradise Theater

Acoustically engineered and beautiful private home theater in Beverly Hills. Full sound isolation creates a serene environment to enjoy this extraordinary theater experience. Perforated leather and acoustical wood allow for optimal acoustics with unique finishes. Light coves conceal fabric which cover the Dolby Atmos ceiling speakers. 17 foot wide screen is illuminated by Sony's flagship 4k laser projector. Theater designed by Paradise Theater, Built by Fantastic Theaters, AV & system integration by Robert's Home AV.
 Watkins Concrete Block Company, Inc.
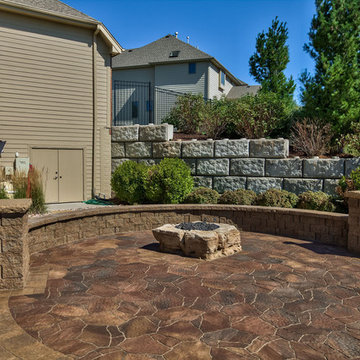
With very subtle features, this backyard has stone walls to give the two fireplace areas a slight feeling of isolation in a very open backyard. All it took was two short, curved walls and a one-step platform.
 The Myers Touch
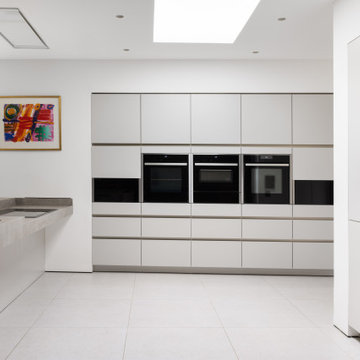
We worked alongside ACG Architects and accessible kitchen design specialist, Adam Thomas to create this stunning wheelchair-accessible kitchen so our client could prepare, cook and serve meals for her family independently.
We designed this kitchen to have three different heights to enable our client and family to prepare and cook food easily. For example, the accessible worktop with a custom-made sink was made to be 870mm - the perfect height for a wheelchair user.
Other key features in this design include wheelchair level ovens with tray slides that sit directly under two Neff Slide & Glide ovens, a Neff Steamer and a Microwave, so hot oven trays can be moved easily across each tray slide.
A pull-out shelf allows for food/trays to be moved easily to the worktop level that was designed to be lower than standard for wheel-chair use. In front of the hob, there is also a protective lip at the edge of the worktop to stop a pan from boiling over onto the floor, or onto the client's lap.
A stone sink was also custom made by Cosentino, so it wasn’t too deep for our client to reach into.
The architects included wood slatting across the entire ground floor that creating a stunning feature in the kitchen space. Each slat was designed to run with precision over the door units - there were also toasters and pull-out drawers hidden behind this area which were designed to be isolated from the power when the doors were closed.
Mixing different materials and textures in a kitchen space created interest and contrast. The striking mix of the stained wood slatting, Graphite Grey cabinetry and durable Dekton Keon worktops in this collaborative kitchen design creates a real wow factor.
This kitchen design works for each family member with varying needs and heights so that it is a space that allows for the whole family to enjoy and create memories together.
Photography by: Paul Craig
Kitchen designed by The Myers Touch in collaboration with Ayre Chamberlain Gaunt Architects & Adam Thomas adamthomasconsultancy.com
 Park Landscaping Ltd.
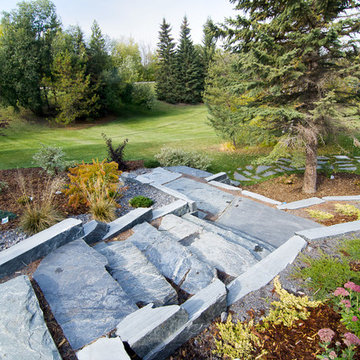
A expansive backyard with modern touch ups. Everything seen in the pictures are built or installed by Park Landscaping Ltd. From the brown slate outdoor walkway that supports the dark wood deck to the ocean pearl slate stairs that lead to the outdoor stone fireplace. Creativity with stealthy and modern elements to ensure that the surrounding area is complemented, not isolated.
 Architecture Office
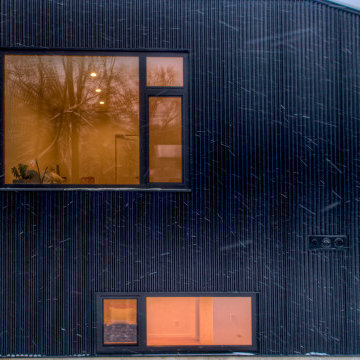
Nestled in an undeveloped thicket between two homes on Monmouth road, the Eastern corner of this client’s lot plunges ten feet downward into a city-designated stormwater collection ravine. Our client challenged us to design a home, referencing the Scandinavian modern style, that would account for this lot’s unique terrain and vegetation.
Through iterative design, we produced four house forms angled to allow rainwater to naturally flow off of the roof and into a gravel-lined runoff area that drains into the ravine. Completely foregoing downspouts and gutters, the chosen design reflects the site’s topography, its mass changing in concert with the slope of the land.
This two-story home is oriented around a central stacked staircase that descends into the basement and ascends to a second floor master bedroom with en-suite bathroom and walk-in closet. The main entrance—a triangular form subtracted from this home’s rectangular plan—opens to a kitchen and living space anchored with an oversized kitchen island. On the far side of the living space, a solid void form projects towards the backyard, referencing the entryway without mirroring it. Ground floor amenities include a bedroom, full bathroom, laundry area, office and attached garage.
Among Architecture Office’s most conceptually rigorous projects, exterior windows are isolated to opportunities where natural light and a connection to the outdoors is desired. The Monmouth home is clad in black corrugated metal, its exposed foundations extending from the earth to highlight its form.
 Jay Baker Architects
Frank White Photography

Patio fountain - large craftsman courtyard stone patio fountain idea in Houston with an awning
Patio fountain - large craftsman courtyard stone patio fountain idea in Houston with an awning
 Caitlin Wilson Design
Elijah Hoffman

Inspiration for a mid-sized eclectic medium tone wood floor entryway remodel in Portland with beige walls and a black front door
Inspiration for a mid-sized eclectic medium tone wood floor entryway remodel in Portland with beige walls and a black front door
 HOME SOLUTIONS
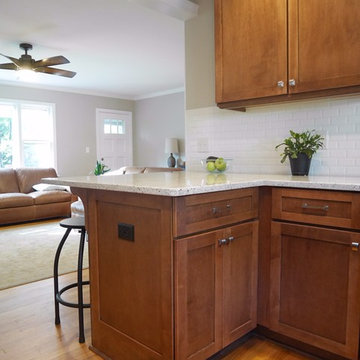
The narrow doorway leading into this 60's kitchen left the room feeling isolated and dated. An entire wall was occupied by a door leading to the garage and a large radiator under a window. Moving the garage entrance into another room, converting the radiator into a toe kick heater and installing a large header over the entrance to the kitchen allowed the formation of the galley kitchen with plenty of room to move around, and a peninsula off the end of the U-shaped layout creates an eat-in space.
 MAC Reno Design Build LTD ( MAC Renovations)
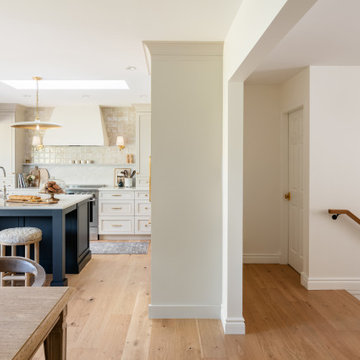
Long sightlines were considered alongside the individual rooms. From the hall and stair landing, the new kitchen reads as part of a cohesive home rather than an isolated renovation.
 Gardner/Fox Associates, Inc
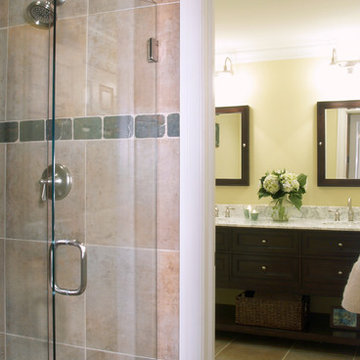
Gardner/Fox provided architectural, interior design and construction services to create an entertainment area in a full unfinished walk- out basement. A large custom bar beckons to all who descend the staircase. Innovative storage solutions at the bar include shelving in a column that opens from 3 sides, an under counter refrigerator paneled to match the bar cabinets, and glass cabinets to display the homeowners stemware.
Dave Stimmel designed custom display cases for the homeowners NCAA fencing trophies and swords.
New walls were erected to seal off mechanical equipment in the corner adjacent to the bar and also a separate exercise room off of the sitting area. An arched walkway beneath the stairs provides better flow & opens up an other wise isolated corner. Follow the wide hallway beyond the fireplace to French doors and a new pool area. From there, another arched opening leads to a changing area and a full bath room.
 Lynda Bittner Home Interiors, LLC
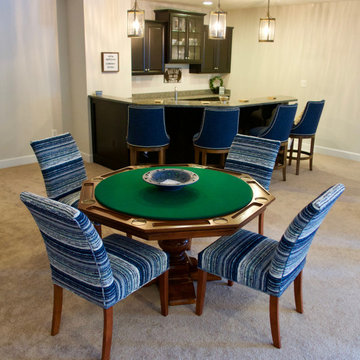
If you must be home isolating at least have some fun doing it in style! This all in basement brings games and fun for all!
Inspiration for a transitional walk-out carpeted and beige floor basement remodel in Miami with a bar and beige walls
Inspiration for a transitional walk-out carpeted and beige floor basement remodel in Miami with a bar and beige walls
39