
Search results for "Isolation" in Home Design Ideas
 Queen Anne Design LLC
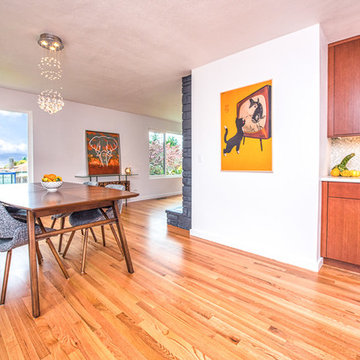
The wall separating the dining room and the kitchen was removed allowing for one big open eating space and connecting the somewhat isolated kitchen/dining room to the rest of the living room.
 Architecture Office

Nestled in an undeveloped thicket between two homes on Monmouth road, the Eastern corner of this client’s lot plunges ten feet downward into a city-designated stormwater collection ravine. Our client challenged us to design a home, referencing the Scandinavian modern style, that would account for this lot’s unique terrain and vegetation.
Through iterative design, we produced four house forms angled to allow rainwater to naturally flow off of the roof and into a gravel-lined runoff area that drains into the ravine. Completely foregoing downspouts and gutters, the chosen design reflects the site’s topography, its mass changing in concert with the slope of the land.
This two-story home is oriented around a central stacked staircase that descends into the basement and ascends to a second floor master bedroom with en-suite bathroom and walk-in closet. The main entrance—a triangular form subtracted from this home’s rectangular plan—opens to a kitchen and living space anchored with an oversized kitchen island. On the far side of the living space, a solid void form projects towards the backyard, referencing the entryway without mirroring it. Ground floor amenities include a bedroom, full bathroom, laundry area, office and attached garage.
Among Architecture Office’s most conceptually rigorous projects, exterior windows are isolated to opportunities where natural light and a connection to the outdoors is desired. The Monmouth home is clad in black corrugated metal, its exposed foundations extending from the earth to highlight its form.
 Signature Kitchen & Bath Design Inc.

We transformed this dark and isolated kitchen, dining, and family room into a large, open concept space for a family who loves to cook and entertain. Using the floors and kitchen cabinet colors as an anchor, we opted to keep everything else light and bright while allowing seasonal decor items to serve as our bold color statement in the space. We chose a quartz countertop as an island waterfall and kitchen backsplash to ensure this space remains easy to use for years to come.
Interior Design by Bennett Design Co
Find the right local pro for your project
 The Myers Touch
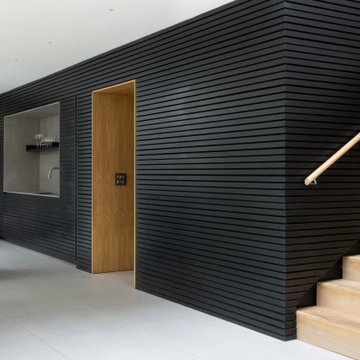
We worked alongside ACG Architects and accessible kitchen design specialist, Adam Thomas to create this stunning wheelchair-accessible kitchen so our client could prepare, cook and serve meals for her family independently.
We designed this kitchen to have three different heights to enable our client and family to prepare and cook food easily. For example, the accessible worktop with a custom-made sink was made to be 870mm - the perfect height for a wheelchair user.
Other key features in this design include wheelchair level ovens with tray slides that sit directly under two Neff Slide & Glide ovens, a Neff Steamer and a Microwave, so hot oven trays can be moved easily across each tray slide.
A pull-out shelf allows for food/trays to be moved easily to the worktop level that was designed to be lower than standard for wheel-chair use. In front of the hob, there is also a protective lip at the edge of the worktop to stop a pan from boiling over onto the floor, or onto the client's lap.
A stone sink was also custom made by Cosentino, so it wasn’t too deep for our client to reach into.
The architects included wood slatting across the entire ground floor that creating a stunning feature in the kitchen space. Each slat was designed to run with precision over the door units - there were also toasters and pull-out drawers hidden behind this area which were designed to be isolated from the power when the doors were closed.
Mixing different materials and textures in a kitchen space created interest and contrast. The striking mix of the stained wood slatting, Graphite Grey cabinetry and durable Dekton Keon worktops in this collaborative kitchen design creates a real wow factor.
This kitchen design works for each family member with varying needs and heights so that it is a space that allows for the whole family to enjoy and create memories together.
Photography by: Paul Craig
Kitchen designed by The Myers Touch in collaboration with Ayre Chamberlain Gaunt Architects & Adam Thomas adamthomasconsultancy.com
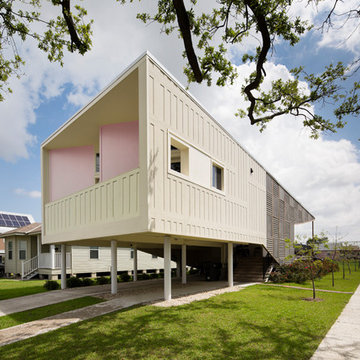
 Brooks + Scarpa Architects
As part of the initiative to rebuild New Orleans' Lower Ninth Ward in the wake of Hurricane Katrina, Brooks + Scarpa’s Make it Right (MIR) home seeks to redefine the concept of a home into a flexible, multifunctional and adaptable space addressing the needs of today’s modern family, on a limited budget. Offering shelter and comfort, the MIR home breaks the prescriptive mold of the traditional home by creating public and private “zones” in which private space is deemphasized in favor of large public living areas. The organization of the space is intended to transform the way people live—away from a reclusive, isolating layout, towards a family-oriented, interactive space.
The inspiration for the exterior’s design came from American patchwork quilting traditions, particularly the distinctive Gee’s Bend quilt-makers of southwest Alabama. Recycled wooden pallets are repositioned here as a patchworked shade screen wrapping the building, an innovative alternative to expensive façade materials. The visually expressive pallets impart an imperfect, rough-hewn individuality, adding depth and texture. Brooks + Scarpa is working with local manufacturers to ensure the viability of this cost-effective and sustainable off-the-shelf product, easily obtainable and readily replaceable. The pallet wrapping is joined by decoratively perforated cement board on the east and west façades, providing both shade and privacy, while allowing views out and dappled, indirect daylight and breezes to enter. All the exterior elements will combine and interweave, emerging as a distinctive pattern-making aesthetic.
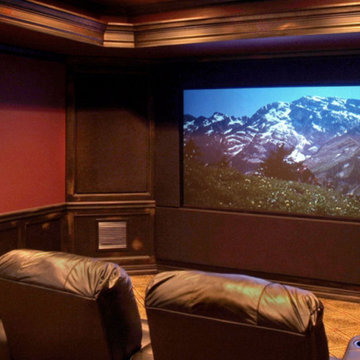
 The Buckingham Group
This custom home theater has sound traps in both corners and features extensive acoustical treatment in the walls, ceiling and floor. These have been engineered to completely isolate it from the surrounding living space. The theater includes custom speakers, a Lutron Radio RA total home control system, tiered seating, custom carpeting, LED Lighting, and an acoustically transparent screen.
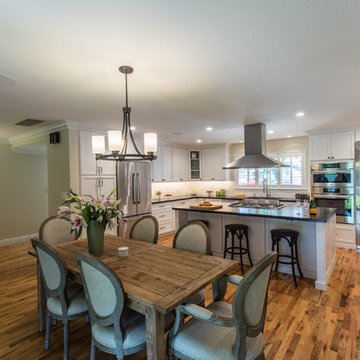 Signature Kitchen & Bath Design Inc.
We focused on opening up this small, isolated, galley style kitchen into a space where these home owners could entertain, cook, and have an occasional glass of wine. Honestly - check out that wine refrigerator! By removing the central wall between the dining room and kitchen, it allowed light to flow through the entire home. We added a large pantry to ensure we maintained plenty of storage space while creating this open floorplan. White cabinets, dark countertops, and a medium tone hardwood floor leave this space feeling timeless and elegant.
Interior Design by Bennett Design Co.
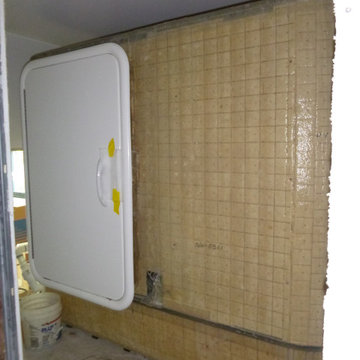
 KOAL, PLLC
Floatation tank installed and waiting to be enclosed. A floatation tank is a lightless, soundless tank filled with highly concentrated Epsom salt water heated to skin temperature to provide the perfect environment for drifting into a medative state that rejuvenates your mind and body.
 Huggins Wood Floor Specialist
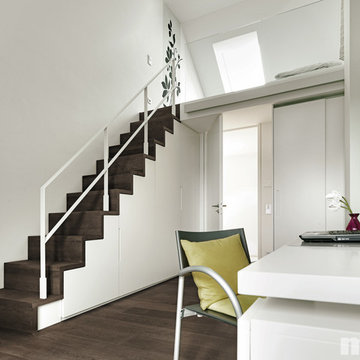
OAK Vulcano Oak wood with consistent colouring resulting from special heat treatment (without chemical additives). Oak plank in 3-layer construction with small bevel on long side and approx. 4 mm top layer, with approx. 4 mm backing in the same wood and middle layer conifer. Tongue and groove on all sides for easy installation. For the main part the planks have healthy knots, isolated repairs up to 25 mm diameter and tension cracks up to max. 30 cm are possible.
 Bear Home Improvements, Inc.
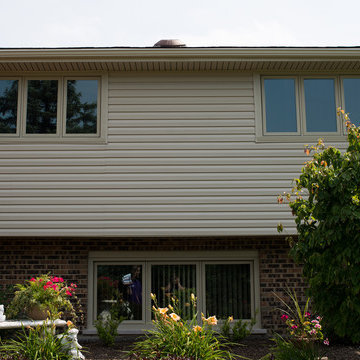
A isolated view of the rear section of the home. We installed replacement windows and vinyl siding on this customer's home.
Example of a classic beige three-story vinyl exterior home design in Chicago
Example of a classic beige three-story vinyl exterior home design in Chicago
 Epic Systems
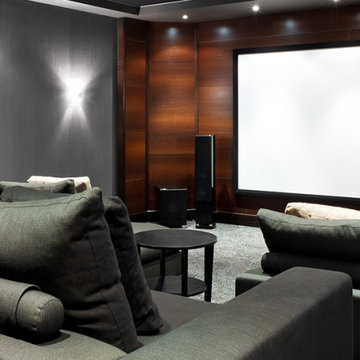
Want a real theater experience in your home? We can create a dedicated private cinema in which the environment is precisely designed & engineered to provide maximum movie and music enjoyment. The room is isolated from outside noise with special acoustic treatments and audio is optimized with measured speaker placement. Cozy up on plush theater seating positioned specifically for the ultimate viewing experience of your big screen. Lighting is also controlled so when you press a single button, the lights dim and the show begins. Press pause and lights dim up so you can get more popcorn and soda.
 Constantine Design Group, Inc.
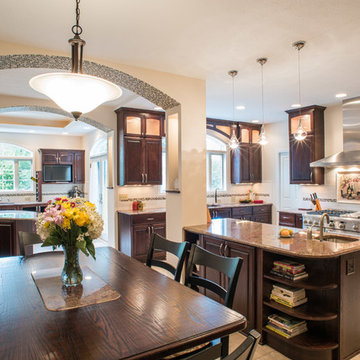
This typical late 20th Century home located in Fishers, IN had a somewhat open kitchen-living area.Because their extensive home-grown gardening, canning and wine making needs weren't accommodated by the small existing kitchen/dining areas, these clients hired Residential Architect LeeConstantine to improve their situation. Constantine separated the "wine making zone" from the everyday "family kitchen zone" striving to allow the zones to "flow" between the two without isolating one from the other. A small rear addition allowed the necessary expansion needed to create the different zones as well as provide for a new walk-in food pantry closet, the various prep and cooking centers, and the opportunity and space to entertain guests there to sample their delicious "creations".In addition, Constantine provided a design offering opportunities for the expression of the clients individual personalities and tastes. This was achieved by incorporating niches for artwork, arched stained glass components highlighting the "home-grown" concept and even a dumb waiter housed within a base cabinet accommodating the transport of 5 gallon "carboys" directly to the basement wine cellar.
 Nicole Arnold Interiors
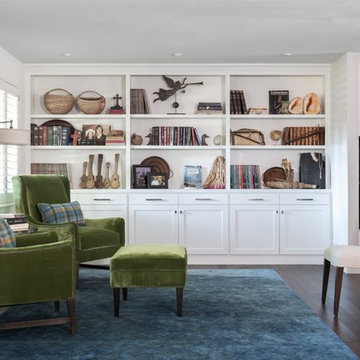
A 1960’s North Dallas home trades in a chopped up floor plan with an outdated aesthetic for an open concept, multi-zoned area. The library, game area, family room, and kitchen are all connected, however, have defining boundaries created with furnishings and walls where necessary. Overall, it’s a great area now for entertaining where no one feels isolated in another part of the home. A custom bookcase was designed for the library to ensure plenty of storage. Transitional furnishings and finishes juxtapose the client’s global collection of artifacts from his travels. It’s a space that’s certainly uniquely his!
 Bennett Design Co.
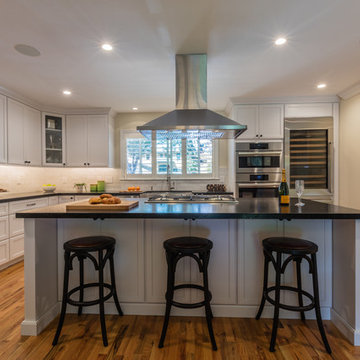
We focused on opening up this small, isolated, galley style kitchen into a space where these home owners could entertain, cook, and have an occasional glass of wine. Honestly - check out that wine refrigerator! By removing the central wall between the dining room and kitchen, it allowed light to flow through the entire home. We added a large pantry to ensure we maintained plenty of storage space while creating this open floorplan. White cabinets, dark countertops, and a medium tone hardwood floor leave this space feeling timeless and elegant.
 Lara Hontzias Interior Design
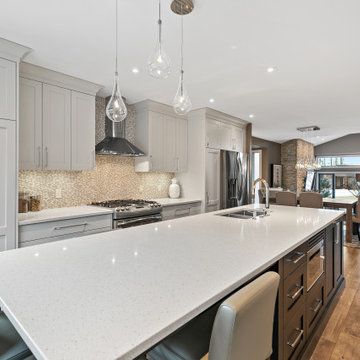
This home was transformed from small closed spaces to wide open areas perfect for family gatherings and entertaining. The old kitchen had very little counter top space and was designed to work well for only one person. The old kitchen was isolated from the other areas of the home. For a family with teenage children that like to partake in the duties of cooking this was an unfit kitchen. A wall was taken down that allowed for a larger kitchen, an island, lots of counter top space and expanded views to the rest of the public areas. Now cooking and sharing meals proves easier and more enjoyable for the whole family. The island has become a hub where homework, conversation and sharing takes place.
 NILES
NILESThis 2022 project was a fully custom mix and writing suite designed for multi-Grammy and Dove Award–winning producer and songwriter Kyle Lee. The goal was to create an environment that mirrors his creative workflow—quiet, natural, highly accurate, and intentionally crafted for long sessions of collaboration and focused work.
The layout is compact but feels open thanks to high ceilings, soft daylight from the surrounding windows, and a palette of warm textures and natural materials. The room maintains a clean, grounded aesthetic without sacrificing technical performance, balancing style and acoustical precision in a way that supports both creativity and accuracy.
Acoustic isolation was a core priority. The suite is fully separated from the rest of the home using sound-reducing wall assemblies, custom bass management including a full soft-ceiling trap and a false rear wall trap, and full-lite doors designed for controlled leakage. The result is a private, self-contained environment that integrates seamlessly with the home’s flow yet transforms into a focused creative space the moment the doors close.
Monitoring was built around Kyle’s preferred ATC SCM45A loudspeakers, paired with Dynaudio subwoofers and calibrated specifically to the room’s frequency response. Every treatment, material, and speaker position was selected to ensure what Kyle hears while mixing precisely translates to the final master.
The finished suite delivers an effortless feel with professional-grade performance—an inspiring, accurate, and dependable space built to support Kyle’s work at the highest level.
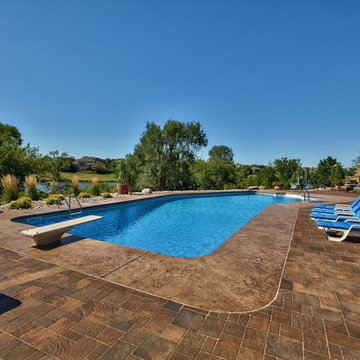
 Watkins Concrete Block Company, Inc.
With very subtle features, this backyard has stone walls to give the two fireplace areas a slight feeling of isolation in a very open backyard. All it took was two short, curved walls and a one-step platform.
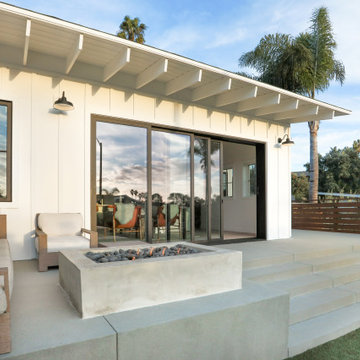
 JLC Architecture
This remodel/addition to an existing home transformed the original living room and kitchen into a single great-room while opening up communication to the backyard. The previous home’s kitchen was isolated from the living room and both rooms had no interaction with the outdoor spaces. The project’s elevated ceiling heights and used architectural features, such as beams, to connect and define the spaces of the great room. The inclusion of the multi-slide door emphasized the relationship to the newly designed yard with updated landscaping. This project is a great example of how exterior upgrades and the transformation of a single space can dramatically change the way a family enjoys their home.
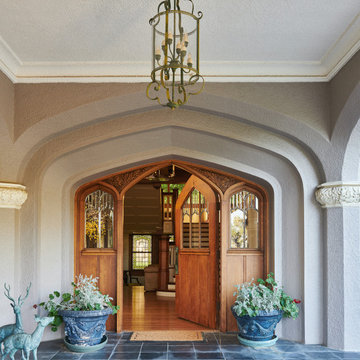
 Strong Studio Designs
At over one hundred years old, this house was once isolated in the hills as a summer getaway. It is blessed with beautiful architectural details--paneling, moldings, scultped ceilings, oak and marble flooring--and light-filled views of Los Angeles and the hillsides surrounding. To honor the Scottish heritage concept of the architect and the original owner, design was maintained within traditional parameters.

 Fisher Heck Architects
Sometimes a home’s location is too good to move away from and so you start to look inward for your dream home. This would be the case for our Whisper Path House, where the interior of the house needed to be completely overhauled to accommodate the owner’s dream retirement home. Two living areas and isolated kitchen, divided by a solid walls will merge together, creating a single open-concept living-kitchen-dining room within the heart of the home. The new kitchen features a massive 14ft long island, custom cabinets and a separate dishwashing area that overlooks the lush backyard. The spacious living room follows suite and features folding glass doors that allows the room to double in size by opening up on to an adjacent covered patio. The project is currently under construction.
43