
Search results for "Issuing" in Home Design Ideas

 Stephen Chung, Architect
Greg Saunders
Pool house - mid-sized contemporary backyard tile and custom-shaped pool house idea in Boston
Pool house - mid-sized contemporary backyard tile and custom-shaped pool house idea in Boston
 CLB Architects
Audrey Hall
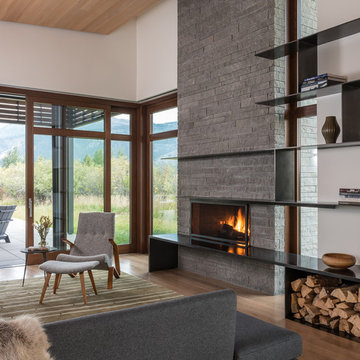
Trendy open concept medium tone wood floor living room photo in Salt Lake City with white walls, a standard fireplace and a stone fireplace
Trendy open concept medium tone wood floor living room photo in Salt Lake City with white walls, a standard fireplace and a stone fireplace

 Connie Cunningham Designs & B&B
Bathroom - cottage bathroom idea in St Louis with a drop-in sink, beige walls, medium tone wood cabinets and raised-panel cabinets
Find the right local pro for your project
 Steelhead Architecture

Inspiration for a modern gray tile medium tone wood floor and brown floor powder room remodel in Portland with white walls and a wall-mount sink

 Bartelt. The Remodeling Resource
Country white one-story exterior home idea in Milwaukee with a shingle roof

 Brenda Motter Interiors LTD
Photographer: Calgary Photos
Builder: www.timberstoneproperties.ca
Eat-in kitchen - large rustic u-shaped dark wood floor eat-in kitchen idea in Calgary with a farmhouse sink, shaker cabinets, dark wood cabinets, granite countertops, beige backsplash, paneled appliances, an island and travertine backsplash
Eat-in kitchen - large rustic u-shaped dark wood floor eat-in kitchen idea in Calgary with a farmhouse sink, shaker cabinets, dark wood cabinets, granite countertops, beige backsplash, paneled appliances, an island and travertine backsplash

 TaylorPro Design and Remodeling, Inc.
Example of a mid-sized classic u-shaped medium tone wood floor open concept kitchen design in Tampa with a farmhouse sink, recessed-panel cabinets, gray cabinets, quartzite countertops, beige backsplash, porcelain backsplash, stainless steel appliances and no island

 United Elite Group
Modern bathroom featuring a sleek marble vanity, glass shower enclosure, and dark floor tile. The clean, contemporary design creates a bright and luxurious space in the Bowery Downtown apartment.

 Edgewater Design Group
The family purchased the 1950s ranch on Mullet Lake because their daughter dreamed of being married on its shores. The home would be used for the wedding venue and then as a wedding gift to the young couple. We were originally hired in August 2014 to help with a simple renovation of the home that was to be completed well in advance of the August 2015 wedding date. However, thorough investigation revealed significant issues with the original foundation, floor framing and other critical elements of the home’s structure that made that impossible. Based on this information, the family decided to tear down and build again. So now we were tasked with designing a new home that would embody their daughter’s vision of a storybook home – a vision inspired by another one of our projects that she had toured. To capture this aesthetic, traditional cottage materials such as stone and cedar shakes are accentuated by more materials such as reclaimed barn wood siding and corrugated CORTEN steel accent roofs. Inside, interior finishes include hand-hewn timber accents that frame openings and highlight features like the entrance reading nook. Natural materials shine against white walls and simply furnished rooms. While the house has nods to vintage style throughout, the open-plan kitchen and living area allows for both contemporary living and entertaining. We were able to capture their daughter’s vision and the home was completed on time for her big day.
- Jacqueline Southby Photography

 M House Development
Trendy medium tone wood floor, brown floor and wallpaper family room photo in Chicago with white walls, a ribbon fireplace, a tile fireplace and a wall-mounted tv

 Fresh Start Interiors
Antique Coastal farmhouse laundry room with floating shelves, quartz counters, wall mounted drying rack and custom storage cabinet. Rustic casual style.

 User
UserMaximizing space and light while making the space feel luxurious was the goal of this master bath remodel. Eliminating the wall between the bedroom and bath and replacing it with sliding cherry and glass shoji screens brought more light into each room.



 Blu and White
Example of a large transitional formal and open concept beige floor and shiplap wall living room design in Los Angeles with white walls, a standard fireplace, a tile fireplace and no tv
 Mark D. Williams Custom Homes, Inc.

Family room - traditional carpeted and beige floor family room idea in Minneapolis with beige walls and no fireplace

 Burnham Design
Inspiration for a transitional marble floor freestanding bathtub remodel in Los Angeles with an undermount sink, flat-panel cabinets, white cabinets, marble countertops and gray walls

 Sherman Associates
Pool - large traditional backyard rectangular and concrete paver lap pool idea in Boston

 CCS ARCHITECTURE
This house was designed as a second home for a Bay Area couple as a summer retreat to spend the warm summer months away from the fog in San Francisco. Built on a steep slope and a narrow lot, this 4000 square foot home is spread over 3 floors, with the master, guest and kids bedroom on the ground floor, and living spaces on the upper floor to take advantage of the views. The main living level includes a large kitchen, dining, and living space, connected to two home offices by way of a bridge that extends across the double height entry. This bridge area acts as a gallery of light, allowing filtered light through the skylights above and down to the entry on the ground level. All living space takes advantage of grand views of Lake Washington and the city skyline beyond. Two large sliding glass doors open up completely, allowing the living and dining space to extend to the deck outside. On the first floor, in addition to the guest room, a “kids room” welcomes visiting nieces and nephews with bunk beds and their own bathroom. The basement level contains storage, mechanical and a 2 car garage.
Photographer: Aaron Leitz

 T+E Arkitekter
Zoltan Gavai
Danish enclosed light wood floor and beige floor living room photo in Gothenburg with white walls and no tv
Danish enclosed light wood floor and beige floor living room photo in Gothenburg with white walls and no tv
 Dwelling Designs

Living room - contemporary formal and enclosed dark wood floor and brown floor living room idea in Minneapolis with white walls, a standard fireplace and a wall-mounted tv
52