
Search results for "Italian tile" in Home Design Ideas

 Justrich Design
James Hall Photography
Zuchetti faucet
Small minimalist ceramic tile and brown tile powder room photo in San Francisco with a wall-mount sink and gray walls
Small minimalist ceramic tile and brown tile powder room photo in San Francisco with a wall-mount sink and gray walls

 Juxtaposed Interiors
Butlers Pantry Off The Kitchen
Inspiration for a large transitional u-shaped vinyl floor, brown floor and exposed beam kitchen pantry remodel in Sacramento with a farmhouse sink, shaker cabinets, white cabinets, quartz countertops, brown backsplash, brick backsplash, stainless steel appliances, an island and gray countertops
Inspiration for a large transitional u-shaped vinyl floor, brown floor and exposed beam kitchen pantry remodel in Sacramento with a farmhouse sink, shaker cabinets, white cabinets, quartz countertops, brown backsplash, brick backsplash, stainless steel appliances, an island and gray countertops

 Well Appointed Kitchens, Baths & Designs
Inspiration for a small transitional u-shaped medium tone wood floor and wood ceiling eat-in kitchen remodel in Kansas City with an undermount sink, shaker cabinets, white cabinets, granite countertops, brown backsplash, ceramic backsplash, stainless steel appliances and a peninsula
Find the right local pro for your project
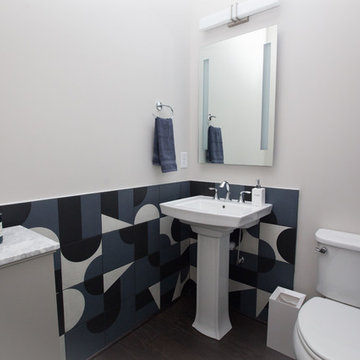
 Studio Tissé
Mid-sized trendy blue tile and ceramic tile dark wood floor and brown floor powder room photo in Atlanta with a one-piece toilet, blue walls, a pedestal sink, white cabinets, solid surface countertops and white countertops
 Jane Reece Interiors

At the Four Seasons Residence in Austin, R Designs transformed this otherwise bland high-rise condo into a slick and bold space using multiple wall-coverings, ceiling coverings (leather, suede, fabric and paper), custom Italian furnishings and unique custom lighting.
 Best Tile
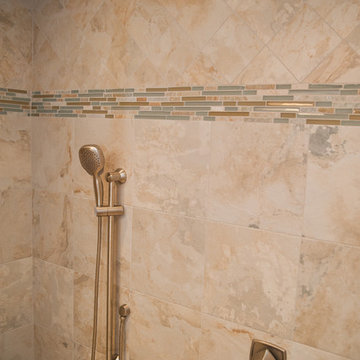
Wall tile is World Slate glazed Italian porcelain in the color cream. Designed using digital inkjet technology to give the unmistakable look and touch of natural slate. The shower border is Woodland glass from the Precious Gems collection in the cypress random brick blend. -Best Tile and Design Build Pros of New Jersey
 Marc-Michaels Interior Design

©Edward Butera / ibi designs / Boca Raton, Florida
Inspiration for a large 1950s open concept porcelain tile living room remodel in Miami with gray walls, a ribbon fireplace and a wall-mounted tv
Inspiration for a large 1950s open concept porcelain tile living room remodel in Miami with gray walls, a ribbon fireplace and a wall-mounted tv


 Mammoth Projects

The kitchen renovation included simple, white kitchen shaker style kitchen cabinetry that was complimented by a bright, yellow, Italian range.
Small trendy u-shaped light wood floor, beige floor and wood ceiling enclosed kitchen photo in New York with a farmhouse sink, flat-panel cabinets, white cabinets, gray backsplash, subway tile backsplash, colored appliances, a peninsula and granite countertops
Small trendy u-shaped light wood floor, beige floor and wood ceiling enclosed kitchen photo in New York with a farmhouse sink, flat-panel cabinets, white cabinets, gray backsplash, subway tile backsplash, colored appliances, a peninsula and granite countertops

 LUX Design | Interior Design Build
This white kitchen is grounded by the dark espresso island. Carrara marble island with wine storage on the side create a beautiful contrast to the white cabinets with the silestone grey countertops and herringbone backsplash tile. This kithchen renovation included the removal of a load bearing wall to open it up and make it feel bright and airy.
 Claire Hung Design
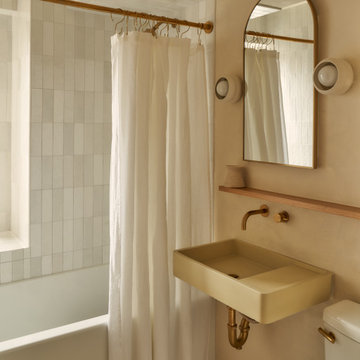
Inspiration for a mid-sized scandinavian kids' beige tile and ceramic tile ceramic tile, beige floor and single-sink bathroom remodel in New York with beige walls, a wall-mount sink and a floating vanity
 Horizon Italian Tile
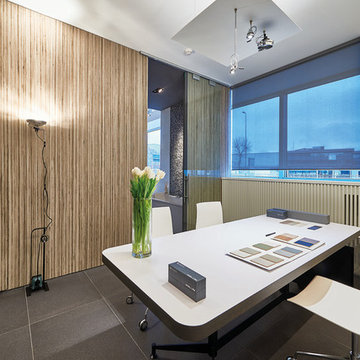
wood look porcelain slabs in large format THIN panels.
Inspiration for a contemporary porcelain tile home office remodel in Dallas
Inspiration for a contemporary porcelain tile home office remodel in Dallas
 Janet Brooks Design

Making a statement in this powder room, we used stacked terra cotta tiles with thick mortar to shape a space for the carved stone pedestal sink. Arabesque tile makes a lacy pattern on the floor.
Photography: Mark Boisclair
 Carrara Tiles
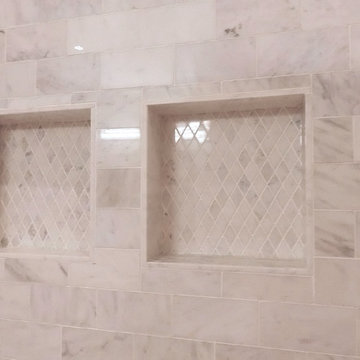
Two cute niches created with Diamond Mosaic Tile Polished and 4x12 subway tileon the sides. 3x6 subway tiles are used outside the niche. Beautiful Carrara!


 Finesse Design Remodeling
Kenneth M Wyner Photography

Example of a small classic 3/4 blue tile and ceramic tile marble floor and red floor bathroom design in DC Metro with a pedestal sink, a two-piece toilet, blue walls and a hinged shower door
Example of a small classic 3/4 blue tile and ceramic tile marble floor and red floor bathroom design in DC Metro with a pedestal sink, a two-piece toilet, blue walls and a hinged shower door


 Kathryn Long
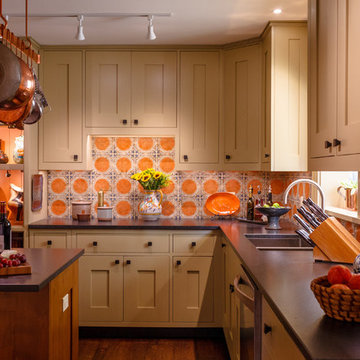
The primary challenge in updating this traditional kitchen: save the multi colored hand painted ceramic tile backsplash original to the early 1980s construction.
Nick King Photography
 AlphaStudio Design Group
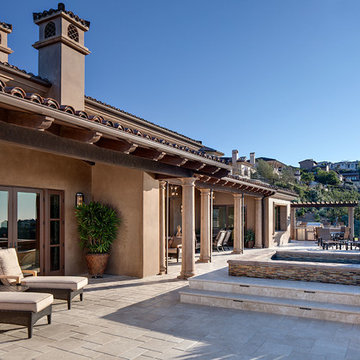
Set in a hilltop community overlooking 180 degree views, this home is reminiscent of Italy's Tuscan villas. A dramatic entry carries visitors through a grand foyer and into an ample great room. Just beyond the great room an infinity edge pool is the prelude to gorgeous canyon views. Utilizing a subtle natural pallet the homes coloration blends seamlessly into it's natural surroundings.

Sponsored
Fredericksburg, OH

High Point Cabinets
Columbus' Experienced Custom Cabinet Builder | 4x Best of Houzz Winner

 Seura
SeuraSeamlessly incorporate video into bathrooms, dressing rooms and spas without ever having to see the TV. This modern bathroom features a Séura Vanity TV Mirror.
 Studio Tissé
Powder room - mid-sized contemporary blue tile and ceramic tile dark wood floor and brown floor powder room idea in Atlanta with white cabinets, a one-piece toilet, blue walls, a pedestal sink, solid surface countertops and white countertops
 Studio Tissé

Example of a mid-sized trendy blue tile and ceramic tile dark wood floor and brown floor powder room design in Atlanta with white cabinets, a one-piece toilet, blue walls, a pedestal sink, solid surface countertops and white countertops
23