
Search results for "Itemizing" in Home Design Ideas
 GEGG DESIGN & CABINETRY
Keith Gegg; Gegg Media
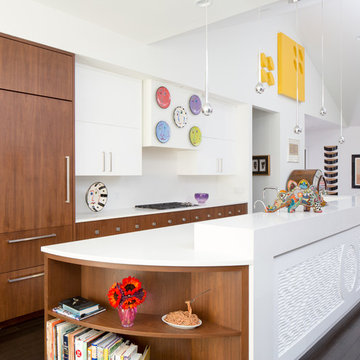
Open concept kitchen - contemporary galley dark wood floor open concept kitchen idea in St Louis with flat-panel cabinets, medium tone wood cabinets, white backsplash, paneled appliances and an island
Open concept kitchen - contemporary galley dark wood floor open concept kitchen idea in St Louis with flat-panel cabinets, medium tone wood cabinets, white backsplash, paneled appliances and an island


 Nicola's Home

Inspiration for a farmhouse master carpeted bedroom remodel in Portland Maine with blue walls
Find the right local pro for your project
 Henderson Design Group
Peter Medilek

Island style dark wood floor dining room photo in Hawaii with white walls
Island style dark wood floor dining room photo in Hawaii with white walls



 Rosen Kelly Conway Architecture & Design
Interior Design: Rosen Kelly Conway Architecture & Design
Contractor: Level & True
Marble: Atlas Marble
Tile: Virtue Tile Design
Fixtures: WaterWorks
Photographer: Donna Dotan

Inspiration for a mid-sized contemporary drought-tolerant and partial sun front yard concrete paver and wood fence garden path in Orange County.

Sponsored
Columbus, OH

Hope Restoration & General Contracting
Columbus Design-Build, Kitchen & Bath Remodeling, Historic Renovations

 aamodt / plumb architects
The mudroom is an addition to the existing house that extends the space at the back door where everyone inevitably comes in. It is open and bright and looks out to the courtyard.
Photo: Jane Messinger
 Richard Drummond Davis Architects
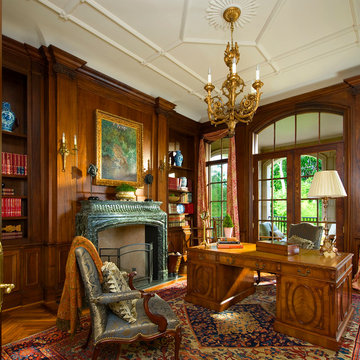
Example of a classic freestanding desk medium tone wood floor home office design in Dallas with a standard fireplace

 Tommy Bahama Home
Bright and airy master bedroom featuring Tommy Bahama Home furniture. Leather wrapped bamboo carvings on the panel bed highlights the warm tones in natural hardwood floor.

 Rick Ritivoy CGR Project Designer
His and Hers vanities with counter top cabinets. The drawers in the counter top cabinets make the access to items easy while keeping the counters clear from clutter. Placing electrical outlets inside the counter top cabinets allows charging items while they are stored away and hides any unsightly cords. Porcelain tile 12 x 24 floor tile. The tub is positioned to enjoy the mountain view while soaking. There is a steam shower off to the side with a tiled ceiling, Kohler steam unit and fixtures.

 TOTAL CONCEPTS
Example of a transitional gray floor bathroom design in San Francisco with beaded inset cabinets, medium tone wood cabinets, white walls, an undermount sink and white countertops


Sponsored
Delaware, OH

Buckeye Basements, Inc.
Central Ohio's Basement Finishing ExpertsBest Of Houzz '13-'21

 Brett Bulthuis Photography
Beach style laundry room photo in Indianapolis with open cabinets, wood countertops and white walls
 User
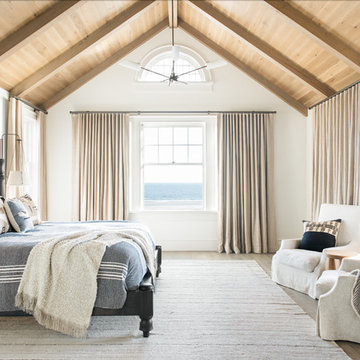
UserExample of a beach style medium tone wood floor and brown floor bedroom design in Charleston with white walls and no fireplace
 Bill Clark Homes
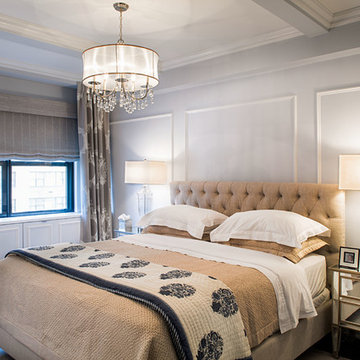
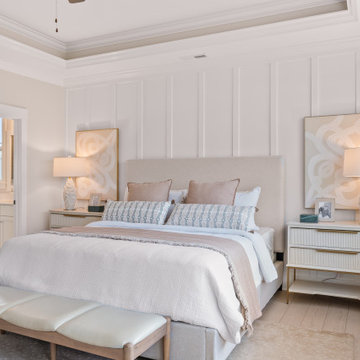
Inspiration for a transitional light wood floor, beige floor, tray ceiling and wall paneling bedroom remodel in Other with white walls
 Studio G Home

Master Sitting Room
Inspiration for a large zen enclosed dark wood floor living room remodel in Tampa with gray walls, a wall-mounted tv and no fireplace
Inspiration for a large zen enclosed dark wood floor living room remodel in Tampa with gray walls, a wall-mounted tv and no fireplace

Sponsored
Columbus, OH
Hope Restoration & General Contracting
Columbus Design-Build, Kitchen & Bath Remodeling, Historic Renovations

 The Dickson Design Group
Naomi Finlay

Mid-sized transitional u-shaped light wood floor kitchen photo in Toronto with a single-bowl sink, shaker cabinets, quartzite countertops, gray backsplash, stainless steel appliances, white cabinets and a peninsula
Mid-sized transitional u-shaped light wood floor kitchen photo in Toronto with a single-bowl sink, shaker cabinets, quartzite countertops, gray backsplash, stainless steel appliances, white cabinets and a peninsula
 avenue design inc

Walk-in closet - mid-sized contemporary gender-neutral porcelain tile and white floor walk-in closet idea in Toronto with flat-panel cabinets and medium tone wood cabinets
49