
Search results for "Its meet" in Home Design Ideas

 User
Classic style on the design meets rustic charm of round wood beads perfectly, the Regas Lighting Collection provides a chic look that's as elegant as it is casual. Constructed of painted metal, this Regas chandelier is a subtle accent piece that allows you to add an artsy design element without overpowering the rest of your home decor. Its stunning use of ample and plump wooden beads makes this chandelier more ornate. The exposed candelabra lights with curving arms add a classic and timeless appeal. Lit or not, it will be an eye-catching masterpiece in your home decor. Available in 9 lights to meet your requirement, it will cast a pleasant glow in living rooms, dining rooms, bedrooms, and more.
- Materials: Wood, Metal
- Finish: Beige
- Dimensions: 29.5"Dia x 30.3"H (750mmDia x 770mmH)
- Chains Length: 39.4"/1000mm (adjustable, contact us if you need longer)
- Bulbs: 9 x 40W incandescent E12 (not included)
- Assembly Instructions: This fixture does need to be hard wired. Minimal assembly is required. Professional installation is recommended.

 Visbeen Architects
Builder: J. Peterson Homes
Interior Design: Vision Interiors by Visbeen
Photographer: Ashley Avila Photography
The best of the past and present meet in this distinguished design. Custom craftsmanship and distinctive detailing give this lakefront residence its vintage flavor while an open and light-filled floor plan clearly mark it as contemporary. With its interesting shingled roof lines, abundant windows with decorative brackets and welcoming porch, the exterior takes in surrounding views while the interior meets and exceeds contemporary expectations of ease and comfort. The main level features almost 3,000 square feet of open living, from the charming entry with multiple window seats and built-in benches to the central 15 by 22-foot kitchen, 22 by 18-foot living room with fireplace and adjacent dining and a relaxing, almost 300-square-foot screened-in porch. Nearby is a private sitting room and a 14 by 15-foot master bedroom with built-ins and a spa-style double-sink bath with a beautiful barrel-vaulted ceiling. The main level also includes a work room and first floor laundry, while the 2,165-square-foot second level includes three bedroom suites, a loft and a separate 966-square-foot guest quarters with private living area, kitchen and bedroom. Rounding out the offerings is the 1,960-square-foot lower level, where you can rest and recuperate in the sauna after a workout in your nearby exercise room. Also featured is a 21 by 18-family room, a 14 by 17-square-foot home theater, and an 11 by 12-foot guest bedroom suite.
 D for Design
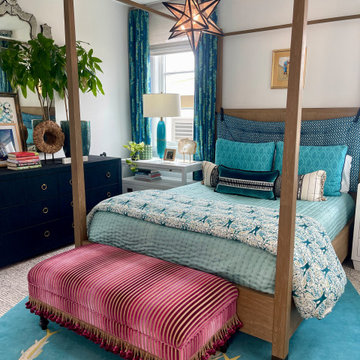
This primary bedroom is designed as a peaceful, moody retreat with subtle drama. Deep, saturated colors meet tailored furnishings and soft layers. A mix of textures, plush bedding, woven elements, and metallic finishes, bring richness and warmth. With its calming palette and sophisticated styling, the room offers a restorative space that feels stylish, expressive and personal.
Find the right local pro for your project
 Addison Grace Design
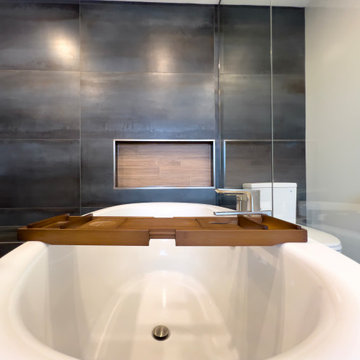
Modern meets contemporary in this large open wet room. The shower bench blends seamlessly using the same tile as both the ensuite floor and shower tile. To its left a wood look feature wall is seen to add a natural element to the space. The same wood look tile is utilized in the shower niche created on the opposing wall. A large deep free standing tub is set in the wet room beside the curbless shower.
 EK ARCHITECTURE, PLLC
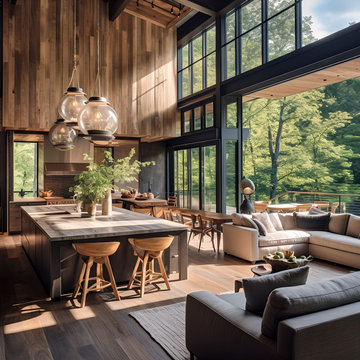
Introducing the Hudson Woods Artist Residence, a vibrant beacon of sustainability nestled in New York. This modern, large, white beach house manifests a brilliant symphony of weathered materials and varied wood grains, evoking an enduring sense of rustic charm. Intricate details coupled with bold, graphic lines articulate a whimsical yet balanced symmetrical design. Its sun-kissed custom pool, open wood deck, and dynamic outdoor shots immerse you in an enchanting coastal ambiance. The home's muted, earthy tones, energized by bold coloration and adorned with sunrays, celebrate the essence of poolcore and cabincore aesthetics. The Hudson Woods is where sustainable luxury meets rustic retreat.
 PABCO Roofing Products
REACH YOUR ROOF'S PEAK.
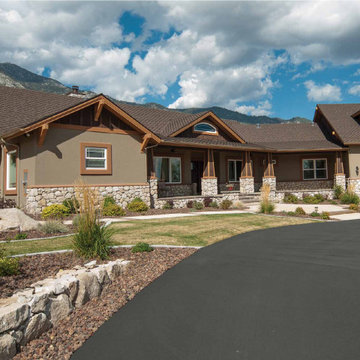
If you’re someone who expects the best, look no further. Paramount Advantage® is our top-of-the-line product: a heavyweight, open-tooth, architectural shingle, setting the standard for premium roofing products.
Paramount Advantage is specified by many homeowners’ associations due to its bold appearance and proven track record. The security of meeting UL790 Class-A Fire Resistance Standard, combined with the flexibility of four striking color options, a Limited Lifetime warranty, and featuring Algae Defender® protection, makes Paramount Advantage the natural choice.
 Verce Design
Juxtaposing metals and cabinet finishes, this kitchen emulates the warmth of organic casual comfort with strategic function designed to meet the busy families needs. Designed with some of the industries most innovative and luxurious appliances, this space highlights beauty and function at it’s finest. Verce Design partnered with one of the area’s top builders to bring the space to life.

Sponsored
Columbus, OH

Hope Restoration & General Contracting
Columbus Design-Build, Kitchen & Bath Remodeling, Historic Renovations

 German Kitchen Center
With its wide range of models, the linee kitchen offers the perfect solution for every space situation. The large number of configuration options enables individual kitchens to be designed to meet any taste: from the simple kitchenette to the luxurious eat-in kitchen island, classic or modern – perfectly adapted to your requirements. The linee kitchen is not only incredibly versatile, it also comes in many different guises. This is because different handles, as well as a wide range of fronts and elegant coloured glass sides, offer plenty of design options. Alcove units with rear walls of wood or coloured glass loosen up the appearance of the kitchen and make it feel cosier.

 Custom Surface Solutions
 (www.css-tile.com) - Owner Craig Thompson (512) 430-1215. This project shows the remodel of a small 1950's vintage home master bathroom. 8"" x 18" Calcutta gold marble tile was used on the shower walls and floor wall base and ceramic gray penny tile on the floor. Shower includes curbless pan / floor, dual shower boxes, frameless glass slider, trough duel fixture sink and chrome fixtures.

 Tobin Dougherty Architects
Carefully sited onto its environment, this dwelling was placed to reveal a magnificent vista. Maximizing the use of the site by creating stepped terraces that envelope the residence and frame the spectacular views. The long reflecting pool provides its orientation amongst the sweeping panorama of the surrounding hills that enhance the relationship of the interior and exterior spaces of this multi-story home. The dynamic thrust of the soaring inverted roof meets the landscape beneath a dominant overhang. The result is a sense of protected openness and freedom within expansive interior space surrounded by glass.
www.bernardandre.com
 Verce Design
Juxtaposing metals and cabinet finishes, this kitchen emulates the warmth of organic casual comfort with strategic function designed to meet the busy families needs. Designed with some of the industries most innovative and luxurious appliances, this space highlights beauty and function at it’s finest. Verce Design partnered with one of the area’s top builders to bring the space to life.

 Citizen Design Co.
With an absolutely incredible view of the mountains, this house received a major addition to captivate them! Working with a local architect and multiple FaceTime meetings, we were able to design this space top to bottom all the way from Saskatchewan. A modern sloped roof, large island + double sided fireplace, you won’t even recognize this place when it’s done!

 Kaufman Construction Design and Build
This small master bathroom in a 1980s ranch was in need of a dramatic transformation to better meet the “empty nester” homeowners’ changing needs and taste. To improve its functionality and allow us to include an enlarged porcelain tile shower, we borrowed 15 square feet from the adjacent seldom-used guest bathroom, but did so without sacrificing that room’s functionality and aesthetic. Total usable space between the two bathrooms was approximately 100 square feet. This redesign was challenging due to the limited space, but the final layout reflects a balance between beauty, efficiency, and the homeowners’ priorities. They were open to innovative finishes, which resulted in two precisely-crafted luxurious, spa-like bathrooms that allow for relaxation and optimal functionality.

Sponsored
Columbus, OH
Hope Restoration & General Contracting
Columbus Design-Build, Kitchen & Bath Remodeling, Historic Renovations
 Addison Grace Design
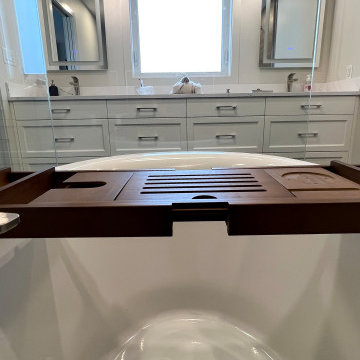
Modern meets contemporary in this large open wet room. The shower bench blends seamlessly using the same tile as both the ensuite floor and shower tile. To its left a wood look feature wall is seen to add a natural element to the space. The same wood look tile is utilized in the shower niche created on the opposing wall. A large deep free standing tub is set in the wet room beside the curbless shower.
 Marie Burgos Design
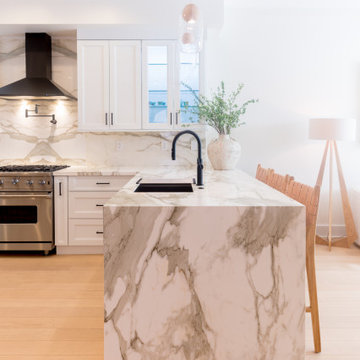
The kitchen is an open plan concept. The peninsula showcases a waterfall edge. It is covered in a gorgeous Calacatta Gold stone counter top and backsplash.
The millwork fluted details carries on to the island back area against the warmer stone veining counter top. The breakfast area is a welcoming spot for the whole family to meet at anytime of the day.
The frosted glass bubble chandelier casts a soft glow on the area and the green wall provides a inspiring background to always feel connected with nature. It’s a beautiful odd to the Amazon forest.
Photography by Francis Augustine
 Verce Design
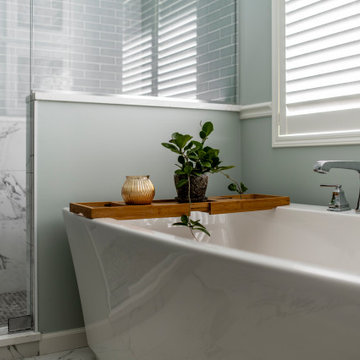
Juxtaposing metals and cabinet finishes, this kitchen emulates the warmth of organic casual comfort with strategic function designed to meet the busy families needs. Designed with some of the industries most innovative and luxurious appliances, this space highlights beauty and function at it’s finest. Verce Design partnered with one of the area’s top builders to bring the space to life.
 OC Architectural Woodwork
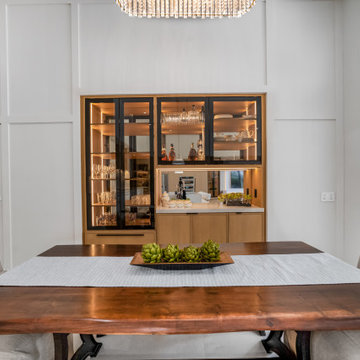
Flooded with natural light, this dining space features a stunning view of the glass display cabinet. Floor-to-ceiling windows bring warmth and vibrance to the warm wood finishes, making every meal feel elevated. It’s a space where custom design meets comfort—ideal for hosting or enjoying a quiet morning coffee.

Sponsored
Columbus, OH

Structural Remodeling
Franklin County's Heavy Timber Specialists | Best of Houzz 2020!
 Knight Varga Interiors
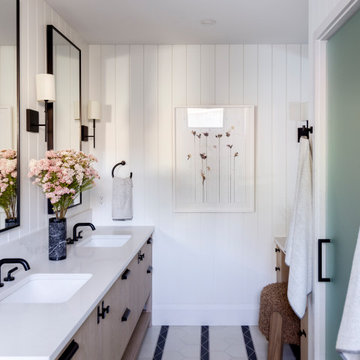
This newly constructed custom family home was designed from the ground up to meet the evolving needs of a young family. The layout balances open-concept living with quiet, more private moments, creating a home that is both stylish and functional.
Every detail has been considered for both day-to-day living and long-term enjoyment. A curated palette of natural materials ensures a sense of calm and continuity throughout the home. The thoughtful layout supports daily life, while layered materials and refined details create a calming atmosphere.
Most importantly, it’s a home that the family can grow into—designed with both the present and future in mind.
 LCS Master Construction
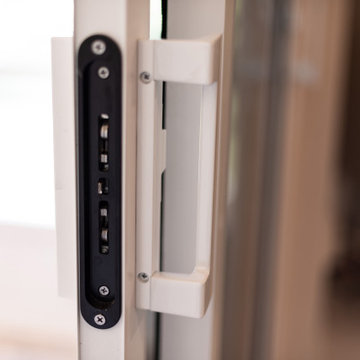
Impact Sliding Glass Door by ES Windows EL-400 ( ES-EL400 ). This product meets the most stringent specifications and with its attractive design and up to 4-track frame, is ideal for a wide range of applications. Detail of the Handle Crest Slide
 Anna Design LA
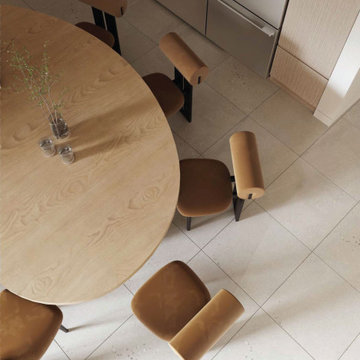
Step into this modern dining oasis where minimalist elegance meets functional design. The heart of the room features a round wooden table, its warm tones complemented by sleek brown leather chairs with black metal legs. Light wood flooring extends the inviting palette, while a simple glass vase with delicate greenery adds a touch of nature. Abundant natural light streams through the large window, emphasizing clean lines and understated sophistication.
138