
Search results for "Its meet" in Home Design Ideas
 Board + Batten Architecture & Design
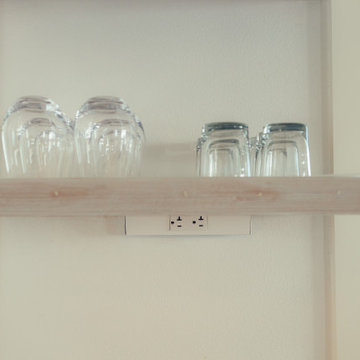
Open shelving that earns its place - whitewashed maple, properly deep, staged with everyday glassware rather than curated objects. Outlets positioned directly below the shelf and concealed behind it to meet code without interrupting the wall. Functional, not performative. Marco Polo House, Cinnamon Shore, Port Aransas.
 Kriste Michelini Interiors
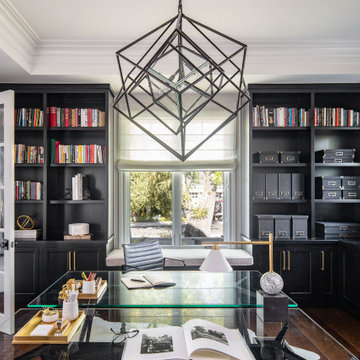
Our clients for this residence in Danville, California — an active family of six — asked for a casually elegant, yet family-friendly home for their newly blended family. The home’s classic architectural style provided a perfect background for a warm neutral interior palette, while its 7,500 feet of space, which includes five bedrooms and five baths, offered plenty of room to meet the needs of every family member.
A striking curved staircase, topped with a custom plaster chandelier and sconces, sets the tone in the front entry. White walls are grounded by warm, walnut-hued floors and dark custom cabinetry. Detailed millwork is balanced by contemporary statement lighting and a sleek concrete fireplace surround that anchors the living room. A wall of glass slides away to open the bright interior to the outdoors, overlooking a modern, 40-foot swimming pool. The family comes together in the striking white kitchen, gathering around an expansive marble island.
 Next Stage Design + Build
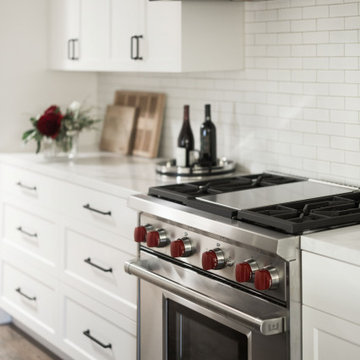
We added an open-concept entertainment hub with a contrasting island and a custom hood. These carefully chosen materials, refined details, and custom cabinetry organization in the new kitchen ensure every item has its place, creating a highly efficient, standout space that meets the demands of both daily use and active entertaining.
Find the right local pro for your project
 Ridgewood Home Construction
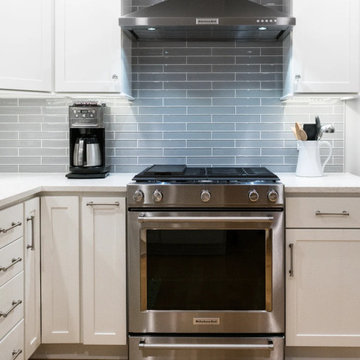
This downtown Rockford home carried the historic character the neighborhood is known for, but the kitchen needed refreshing to meet the needs of the family's daily routine. With two kids growing up in the house, the space needed more room without losing the charm that drew the family there in the first place.
Ridgewood Home Construction reconfigured the layout for better flow and added new cabinets, countertops, and a classic tile backsplash that reflected the home's character while feeling current. Updated plumbing and lighting fixtures enhanced the room's functionality, and a fresh coat of paint tied it all together. Downstairs, custom built-in storage gave the family an organized lower level. The result is a home that runs smoother for a busy family of four, with a kitchen that feels both elevated and true to its downtown Rockford roots.


 Hamilton Snowber Architects
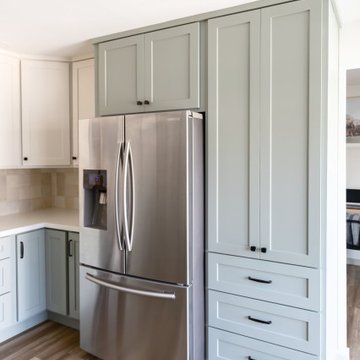
The Village of Chevy Chase is an eclectic mix of early-20th century homes, set within a heavily-treed romantic landscape. The Zantzinger Residence reflects the spirit of the period: it is a center-hall dwelling, but not quite symmetrical, and is covered with large-scale siding and heavy roof overhangs. The delicately-columned front porch sports a Chippendale railing.
The family needed to update the home to meet its needs: new gathering spaces, an enlarged kitchen, and a Master Bedroom suite. The solution includes a two story addition to one side, balancing an existing addition on the other. To the rear, a new one story addition with one continuous roof shelters an outdoor porch and the kitchen.
The kitchen itself is wrapped in glass on three sides, and is centered upon a counter-height table, used for both food preparation and eating. For daily living and entertaining, it has become an important center to the house.

 Cutting Edge Stencils
Project by Yveline and Associates
Meet Yveline, an interior designer and the faux finisher behind Yveline & Associates. Yveline was working with a client on renovating a bathroom. She selected a silvery gray with cool blue undertones as her base color in the bathroom. Then she chose to use the Birch Forest stencil in a pearly white hue. We love how she positioned the stencil in the corner of the bathroom. Its unique placement, along with the color combination and sparkly accents, make it a truly glamorous space!

Sponsored
Columbus, OH

Hope Restoration & General Contracting
Columbus Design-Build, Kitchen & Bath Remodeling, Historic Renovations
 Hashtag Design Studio
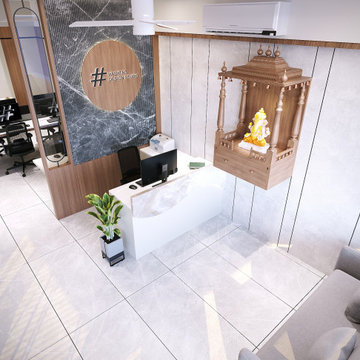
Where strategy meets sophistication. This executive office is a masterclass in professional prestige, designed for the visionary leader who understands that their environment is the first handshake of every business deal.
The space is defined by a striking interplay of textures, featuring signature vertical fluted paneling and warm wood grains that provide a rich, tactile backdrop. The centerpiece—a monolithic executive desk—is complemented by a sophisticated layered lighting scheme that transitions effortlessly from focused morning strategy to evening client hospitality. With bespoke storage solutions, premium finishes, and a minimalist yet commanding silhouette, this office isn't just a workplace—it’s a sanctuary for the visionary and a definitive statement of professional success.
#OfficeDesign #LuxuryOffice #ExecutiveSuite #WorkspaceGoals #InteriorDesign #HighEndWorkplace #RajkotInteriors #GujaratDesign #ModernOffice #CorporateAesthetics #SuccessSpace #BespokeWorkspace #InteriorArchitecture #DesignerOffice #HashtagDesignStudio #ProfessionalLiving #OfficeInspiration #CommercialDesign #LuxuryLifestyle #BusinessSanctuary #WorkplaceElegance #CEOOffice
 OC Builders Group
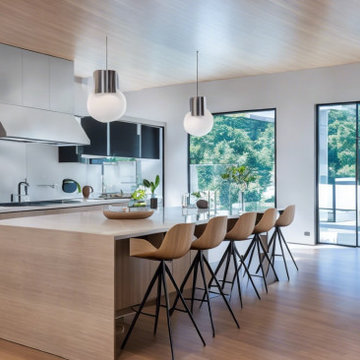
Nestled within the picturesque landscape of Laguna Hills, stands a modern masterpiece of architectural ingenuity—a custom home that seamlessly blends luxury with functionality. Its sleek lines and expansive glass panels invite the surrounding natural beauty indoors, creating a harmonious connection with the tranquil surroundings. The interior boasts an open-concept design, adorned with high-end finishes and cutting-edge amenities that cater to the desires of contemporary living. From the gourmet kitchen equipped with state-of-the-art appliances to the sprawling living spaces ideal for entertaining, every aspect of this home exudes elegance and sophistication. Outside, a meticulously landscaped garden provides a serene oasis for relaxation, complete with a sparkling pool and outdoor entertainment area. This modern marvel in Laguna Hills epitomizes the epitome of refined living, offering a sanctuary where luxury meets tranquility.

 Mass&Space
The main concept is to design an iconic building to meet the functional
needs, taking into consideration the challenge of the project location which
is at one of the most important commercial streets in Cairo.
In addition to its presence on the axis directed from the downtown
“The River Nile”, which enforced the necessity of the design in the form of
being a hollow cylinder from inside. this opening is facing the main street in
the near scale (human scale) where the mass start from the gradient of
three meters high and included with circumvent anti-clockwise until it
reaches the top of the building at height of 100 meter to face the upcoming
movement from the downtown (far scale) and overlook the building to The
River Nile as a an important visual sight.
I called this project when I submitted to the committee of graduation
“Invest in Green" and I presented in green background to emphasize the
importance of green buildings.
The Project Consists of multi-story building contents as follows:
Exhibitions
Banks
Conferences
Administrations
Services
 Hungerford Interior Design
Granville Island, Vancouver · Waterfront office · Commercial interior design · Western Living Design 25 finalist · Completed 2024
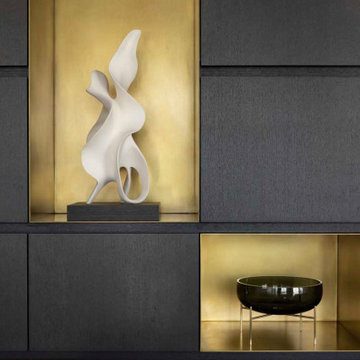
On the waterfront of Granville Island, this office balances the raw beauty of its industrial roots with the warmth and sophistication of a private residence. Original wooden beams and textured hardwood floors meet smooth new millwork, and locally made steel and glass doorways let natural light flow through. A custom area rug and alabaster chandelier anchor the Living Room, the heart of the office, in a gentle palette of greys, blues and creams that reflects the water views. Two private offices look out over False Creek and the Granville Bridge, one with a marble fireplace and one inspired by a Gordon Smith painting.
Finalist, Rooms: Granville Island Office Board Room, Western Living Design 25 Awards 2026.
More at hungerfordinteriordesign.com/project/granville-island-office/
 Ridgewood Home Construction
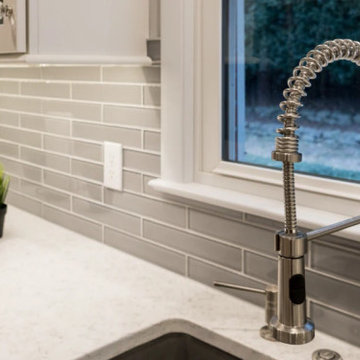
This downtown Rockford home carried the historic character the neighborhood is known for, but the kitchen needed refreshing to meet the needs of the family's daily routine. With two kids growing up in the house, the space needed more room without losing the charm that drew the family there in the first place.
Ridgewood Home Construction reconfigured the layout for better flow and added new cabinets, countertops, and a classic tile backsplash that reflected the home's character while feeling current. Updated plumbing and lighting fixtures enhanced the room's functionality, and a fresh coat of paint tied it all together. Downstairs, custom built-in storage gave the family an organized lower level. The result is a home that runs smoother for a busy family of four, with a kitchen that feels both elevated and true to its downtown Rockford roots.

 German Kitchen Center
With its wide range of models, the linee kitchen offers the perfect solution for every space situation. The large number of configuration options enables individual kitchens to be designed to meet any taste: from the simple kitchenette to the luxurious eat-in kitchen island, classic or modern – perfectly adapted to your requirements. The linee kitchen is not only incredibly versatile, it also comes in many different guises. This is because different handles, as well as a wide range of fronts and elegant coloured glass sides, offer plenty of design options. Alcove units with rear walls of wood or coloured glass loosen up the appearance of the kitchen and make it feel cosier.

Sponsored
Columbus, OH
Hope Restoration & General Contracting
Columbus Design-Build, Kitchen & Bath Remodeling, Historic Renovations
 Seachrome Corporation
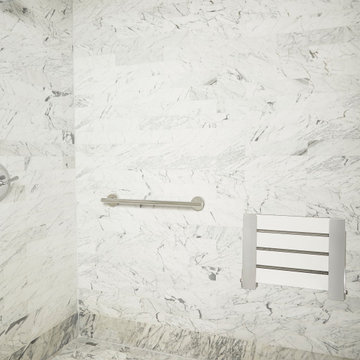
Our in-depth knowledge of manufacturing and craftsmanship assures that Seachrome’s Lifestyle & Wellness Series meets the highest standards in its class. Comfort, safety, and beauty combine in each of these bold, innovative designs. The Lifestyle & Wellness Series integrates our decades of experience in providing stable and secure structural options in a bathroom environment — proven to create confidence, self-reliance — and peace of mind — for the elderly and physically impaired. Underlying the fluid lines and elegant simplicity is our commitment to functional support, durability, and intelligent style — all in service to health and quality of life.
 Ridgewood Home Construction
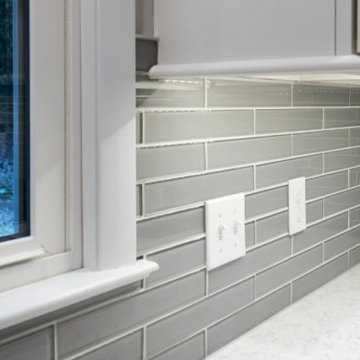
This downtown Rockford home carried the historic character the neighborhood is known for, but the kitchen needed refreshing to meet the needs of the family's daily routine. With two kids growing up in the house, the space needed more room without losing the charm that drew the family there in the first place.
Ridgewood Home Construction reconfigured the layout for better flow and added new cabinets, countertops, and a classic tile backsplash that reflected the home's character while feeling current. Updated plumbing and lighting fixtures enhanced the room's functionality, and a fresh coat of paint tied it all together. Downstairs, custom built-in storage gave the family an organized lower level. The result is a home that runs smoother for a busy family of four, with a kitchen that feels both elevated and true to its downtown Rockford roots.
 Kriste Michelini Interiors
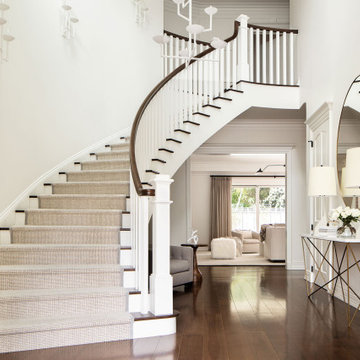
Our clients for this residence in Danville, California — an active family of six — asked for a casually elegant, yet family-friendly home for their newly blended family. The home’s classic architectural style provided a perfect background for a warm neutral interior palette, while its 7,500 feet of space, which includes five bedrooms and five baths, offered plenty of room to meet the needs of every family member.
A striking curved staircase, topped with a custom plaster chandelier and sconces, sets the tone in the front entry. White walls are grounded by warm, walnut-hued floors and dark custom cabinetry. Detailed millwork is balanced by contemporary statement lighting and a sleek concrete fireplace surround that anchors the living room. A wall of glass slides away to open the bright interior to the outdoors, overlooking a modern, 40-foot swimming pool. The family comes together in the striking white kitchen, gathering around an expansive marble island.
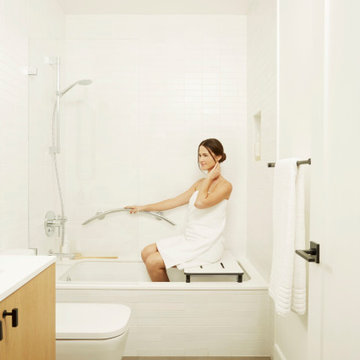 Seachrome Corporation
Our in-depth knowledge of manufacturing and craftsmanship assures that Seachrome’s Lifestyle & Wellness Series meets the highest standards in its class. Comfort, safety, and beauty combine in each of these bold, innovative designs. The Lifestyle & Wellness Series integrates our decades of experience in providing stable and secure structural options in a bathroom environment — proven to create confidence, self-reliance — and peace of mind — for the elderly and physically impaired. Underlying the fluid lines and elegant simplicity is our commitment to functional support, durability, and intelligent style — all in service to health and quality of life.

Sponsored
Columbus, OH

Structural Remodeling
Franklin County's Heavy Timber Specialists | Best of Houzz 2020!
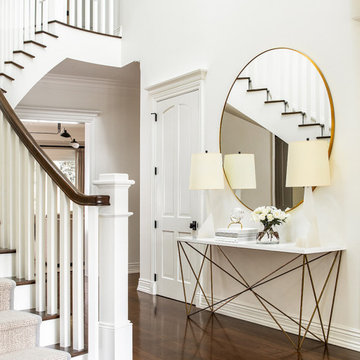 Kriste Michelini Interiors
Our clients for this residence in Danville, California — an active family of six — asked for a casually elegant, yet family-friendly home for their newly blended family. The home’s classic architectural style provided a perfect background for a warm neutral interior palette, while its 7,500 feet of space, which includes five bedrooms and five baths, offered plenty of room to meet the needs of every family member.
A striking curved staircase, topped with a custom plaster chandelier and sconces, sets the tone in the front entry. White walls are grounded by warm, walnut-hued floors and dark custom cabinetry. Detailed millwork is balanced by contemporary statement lighting and a sleek concrete fireplace surround that anchors the living room. A wall of glass slides away to open the bright interior to the outdoors, overlooking a modern, 40-foot swimming pool. The family comes together in the striking white kitchen, gathering around an expansive marble island.
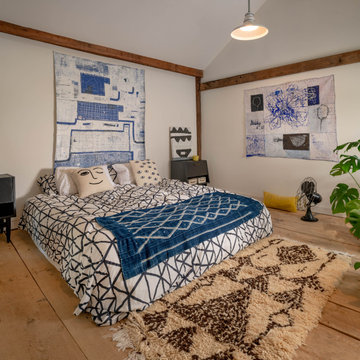
 Janiczek Homes
Originally constructed in the 1700s, this historic building once served as a barn, enduring the test of time for centuries. Today, it has been rejuvenated into an artist's studio, thoughtfully designed by architect Anthony Miksitz, preserving its rich heritage while accommodating a new purpose.
The studio boasts exposed support beams and soaring ceilings, paying homage to the structure's original function. A generous storefront window and door maintain the spacious ambiance of a barn, allowing an abundance of natural light and glimpses of the surrounding greenery to flood in. To ensure consistent lighting throughout, skylights have been thoughtfully incorporated into both the studio and bathroom.
In the spirit of creating a versatile space that meets every need without disrupting the creative process, we have equipped the barn with modern plumbing, electrical systems, and HVAC. Additionally, a well-appointed kitchen alcove and a comfortable sleeping loft have been seamlessly integrated, ideal for extended and uninterrupted creative sessions.
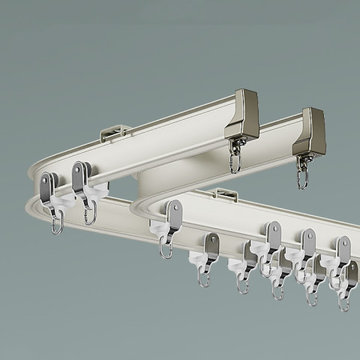
 Cheery Curtains
CHRY42 The bendable metal curtain track presents a cutting-edge solution for your window decor. With its metallic construction, it offers durability and strength. This track's bendable feature allows for flexibility in accommodating various window shapes, particularly bay windows and corner windows. Available in classic colors like white, contemporary black, and elegant rose gold, it enables you to match it with any interior style. Whether you require a single or double curtain track, the bendable metal option provides the versatility to meet your specific needs. The metal curtain runner ensures smooth operation of the curtains. In CheeryCurtains, you can easily find the bendable metal curtain track, allowing you to create separate spaces using the ceiling track as a room divider.
182