
Search results for "Its meet" in Home Design Ideas

 Paul Castrucci Architect
12th Street Residence is a residential gut renovation in New York City. The project combined two existing apartments into one spacious, light-filled space, providing comfortable living areas as well as prominent surfaces for art display. The firm worked closely with the client to create moments throughout the residence that would best display their vast and sophisticated art collection. The client had a strong vision for clean and functional spaces that would balance the art, and our program proposal provided maximum efficiency while our details helped convey the simplicity desired. Our services included filing at the Department of Buildings for the combination of both apartments while maintaining the Certificate of Occupancy, and hands-on construction administration that helped the project meet its budget and schedule goals.
 Ridgewood Home Construction
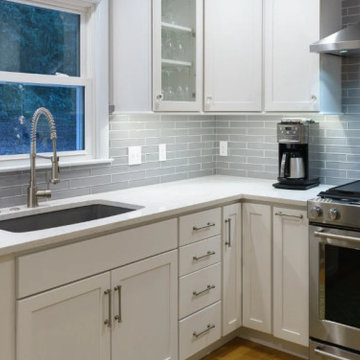
This downtown Rockford home carried the historic character the neighborhood is known for, but the kitchen needed refreshing to meet the needs of the family's daily routine. With two kids growing up in the house, the space needed more room without losing the charm that drew the family there in the first place.
Ridgewood Home Construction reconfigured the layout for better flow and added new cabinets, countertops, and a classic tile backsplash that reflected the home's character while feeling current. Updated plumbing and lighting fixtures enhanced the room's functionality, and a fresh coat of paint tied it all together. Downstairs, custom built-in storage gave the family an organized lower level. The result is a home that runs smoother for a busy family of four, with a kitchen that feels both elevated and true to its downtown Rockford roots.

 German Kitchen Center
With its wide range of models, the linee kitchen offers the perfect solution for every space situation. The large number of configuration options enables individual kitchens to be designed to meet any taste: from the simple kitchenette to the luxurious eat-in kitchen island, classic or modern – perfectly adapted to your requirements. The linee kitchen is not only incredibly versatile, it also comes in many different guises. This is because different handles, as well as a wide range of fronts and elegant coloured glass sides, offer plenty of design options. Alcove units with rear walls of wood or coloured glass loosen up the appearance of the kitchen and make it feel cosier.
Find the right local pro for your project
 Mission Home Remodeling
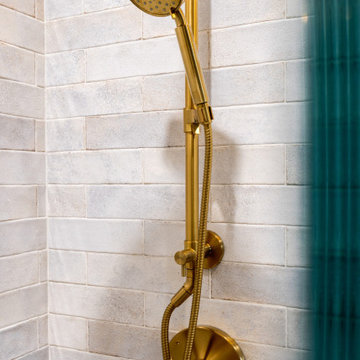
A refined bathroom retreat where craftsmanship meets calm. Hand-glazed subway tile in soft ivory climbs the wall in a running bond pattern, its subtle variation and texture catching the light for warmth and depth. Brushed brass fixtures — a rain-style showerhead, adjustable handheld wand, and cross-handle controls — bring a warm metallic contrast against the cool white backdrop, while a fluted glass shower panel in deep emerald green adds a rich, jewel-toned accent. Together, the finishes create a serene, spa-like atmosphere with a distinctly elevated, boutique-hotel sensibility.
 Get My Rugs LLC
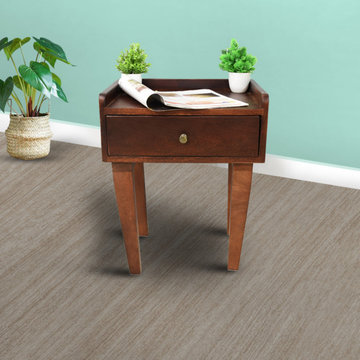
Introducing our eco-friendly wooden bar chair, the perfect addition to your seating options. Crafted from sustainable materials, this stylish chair combines comfort and durability, making it an ideal choice for any bar or dining space. Its sleek design and natural finish enhance your furniture collection while promoting an environmentally conscious lifestyle. Upgrade your home or commercial space with our wooden bar chair, where quality meets sustainability.
 KESHMARK LLC
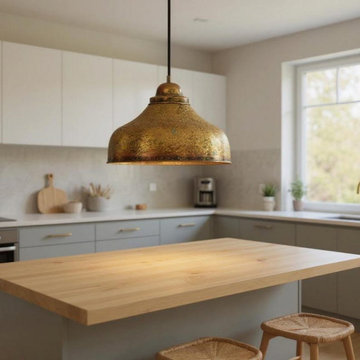
Bring warmth and timeless character to your space with this handmade antique brass pendant light, designed to create a cozy and inviting atmosphere.
Crafted by skilled artisans, this lamp features a beautifully aged brass finish with rich golden tones and subtle texture, giving it an authentic vintage look. The interior reflects a soft, warm glow, making it perfect for kitchens, dining areas, or any space where comfort and style meet.
Its classic dome shape pairs effortlessly with modern, rustic, or farmhouse interiors, making it a versatile statement piece.
 Seachrome Corporation
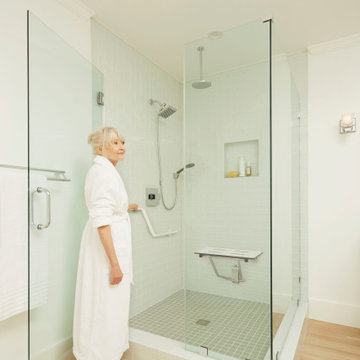
Our in-depth knowledge of manufacturing and craftsmanship assures that Seachrome’s Lifestyle & Wellness Series meets the highest standards in its class. Comfort, safety, and beauty combine in each of these bold, innovative designs. The Lifestyle & Wellness Series integrates our decades of experience in providing stable and secure structural options in a bathroom environment — proven to create confidence, self-reliance — and peace of mind — for the elderly and physically impaired. Underlying the fluid lines and elegant simplicity is our commitment to functional support, durability, and intelligent style — all in service to health and quality of life.

Sponsored
Sunbury, OH

J.Holderby - Renovations
Franklin County's Leading General Contractors - 2X Best of Houzz!
 BAS GENERAL CONTRACTOR INC.
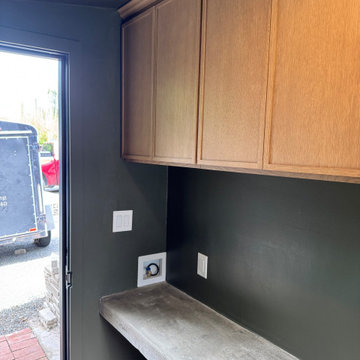
Minimalist functionality meets industrial craftsmanship in this dedicated home office, anchored by a custom concrete desk that flows seamlessly from the wall. The desk features a cantilevered, poured-concrete slab with a smooth, micro-cement finish, appearing to float effortlessly without visible legs or bulky support brackets. Its subtle charcoal-gray tones and raw matte texture add an organic, architectural edge, while integrated cable channels and concealed LED strip lighting underneath maintain a pristine, clutter-free surface.
Complementing the desktop, a modular Flow Wall storage system lines the back wall, featuring sleek slatwall panels in a textured slate finish. Adjustable matte-black steel cabinets, floating shelves, and heavy-duty hooks allow for effortless customization, keeping documents, office tech, and desktop tools systematically organized and off the work area.
 Kriste Michelini Interiors
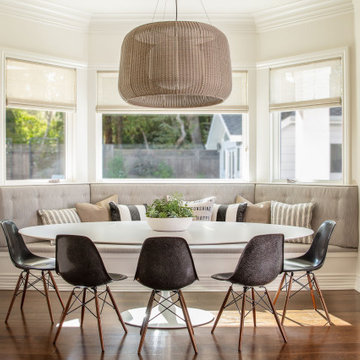
Our clients for this residence in Danville, California — an active family of six — asked for a casually elegant, yet family-friendly home for their newly blended family. The home’s classic architectural style provided a perfect background for a warm neutral interior palette, while its 7,500 feet of space, which includes five bedrooms and five baths, offered plenty of room to meet the needs of every family member.
A striking curved staircase, topped with a custom plaster chandelier and sconces, sets the tone in the front entry. White walls are grounded by warm, walnut-hued floors and dark custom cabinetry. Detailed millwork is balanced by contemporary statement lighting and a sleek concrete fireplace surround that anchors the living room. A wall of glass slides away to open the bright interior to the outdoors, overlooking a modern, 40-foot swimming pool. The family comes together in the striking white kitchen, gathering around an expansive marble island.
 Cowbell Designs
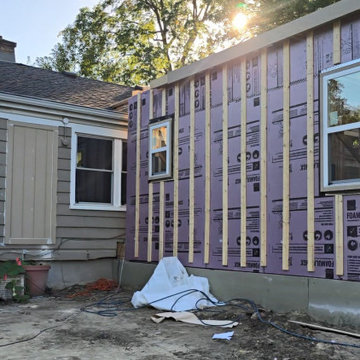
This project features a two-bedroom, one-bathroom addition to a family residence. As the family expands with new additions (babies), Cowbell Designs crafted a layout and building envelope that seamlessly meets the growing needs of the clients. The under-construction photo shows the project in its framing and insulation stage, highlighting the efficient and thoughtful design at the core of this expansion.
 Hungerford Interior Design
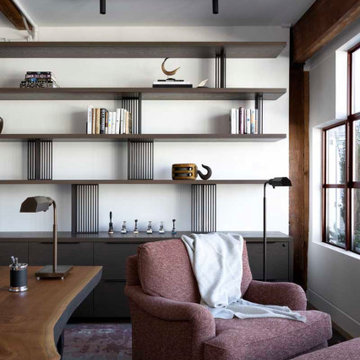
Granville Island, Vancouver · Waterfront office · Commercial interior design · Western Living Design 25 finalist · Completed 2024
On the waterfront of Granville Island, this office balances the raw beauty of its industrial roots with the warmth and sophistication of a private residence. Original wooden beams and textured hardwood floors meet smooth new millwork, and locally made steel and glass doorways let natural light flow through. A custom area rug and alabaster chandelier anchor the Living Room, the heart of the office, in a gentle palette of greys, blues and creams that reflects the water views. Two private offices look out over False Creek and the Granville Bridge, one with a marble fireplace and one inspired by a Gordon Smith painting.
Finalist, Rooms: Granville Island Office Board Room, Western Living Design 25 Awards 2026.
More at hungerfordinteriordesign.com/project/granville-island-office/
 Paul Castrucci Architect
12th Street Residence is a residential gut renovation in New York City. The project combined two existing apartments into one spacious, light-filled space, providing comfortable living areas as well as prominent surfaces for art display. The firm worked closely with the client to create moments throughout the residence that would best display their vast and sophisticated art collection. The client had a strong vision for clean and functional spaces that would balance the art, and our program proposal provided maximum efficiency while our details helped convey the simplicity desired. Our services included filing at the Department of Buildings for the combination of both apartments while maintaining the Certificate of Occupancy, and hands-on construction administration that helped the project meet its budget and schedule goals.
 Ridgewood Home Construction
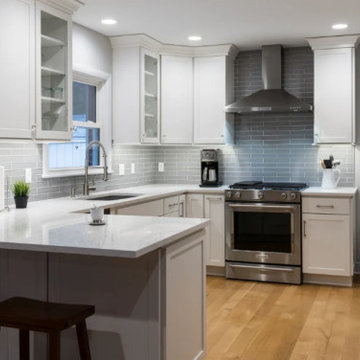
This downtown Rockford home carried the historic character the neighborhood is known for, but the kitchen needed refreshing to meet the needs of the family's daily routine. With two kids growing up in the house, the space needed more room without losing the charm that drew the family there in the first place.
Ridgewood Home Construction reconfigured the layout for better flow and added new cabinets, countertops, and a classic tile backsplash that reflected the home's character while feeling current. Updated plumbing and lighting fixtures enhanced the room's functionality, and a fresh coat of paint tied it all together. Downstairs, custom built-in storage gave the family an organized lower level. The result is a home that runs smoother for a busy family of four, with a kitchen that feels both elevated and true to its downtown Rockford roots.

Sponsored
Columbus, OH

Hope Restoration & General Contracting
Columbus Design-Build, Kitchen & Bath Remodeling, Historic Renovations
 PSCBATH
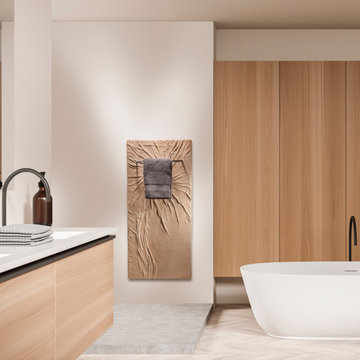
“When the Earth Meets the Sky”— A historic model from the CINIER collection: the Cosmos towel warmer. A real asset for your bathroom project!
This luxurious bath towel warmer radiator brings a contemporary touch and undeniable comfort when getting out of the bath or shower. Placing the CINIER Olycal® stone bath towel warmer radiator in your bathroom is important to maximize its energy efficiency. The Olycal stone and the large surface of the CINIER radiators allow the heat output generated by the radiator to radiate in a homogeneous pattern and to remain at a reasonable temperature of 150°F/65°C maximum for a higher comfort and safety level. It safely provides the total comfort of heat in your bathroom while warming up your towels. Additionally, it is the optimum material to radiate heat into your bathroom with maximum energy efficiency. Order your luxury Cosmos bath towel warmer radiator today for an elegant addition to your bathroom project.
 Seachrome Corporation
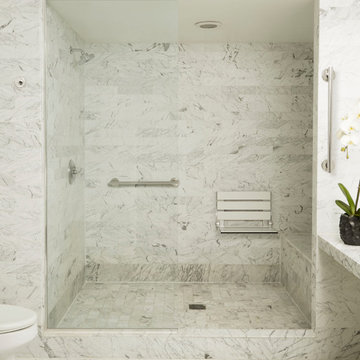
Our in-depth knowledge of manufacturing and craftsmanship assures that Seachrome’s Lifestyle & Wellness Series meets the highest standards in its class. Comfort, safety, and beauty combine in each of these bold, innovative designs. The Lifestyle & Wellness Series integrates our decades of experience in providing stable and secure structural options in a bathroom environment — proven to create confidence, self-reliance — and peace of mind — for the elderly and physically impaired. Underlying the fluid lines and elegant simplicity is our commitment to functional support, durability, and intelligent style — all in service to health and quality of life.
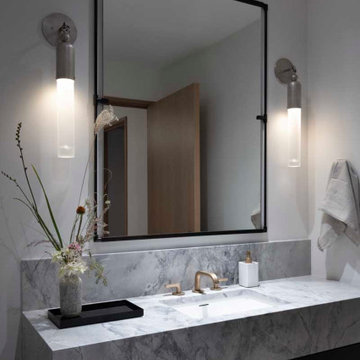 Hungerford Interior Design
Granville Island, Vancouver · Waterfront office · Commercial interior design · Western Living Design 25 finalist · Completed 2024
On the waterfront of Granville Island, this office balances the raw beauty of its industrial roots with the warmth and sophistication of a private residence. Original wooden beams and textured hardwood floors meet smooth new millwork, and locally made steel and glass doorways let natural light flow through. A custom area rug and alabaster chandelier anchor the Living Room, the heart of the office, in a gentle palette of greys, blues and creams that reflects the water views. Two private offices look out over False Creek and the Granville Bridge, one with a marble fireplace and one inspired by a Gordon Smith painting.
Finalist, Rooms: Granville Island Office Board Room, Western Living Design 25 Awards 2026.
More at hungerfordinteriordesign.com/project/granville-island-office/
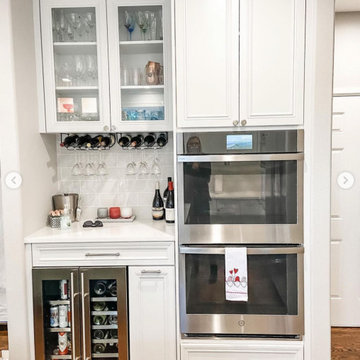
 Rayna Vogel
Good kitchen design means everything has a place and is easily accessed PLUS looks good doing it. Here function meets form in the creation of this bar area where all beverages and accessories are stored together. If you’re hunting through multiple cabinets and drawers to make one drink it’s time for your free kitchen consult!

Sponsored
Sunbury, OH
J.Holderby - Renovations
Franklin County's Leading General Contractors - 2X Best of Houzz!
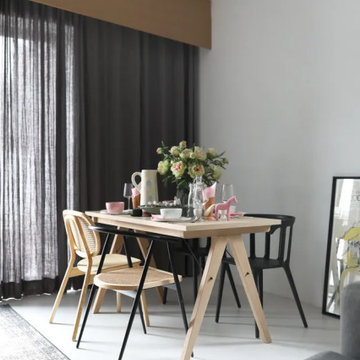
 MINKO furniture
The table is one of the most important pieces of furniture in the home, which is the heart of any gathering. Simplicity, minimalism and clean lines characterize the Scandinavian-style dining table from the MINKO family manufactory. It is a lightweight, practical and beautiful piece of furniture that will serve you for many years, witnessing the most important meetings and events, and thanks to its form it will bring an atmosphere native to the north to any interior.
The frame of the dining table is made of natural wood: beech, oak, bleached oak or in walnut color. It is also possible to choose the frame in white or black lacquered version. The wires linking the table's legs, not only provide a structural element, but also decorate the furniture and the entire dining room interior. They are available in gold, white and black.
Enjoy the best design and handmade furniture from the Polish family-owned MINKO manufactory. Our furniture is made of the highest quality materials, which guarantees long use.
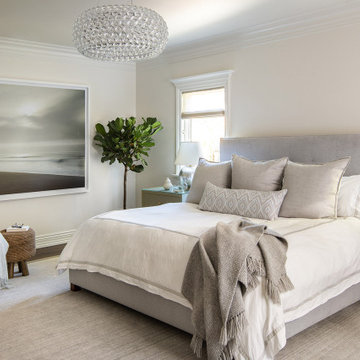 Kriste Michelini Interiors
Our clients for this residence in Danville, California — an active family of six — asked for a casually elegant, yet family-friendly home for their newly blended family. The home’s classic architectural style provided a perfect background for a warm neutral interior palette, while its 7,500 feet of space, which includes five bedrooms and five baths, offered plenty of room to meet the needs of every family member.
A striking curved staircase, topped with a custom plaster chandelier and sconces, sets the tone in the front entry. White walls are grounded by warm, walnut-hued floors and dark custom cabinetry. Detailed millwork is balanced by contemporary statement lighting and a sleek concrete fireplace surround that anchors the living room. A wall of glass slides away to open the bright interior to the outdoors, overlooking a modern, 40-foot swimming pool. The family comes together in the striking white kitchen, gathering around an expansive marble island.
 Anna Paola
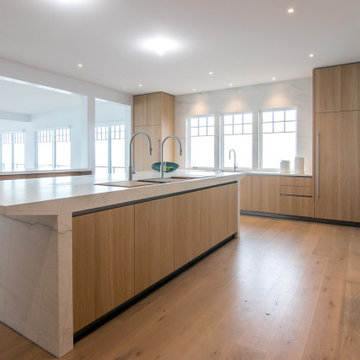
This stunning bespoke design turned a large open floorplan into a serene square-shaped kitchen offering maximum efficiency of use.
Each work area is self-sufficient. Each detail was customized to the inch to meet the client’s desires for a space that could support heavy cooking and large gatherings while living in harmony with the oceanscapes visible just outside its windows.
Bleached light oak wood cabinets combine with the sculptural feel of Neolith Mont Blanc surfaces, used for counters, backsplashes, and the cooktop/hood area cabinets.
UNICA Bespoke project by MandiCasa New York in collaboration with Anderson Campanella Architects.
For more about the project and the choices that went into it: https://www.mandicasa.com/a-synthesis-of-zen-and-efficiency
183