
Search results for "Its meet" in Home Design Ideas

 Katz Design & Builders inc
Upgrade your Long Beach, CA, bathroom with Katz Design & Builders! We bring a mix of Long Beach’s cool vibe and modern style for chic and durable spaces. Enjoy a hassle-free process from start to finish. It’s the season to consider a remodel that wows guests and family. Contact us to begin your project. Katz Design & Builders – where style meets simplicity!
 Hashtag Design Studio
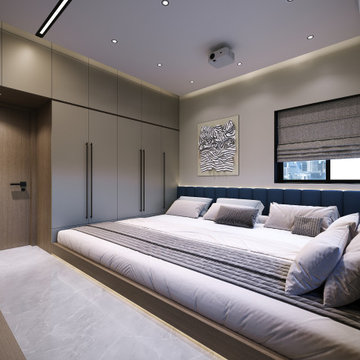
The ultimate escape within your home. This media room is a masterclass in modern entertainment design, meticulously crafted to provide a world-class cinematic experience without leaving your residence.
The space is defined by its sophisticated, low-profile aesthetic, featuring an expansive, bespoke platform bed that invites total relaxation. A neutral, muted palette of charcoal and warm wood is enhanced by layered architectural lighting, including soft LED glows that accentuate the room's clean lines and minimalist cabinetry. Every detail is engineered for immersion, from the state-of-the-art projection system and integrated sound to the textured acoustic treatments. At Hashtag Design Studio, we believe your home should offer a destination-quality experience; this media room is where high-performance technology meets uncompromising luxury.
#MediaRoom #HomeCinema #LuxuryLiving #InteriorDesign #HomeTheater #ModernHome #RajkotInteriors #GujaratDesign #BespokeInteriors #EntertainmentSpace #MovieNight #HighEndHome #DesignerInteriors #HashtagDesignStudio #CinemaAtHome #LuxuryLifestyle #InteriorArchitecture #HomeSanctuary #ModernInteriors #TechAndDesign
 Kriste Michelini Interiors
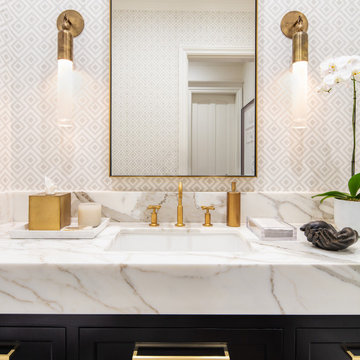
Our clients for this residence in Danville, California — an active family of six — asked for a casually elegant, yet family-friendly home for their newly blended family. The home’s classic architectural style provided a perfect background for a warm neutral interior palette, while its 7,500 feet of space, which includes five bedrooms and five baths, offered plenty of room to meet the needs of every family member.
A striking curved staircase, topped with a custom plaster chandelier and sconces, sets the tone in the front entry. White walls are grounded by warm, walnut-hued floors and dark custom cabinetry. Detailed millwork is balanced by contemporary statement lighting and a sleek concrete fireplace surround that anchors the living room. A wall of glass slides away to open the bright interior to the outdoors, overlooking a modern, 40-foot swimming pool. The family comes together in the striking white kitchen, gathering around an expansive marble island.
Find the right local pro for your project
 Ridgewood Home Construction
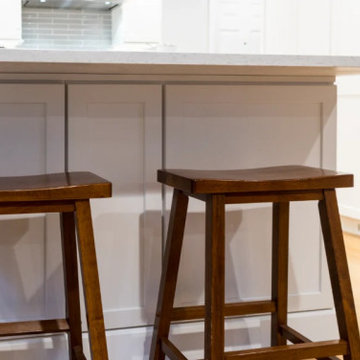
This downtown Rockford home carried the historic character the neighborhood is known for, but the kitchen needed refreshing to meet the needs of the family's daily routine. With two kids growing up in the house, the space needed more room without losing the charm that drew the family there in the first place.
Ridgewood Home Construction reconfigured the layout for better flow and added new cabinets, countertops, and a classic tile backsplash that reflected the home's character while feeling current. Updated plumbing and lighting fixtures enhanced the room's functionality, and a fresh coat of paint tied it all together. Downstairs, custom built-in storage gave the family an organized lower level. The result is a home that runs smoother for a busy family of four, with a kitchen that feels both elevated and true to its downtown Rockford roots.
 Rug Creation Nepal
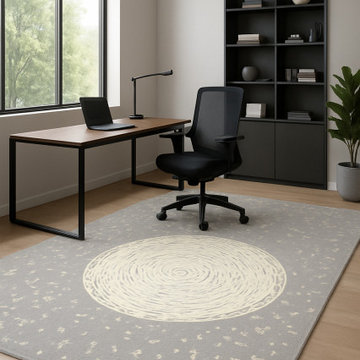
Transform your workspace with the WhiteHole Handknotted Rug, crafted to inspire clarity, focus and modern elegance. Its clean patterns and premium handmade texture create a calm yet sophisticated atmosphere perfect for executive offices, creative studios and meeting lounges. Designed by skilled Nepali artisans, this rug adds a refined design statement while enhancing comfort and professionalism in any modern workplace.
 Stonehill Cabinetry
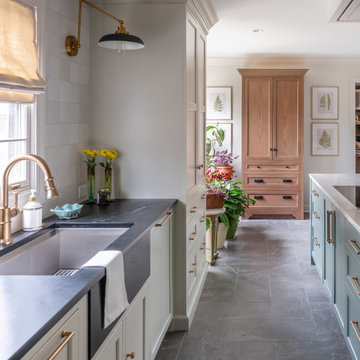
This bright farmhouse-style kitchen showcases flush inset construction paired with the elegant TW-1038 door style, delivering a timeless and tailored aesthetic. The perimeter cabinetry is finished in Heron, a soft, cool-toned hue that grounds the space with subtle color and a fresh, airy feel. Thoughtful accents in Fern introduce a gentle, nature-inspired contrast, enhancing the kitchen’s overall sense of calm and balance.
The TW-1038 door style adds classic charm with its refined detailing, while select elements in Portabella on cherry wood bring warmth and depth, enriching the palette with natural texture and tonal variation. This harmonious blend of finishes and materials results in a kitchen that is both welcoming and enduring—where traditional craftsmanship meets modern comfort.
 Kriste Michelini Interiors
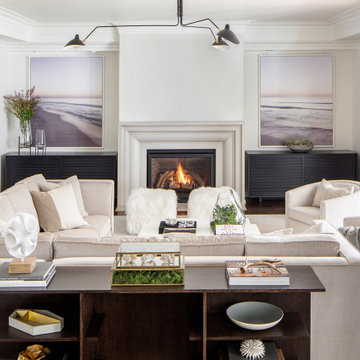
Our clients for this residence in Danville, California — an active family of six — asked for a casually elegant, yet family-friendly home for their newly blended family. The home’s classic architectural style provided a perfect background for a warm neutral interior palette, while its 7,500 feet of space, which includes five bedrooms and five baths, offered plenty of room to meet the needs of every family member.
A striking curved staircase, topped with a custom plaster chandelier and sconces, sets the tone in the front entry. White walls are grounded by warm, walnut-hued floors and dark custom cabinetry. Detailed millwork is balanced by contemporary statement lighting and a sleek concrete fireplace surround that anchors the living room. A wall of glass slides away to open the bright interior to the outdoors, overlooking a modern, 40-foot swimming pool. The family comes together in the striking white kitchen, gathering around an expansive marble island.

Sponsored
Sunbury, OH

J.Holderby - Renovations
Franklin County's Leading General Contractors - 2X Best of Houzz!

 Visbeen Architects
Builder: J. Peterson Homes
Interior Design: Vision Interiors by Visbeen
Photographer: Ashley Avila Photography
The best of the past and present meet in this distinguished design. Custom craftsmanship and distinctive detailing give this lakefront residence its vintage flavor while an open and light-filled floor plan clearly mark it as contemporary. With its interesting shingled roof lines, abundant windows with decorative brackets and welcoming porch, the exterior takes in surrounding views while the interior meets and exceeds contemporary expectations of ease and comfort. The main level features almost 3,000 square feet of open living, from the charming entry with multiple window seats and built-in benches to the central 15 by 22-foot kitchen, 22 by 18-foot living room with fireplace and adjacent dining and a relaxing, almost 300-square-foot screened-in porch. Nearby is a private sitting room and a 14 by 15-foot master bedroom with built-ins and a spa-style double-sink bath with a beautiful barrel-vaulted ceiling. The main level also includes a work room and first floor laundry, while the 2,165-square-foot second level includes three bedroom suites, a loft and a separate 966-square-foot guest quarters with private living area, kitchen and bedroom. Rounding out the offerings is the 1,960-square-foot lower level, where you can rest and recuperate in the sauna after a workout in your nearby exercise room. Also featured is a 21 by 18-family room, a 14 by 17-square-foot home theater, and an 11 by 12-foot guest bedroom suite.
 Stubing LLC
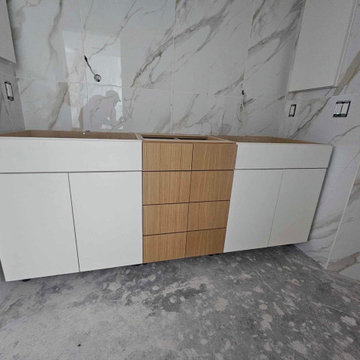
Step into a realm of modern elegance with our custom floating bathroom vanity cabinet, where form meets function in a seamless display of sophistication. Designed to elevate your bathroom's aesthetic while maximizing space and functionality, this bespoke piece combines minimalist design with practical innovation.
The floating vanity cabinet is a masterpiece of craftsmanship, meticulously crafted from high-quality materials. Its clean lines and smooth surfaces create a sleek and contemporary silhouette, making a striking statement in any bathroom.
Mounted effortlessly against the wall, the floating design not only enhances the visual appeal of the space but also creates an illusion of openness, ideal for smaller bathrooms or those seeking a spacious, uncluttered feel.
The cabinet features spacious storage solutions within its sleek frame, offering ample room for storing toiletries, towels, and other bathroom essentials. Soft-close drawers ensure quiet operation and add a touch of luxury to your daily routine.
Whether you're remodeling your bathroom or creating a new space, our custom floating vanity cabinet is a testament to modern design and meticulous craftsmanship. Embrace the elegance and functionality of this bespoke piece, transforming your bathroom into a sanctuary of contemporary style and effortless luxury.

 Attention to Detail Home Remodeling
While the beauty of this clients’ kitchen lies in its individuality, some key features run through various successful kitchen designs. Every essential feature satisfied both functional and ascetically pleasing needs of the client.
Starting from a broken up home with its defined kitchen, dining room, informal living room and home bar, we reinvented the first floor into a flexible living space. This Transitional kitchen has an open-plan, featuring distinct zones for cooking, eating and lounging, an Island unit that penetrates into the dinning and bar zone creating a subtle boundary in the entire room.
The principles of maximizing light and space combined with creating a generous amount of storage space and a balance of transparent, opaque and reflective materials guided the design of the new space. Granite countertops meeting marble tile backsplash wrapping around picture windows helped to bounce lights around the room. The off white cabinets with Burnt Sienna glazing, gave a warm contrast throughout the entire room, the show stopping glass large pendant lights over the island captured modern essence.
Photography by Cindi with an eye



 User
Photo Credit: N. Leonard
Large elegant enclosed dark wood floor and brown floor family room photo in New York with a standard fireplace, a wall-mounted tv and blue walls
Large elegant enclosed dark wood floor and brown floor family room photo in New York with a standard fireplace, a wall-mounted tv and blue walls
 Kowalske Kitchen & Bath
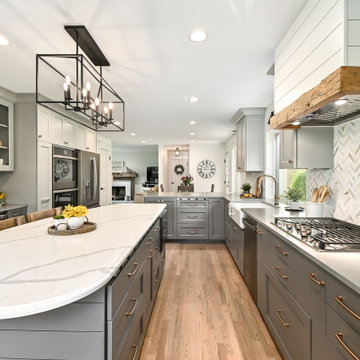
Creating a space to entertain was the top priority in this Mukwonago kitchen remodel. The homeowners wanted seating and counter space for hosting parties and watching sports. By opening the dining room wall, we extended the kitchen area. We added an island and custom designed furniture-style bar cabinet with retractable pocket doors. A new awning window overlooks the backyard and brings in natural light. Many in-cabinet storage features keep this kitchen neat and organized.
Bar Cabinet
The furniture-style bar cabinet has retractable pocket doors and a drop-in quartz counter. The homeowners can entertain in style, leaving the doors open during parties. Guests can grab a glass of wine or make a cocktail right in the cabinet.
Outlet Strips
Outlet strips on the island and peninsula keeps the end panels of the island and peninsula clean. The outlet strips also gives them options for plugging in appliances during parties.
Modern Farmhouse Design
The design of this kitchen is modern farmhouse. The materials, patterns, color and texture define this space. We used shades of golds and grays in the cabinetry, backsplash and hardware. The chevron backsplash and shiplap island adds visual interest.
Custom Cabinetry
This kitchen features frameless custom cabinets with light rail molding. It’s designed to hide the under cabinet lighting and angled plug molding. Putting the outlets under the cabinets keeps the backsplash uninterrupted.
Storage Features
Efficient storage and organization was important to these homeowners.
We opted for deep drawers to allow for easy access to stacks of dishes and bowls.
Under the cooktop, we used custom drawer heights to meet the homeowners’ storage needs.
A third drawer was added next to the spice drawer rollout.
Narrow pullout cabinets on either side of the cooktop for spices and oils.
The pantry rollout by the double oven rotates 90 degrees.
Other Updates
Staircase – We updated the staircase with a barn wood newel post and matte black balusters
Fireplace – We whitewashed the fireplace and added a barn wood mantel and pilasters.

Sponsored
Plain City, OH

The Creative Kitchen Company
Columbus Area Kitchen Remodeling and Refacing Professional
 Select Design & Build, a pahlisch company
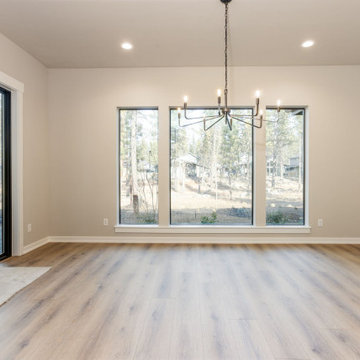
The dining room blends rustic warmth with modern elegance, featuring a statement wood table and ambient lighting that set the perfect mood for gatherings. Natural textures and clean lines create a welcoming space for both intimate dinners and lively celebrations. It’s where style meets comfort in every meal shared.
 Stannard Architects
Style in every corner:
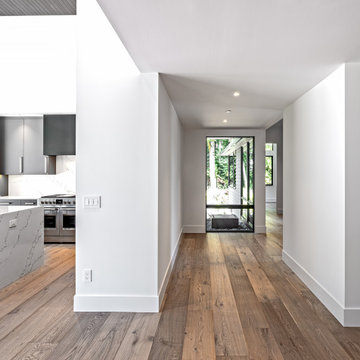
Discover the kitchen of your dreams, where contemporary design meets functionality. Warm wood floors blend seamlessly with sophisticated marble countertops. Natural light floods in through the glass door, creating a space that invites you to share and enjoy. This kitchen is not only for cooking, it is an inspiring place to relax thanks to its neutral colors, connected to a cozy entrance hall.
 Next Stage Design + Build
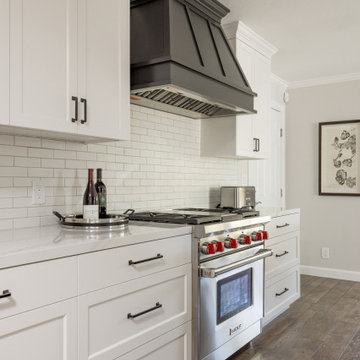
We added an open-concept entertainment hub with a contrasting island and a custom hood. These carefully chosen materials, refined details, and custom cabinetry organization in the new kitchen ensure every item has its place, creating a highly efficient, standout space that meets the demands of both daily use and active entertaining.
 Hungerford Interior Design
Granville Island, Vancouver · Waterfront office · Commercial interior design · Western Living Design 25 finalist · Completed 2024
On the waterfront of Granville Island, this office balances the raw beauty of its industrial roots with the warmth and sophistication of a private residence. Original wooden beams and textured hardwood floors meet smooth new millwork, and locally made steel and glass doorways let natural light flow through. A custom area rug and alabaster chandelier anchor the Living Room, the heart of the office, in a gentle palette of greys, blues and creams that reflects the water views. Two private offices look out over False Creek and the Granville Bridge, one with a marble fireplace and one inspired by a Gordon Smith painting.
Finalist, Rooms: Granville Island Office Board Room, Western Living Design 25 Awards 2026.
More at hungerfordinteriordesign.com/project/granville-island-office/

Sponsored
Sunbury, OH
J.Holderby - Renovations
Franklin County's Leading General Contractors - 2X Best of Houzz!
 Hashtag Design Studio
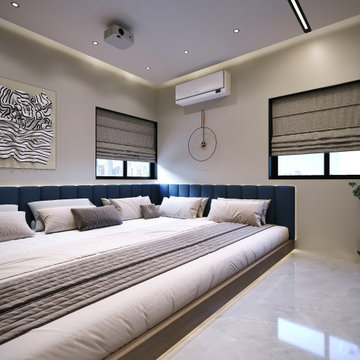
The ultimate escape within the home. This media room is a masterclass in modern entertainment design, meticulously crafted to provide a world-class cinematic experience in a setting of absolute comfort.
The space is defined by its sophisticated, low-profile aesthetic, featuring an expansive, bespoke platform bed that invites total relaxation for the whole family. A neutral, muted palette of charcoal and warm wood is enhanced by layered architectural lighting, including soft LED glows that accentuate the room's clean lines and minimalist cabinetry. Every detail is engineered for immersion, from the state-of-the-art projection system to the seamless, textured acoustic treatments. At Hashtag Design Studio, we believe your home should offer a destination-quality experience; this media room is where high-performance technology meets uncompromising luxury.
#MediaRoom #HomeCinema #LuxuryLiving #InteriorDesign #HomeTheater #ModernHome #RajkotInteriors #GujaratDesign #BespokeInteriors #EntertainmentSpace #MovieNight #HighEndHome #DesignerInteriors #HashtagDesignStudio #CinemaAtHome #LuxuryLifestyle #InteriorArchitecture #HomeSanctuary #ModernInteriors #TechAndDesign #MovieRoomGoals
 Ridgewood Home Construction
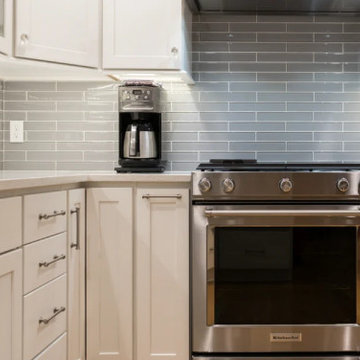
This downtown Rockford home carried the historic character the neighborhood is known for, but the kitchen needed refreshing to meet the needs of the family's daily routine. With two kids growing up in the house, the space needed more room without losing the charm that drew the family there in the first place.
Ridgewood Home Construction reconfigured the layout for better flow and added new cabinets, countertops, and a classic tile backsplash that reflected the home's character while feeling current. Updated plumbing and lighting fixtures enhanced the room's functionality, and a fresh coat of paint tied it all together. Downstairs, custom built-in storage gave the family an organized lower level. The result is a home that runs smoother for a busy family of four, with a kitchen that feels both elevated and true to its downtown Rockford roots.
 Sturdicorp LLC
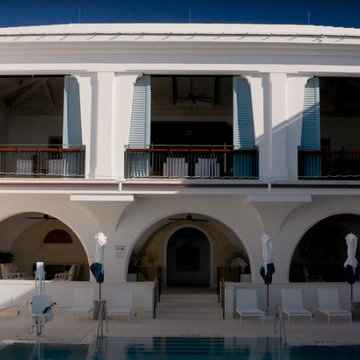
Sturdicorp, LLC fabricated custom Accoya® shutters and exterior architectural elements for the Beach Club at Alys Beach, a luxury coastal development along Florida’s Gulf Coast.
Our scope included fixed louvered shutters and Bahama-style panels, engineered for long-term durability and performance in a coastal, high-wind environment. Accoya® modified wood was selected for its stability, resistance to moisture, and suitability for demanding exterior applications.
Designed to complement Alys Beach’s signature architectural style, these elements contribute to the project’s clean, coastal aesthetic while meeting rigorous structural and environmental requirements.
184