
Search results for "Its meet" in Home Design Ideas

 Dovetail Renovation, Inc.
Example of a trendy beige floor enclosed dining room design in Minneapolis with white walls
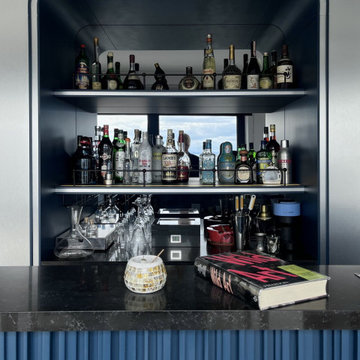
 elif aktaş design studio
"Designed as a refined expression of style for young and free-spirited souls, this living space in Cihangir embraces the captivating beauty of the Bosphorus from every angle. Modern lines are elegantly blended with bold and sophisticated eclectic touches, creating a space with a truly distinguished character.
More than just a residence, this space offers an artistic expression platform—uniting the rhythm of the city with the panoramic Bosphorus view that filters through every window. With its inspiring details and sensory atmosphere, it presents a unique experience for creative minds seeking to redefine modern living. This apartment, with its spacious and uplifting ambiance, offers a rare harmony of urban energy and tranquility, becoming a distinctive meeting point of modern aesthetics and freedom."
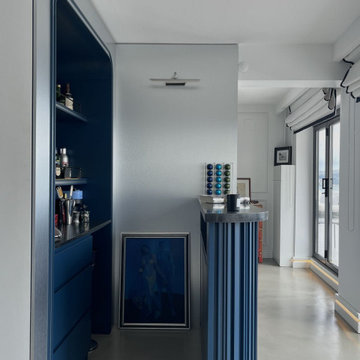 elif aktaş design studio
"Designed as a refined expression of style for young and free-spirited souls, this living space in Cihangir embraces the captivating beauty of the Bosphorus from every angle. Modern lines are elegantly blended with bold and sophisticated eclectic touches, creating a space with a truly distinguished character.
More than just a residence, this space offers an artistic expression platform—uniting the rhythm of the city with the panoramic Bosphorus view that filters through every window. With its inspiring details and sensory atmosphere, it presents a unique experience for creative minds seeking to redefine modern living. This apartment, with its spacious and uplifting ambiance, offers a rare harmony of urban energy and tranquility, becoming a distinctive meeting point of modern aesthetics and freedom."
Find the right local pro for your project

 Café Appliances
Picture a historic home with all its original charm, then imbued with modern elements and opulent touches to create a truly rich aesthetic. That’s the essence of Midnight Luxe — a kitchen where refined tastes and tradition meet bold statement pieces.
A dark and moody monochromatic scheme is a dramatic backdrop for layers of heritage patterns and textures, shiny lacquered glazes, ornate veined stones, champagne golds and florals. It’s an sophisticated look that complements matte black Café appliances with flat black hardware (available in 2022).
Brass and glass bistro shelving, candelabra-style chandeliers and custom floral mural are the bold choices of a homeowner who surrounds herself with her favorite things. The result is a space to recharge in style.

 Michael Nash Design, Build & Homes
2011 NATIONAL NARI COTY SOUTHEAST REGIONAL AWARD
This family of four living in a 1987 brick colonial had to make dramatic changes now that their 85 years old grandmother was about to move in. They needed a mother-in-law suite complete with bathroom facilities to meet her needs. Because they were remodeling anyway, they decided to overhaul the rest of the home to create the house they have always dreamed about, including a grand two-story entry.
Starting in the basement, the homeowner added a home theatre room, added storage and a larger bathroom. Hard wood floors and a new stairway were also added.
The main level boasts the new two-story entry foyer. To its left is the mother-in-law suite with a large front bay window and its own walk-in closet and private bath. The bath is furnished with a walk-in jetted tub and aging-in-place accessories. Other first floor highlights include a music room and gourmet kitchen.
Kitchen amenities the client always wanted were added, including a large center island, extended cabinets, double layered crown molding, exotic granite top and wide board mahogany floors throughout entire first floor.
The entire second floor and stairs going up were reconfigured too. The master bedroom is larger with a new tray ceiling and recess lights. The new walk- in closet is now adjacent to the master bath instead of being across the room. The master bathroom was totally gutted and re-positioned. It includes an enlarged shower with bench and frameless shower door, toilet hidden behind a closet and new whirlpool surround with beautiful travertine tile and long double vanity space.
This new renovation is truly a testament to the possibilities of aging-in-place remodeling strategies. Three generations are now living comfortably in this home.


 Stebnitz Builders, Inc.
This 2,500 square-foot home, combines the an industrial-meets-contemporary gives its owners the perfect place to enjoy their rustic 30- acre property. Its multi-level rectangular shape is covered with corrugated red, black, and gray metal, which is low-maintenance and adds to the industrial feel.
Encased in the metal exterior, are three bedrooms, two bathrooms, a state-of-the-art kitchen, and an aging-in-place suite that is made for the in-laws. This home also boasts two garage doors that open up to a sunroom that brings our clients close nature in the comfort of their own home.
The flooring is polished concrete and the fireplaces are metal. Still, a warm aesthetic abounds with mixed textures of hand-scraped woodwork and quartz and spectacular granite counters. Clean, straight lines, rows of windows, soaring ceilings, and sleek design elements form a one-of-a-kind, 2,500 square-foot home



 Fireside Hearth & Home
When the fine lines of contemporary design and the engineering excellence of Harman meet, the Allure50 is formed. At its core, the Allure50 features the powerful performance and superior warmth Harman stoves are known for, paired with sleek style and exclusive technology.
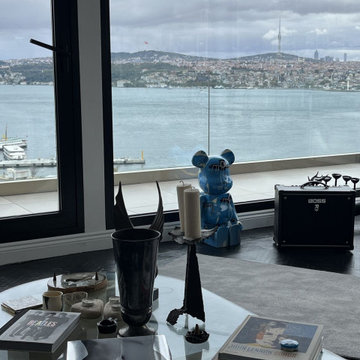 elif aktaş design studio
"Designed as a refined expression of style for young and free-spirited souls, this living space in Cihangir embraces the captivating beauty of the Bosphorus from every angle. Modern lines are elegantly blended with bold and sophisticated eclectic touches, creating a space with a truly distinguished character.
More than just a residence, this space offers an artistic expression platform—uniting the rhythm of the city with the panoramic Bosphorus view that filters through every window. With its inspiring details and sensory atmosphere, it presents a unique experience for creative minds seeking to redefine modern living. This apartment, with its spacious and uplifting ambiance, offers a rare harmony of urban energy and tranquility, becoming a distinctive meeting point of modern aesthetics and freedom."
 Terravista Interior Design Group
Inspiration for a mid-sized mediterranean l-shaped porcelain tile and brown floor eat-in kitchen remodel in Houston with an undermount sink, flat-panel cabinets, medium tone wood cabinets, quartzite countertops, beige backsplash, paneled appliances, an island and beige countertops

 Assemblage Studio
Example of a trendy white tile alcove shower design in Las Vegas with a vessel sink

 VintageView
When placed in the hands of amazing designers, VintageView's racking systems elevate to meet the decor of any space. This home bar area, created by Madison Taylor, takes four simple, metal wine racks that put the bottles on display and integrates them into a space perfect for entertaining.

 Nar Design Group
Our carpenters labored every detail from chainsaws to the finest of chisels and brad nails to achieve this eclectic industrial design. This project was not about just putting two things together, it was about coming up with the best solutions to accomplish the overall vision. A true meeting of the minds was required around every turn to achieve "rough" in its most luxurious state.
PhotographerLink

Sponsored
Columbus, OH

Hope Restoration & General Contracting
Columbus Design-Build, Kitchen & Bath Remodeling, Historic Renovations


 Douglah Designs
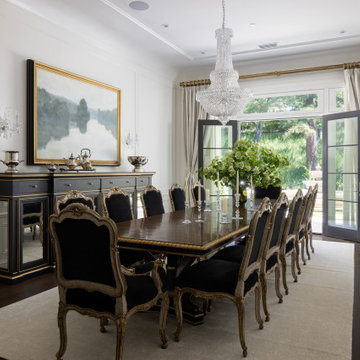
This Alamo residence is a Parisian-inspired sanctuary where old-world charm meets modern comfort. Every design choice creates a luxurious, sophisticated haven, blending timeless elegance with contemporary living.
This dining room features a beautiful table and chairs, large artwork, and ornate console tables. The space is bright and airy, with natural light streaming in to enhance its elegant and inviting atmosphere.

 Carpet and Flooring Centers Of NJ, Inc.
Mid-sized elegant carpeted straight staircase photo in New York with carpeted risers

Sponsored
Plain City, OH

The Creative Kitchen Company
Columbus Area Kitchen Remodeling and Refacing Professional

 Destination Eichler, LLC
John Shum
Living room - mid-sized cork floor and brown floor living room idea in San Francisco
Living room - mid-sized cork floor and brown floor living room idea in San Francisco
 Boss Design Center
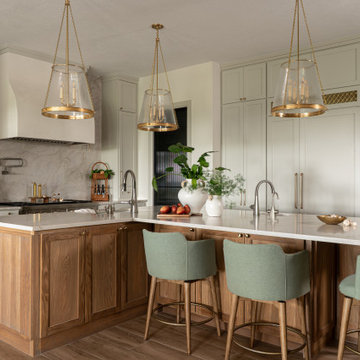
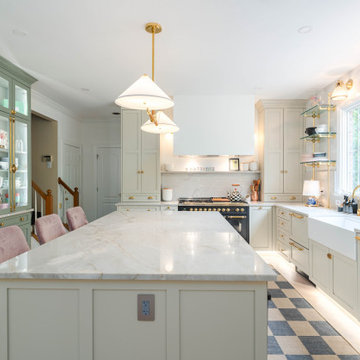
Welcome to our latest kitchen renovation project, where classic French elegance meets contemporary design in the heart of Great Falls, VA. In this transformation, we aim to create a stunning kitchen space that exudes sophistication and charm, capturing the essence of timeless French style with a modern twist.
Our design centers around a harmonious blend of light gray and off-white tones, setting a serene and inviting backdrop for this kitchen makeover. These neutral hues will work in harmony to create a calming ambiance and enhance the natural light, making the kitchen feel open and welcoming.
To infuse a sense of nature and add a striking focal point, we have carefully selected green cabinets. The rich green hue, reminiscent of lush gardens, brings a touch of the outdoors into the space, creating a unique and refreshing visual appeal. The cabinets will be thoughtfully placed to optimize both functionality and aesthetics.
The heart of this project lies in the eye-catching French-style range and exquisite light fixture. The hood, adorned with intricate detailing, will become a captivating centerpiece above the cooking area. Its classic charm will evoke the grandeur of French country homes, while also providing efficient ventilation for a pleasant cooking experience.

 Rose T Bien-Aime
This transitional living room and dining room was designed around a sofa and chairs my client loves. The two eras dictate the style of the rooms. The sofa is classic and can be used both in a traditional and transitional room because of its dramatic style, curve and unparalleled comfort. It’s low camelback and shapely arms rest atop a carved beech base for a truly stunning silhouette and a distinctly modern vibe. It’s a true crossover between a traditional and a modern design. The Corrine chair’s classic klismos design meets timeless wing chair style with its exposed curved wood trim is bold, modern, classic & timeless; the curves are sexy from every angle. My client wanted the room to be timeless, neutral and elegant. With layered textures and finishes and the mix of fabric and bold patterns as accents, I designed the room to remain timeless, sophisticated and transitional at its best!
93