
Search results for "Ive shared" in Home Design Ideas

 Lucy Interior Design
Interior Design: Lucy Interior Design
Architect: Kell Architects
Builder: Olin Construction
Photography: SPACECRAFTING
Sunroom - eclectic sunroom idea in Minneapolis
Sunroom - eclectic sunroom idea in Minneapolis

 Casework Inter Design
When the homeowners first purchased the 1925 house, it was compartmentalized, outdated, and completely unfunctional for their growing family. Casework designed the owner's previous kitchen and family room and was brought in to lead up the creative direction for the project. Casework teamed up with architect Paul Crowther and brother sister team Ainslie Davis on the addition and remodel of the Colonial.
The existing kitchen and powder bath were demoed and walls expanded to create a new footprint for the home. This created a much larger, more open kitchen and breakfast nook with mudroom, pantry and more private half bath. In the spacious kitchen, a large walnut island perfectly compliments the homes existing oak floors without feeling too heavy. Paired with brass accents, Calcutta Carrera marble countertops, and clean white cabinets and tile, the kitchen feels bright and open - the perfect spot for a glass of wine with friends or dinner with the whole family.
There was no official master prior to the renovations. The existing four bedrooms and one separate bathroom became two smaller bedrooms perfectly suited for the client’s two daughters, while the third became the true master complete with walk-in closet and master bath. There are future plans for a second story addition that would transform the current master into a guest suite and build out a master bedroom and bath complete with walk in shower and free standing tub.
Overall, a light, neutral palette was incorporated to draw attention to the existing colonial details of the home, like coved ceilings and leaded glass windows, that the homeowners fell in love with. Modern furnishings and art were mixed in to make this space an eclectic haven.
Find the right local pro for your project

 Essentia Interiors, Ltd.
Renovated, open-plan mid-century modern kitchen with red accents. Dual beer tap beverage bar integrated into galley-style kitchen. Teri Fotheringham photography

 Joan Heaton Architects

Inspiration for a small rustic l-shaped beige floor and concrete floor eat-in kitchen remodel in Burlington with shaker cabinets, medium tone wood cabinets, stainless steel appliances, an island, an undermount sink and granite countertops
 HAYNES & GARTHWAITE ARCHITECTS
Photograper: Jim Westphalen
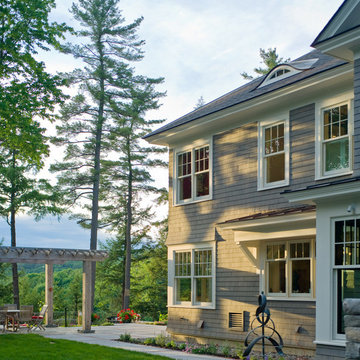
Inspiration for a large victorian gray two-story wood exterior home remodel in Burlington
Inspiration for a large victorian gray two-story wood exterior home remodel in Burlington

Sponsored
Columbus, OH

Hope Restoration & General Contracting
Columbus Design-Build, Kitchen & Bath Remodeling, Historic Renovations

 SKOLNICK Architecture & Design Partnership
Kitchen
Kitchen - large contemporary l-shaped light wood floor, beige floor and wood ceiling kitchen idea in New York with an island, a farmhouse sink, flat-panel cabinets, medium tone wood cabinets, gray backsplash and stainless steel appliances
Kitchen - large contemporary l-shaped light wood floor, beige floor and wood ceiling kitchen idea in New York with an island, a farmhouse sink, flat-panel cabinets, medium tone wood cabinets, gray backsplash and stainless steel appliances
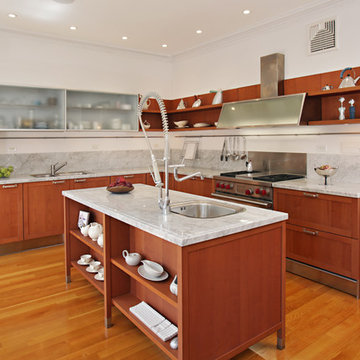
 Boston Virtual Imaging
Example of a trendy l-shaped medium tone wood floor kitchen design in Boston with a drop-in sink, open cabinets, gray backsplash, stainless steel appliances, an island and medium tone wood cabinets

 Historical Concepts
The 2009 Coastal Living Idea House at I'On in Mt. Pleasant, South Carolina showcases transitional design and modern vernacular architecture. Built to Gold LEED standards, this Lowcountry home is environmentally sound and inherently sustainable.

 AXIS Productions
Shawn O'Connor
Bathroom - mid-sized contemporary master gray tile and stone tile limestone floor and gray floor bathroom idea in Denver with an integrated sink, flat-panel cabinets, dark wood cabinets, solid surface countertops, green walls and a hinged shower door
Bathroom - mid-sized contemporary master gray tile and stone tile limestone floor and gray floor bathroom idea in Denver with an integrated sink, flat-panel cabinets, dark wood cabinets, solid surface countertops, green walls and a hinged shower door

Mid-sized transitional dark wood floor and brown floor kitchen/dining room combo photo in San Francisco with beige walls and no fireplace
 Pittam Associates, Inc.

We installed a beautiful white-enameled Viking range. To find a hood in keeping with the traditional theme of the house, we did a great amount of research and came up with magnificent Vent-A-Hood “Excalibur.”
Photo credit: White Good & Company


 LeBlanc Design
Leblanc Design, LLC
Michael J Lee Photography

Example of a transitional freestanding desk study room design in Boston with beige walls and a standard fireplace
Example of a transitional freestanding desk study room design in Boston with beige walls and a standard fireplace

 The Interior Edge
This project was a complete renovation. It was the first project a newlywed couple did together. In one of the first meetings we all agreed we loved the Osborne and Little striped polka dot fabric (pillow on the chairs and sofa). The room grew from there. A main objective was to enhance the view of Central Park all the way to the Palisades. We kept the walls light and the upholstery monochromatic, except for a dash of off white in the Hugues Chevalier (Ying Armchair). The area rug is large and almost square we had it made by Royce wool carpets. Joanne and Bill Riley custom designed it. The background was kept the blue of the upholstery further grounding the space yet keeping it quiet enough with only red and gold accents (there are actually 9 colors in the rug, but they are the same hues as the 3 main colors) The wood of the dining area adds a solid feel. (Table and chairs by Stanley furniture) Along the long wall is a 20' built-in with a Costa Smerelda granite counter top, as. storage space is at a premium in NYC. There is enough room for a small bar area on the left, dining area storage in the middle and to the far right. Also, in the middle is a 50" TV that comes up out of the granite and audio equipment. Above the built-in are wall to wall mirrors with glass shelves hanging from them. This keeps an open and spacious feel. The accessories keep it welcoming. The wall sconces (also on the mirrors) are by Currey and Co. The large crown molding and the high gloss ceiling add to the subtle drama. The small custom wood cabinet is made of Claro Walnut with ebonized Ash legs and handles by Hubel Handcrafted. It sits between the window and the door keeping you centered in the space. All in all an easy space to enjoy!
 Melissa M. Mills Photography

Elegant gender-neutral carpeted and beige floor nursery photo in Nashville with multicolored walls


Sponsored
Sunbury, OH

J.Holderby - Renovations
Franklin County's Leading General Contractors - 2X Best of Houzz!

 Patty Kennedy Interiors, LLC
Rob Karosis Photography
Kitchen - modern u-shaped kitchen idea in Boston with a double-bowl sink, flat-panel cabinets, white cabinets, metallic backsplash, metal backsplash and stainless steel appliances
Kitchen - modern u-shaped kitchen idea in Boston with a double-bowl sink, flat-panel cabinets, white cabinets, metallic backsplash, metal backsplash and stainless steel appliances

 Innovate Building Solutions
Glass counters steal the show in this modern kitchen remodel (images from Mike Llewelen courtesy of Kitchen Studio of Monterey)
Inspiration for a large contemporary u-shaped light wood floor kitchen remodel in Los Angeles with flat-panel cabinets, glass countertops, stainless steel appliances, an undermount sink, gray cabinets, gray backsplash, an island and turquoise countertops
Inspiration for a large contemporary u-shaped light wood floor kitchen remodel in Los Angeles with flat-panel cabinets, glass countertops, stainless steel appliances, an undermount sink, gray cabinets, gray backsplash, an island and turquoise countertops

44