
Search results for "Ive shared" in Home Design Ideas
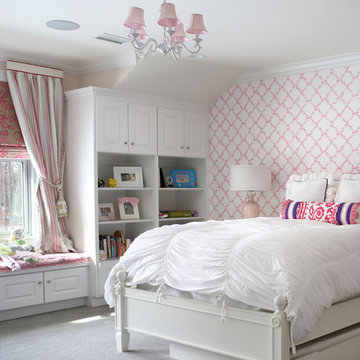




 Blue Jute Interiors
Small cottage dark wood floor kitchen/dining room combo photo in Baltimore with white walls and no fireplace
Find the right local pro for your project



 Lands End Development - Designers & Builders
Mountain style dark wood floor kitchen photo in Minneapolis with beige backsplash, an island, dark wood cabinets and stainless steel appliances

 Masterpiece Design Group
This lovely great room highlights the transitional style: with skirted & nailhead traditional sofas, combined with clean lined cocktail table.
Inspiration for a transitional formal and open concept porcelain tile and beige floor living room remodel in Orlando with beige walls
Inspiration for a transitional formal and open concept porcelain tile and beige floor living room remodel in Orlando with beige walls
 Foley & Stinnette Interior Design
Rick McKee

Entryway - large traditional entryway idea in Other with a medium wood front door
Entryway - large traditional entryway idea in Other with a medium wood front door

Sponsored
Sunbury, OH

J.Holderby - Renovations
Franklin County's Leading General Contractors - 2X Best of Houzz!
 MAWCHICAGO1 LLC

Example of a trendy single-wall dark wood floor and brown floor wet bar design in Chicago with an undermount sink, shaker cabinets, white cabinets, mirror backsplash and white countertops
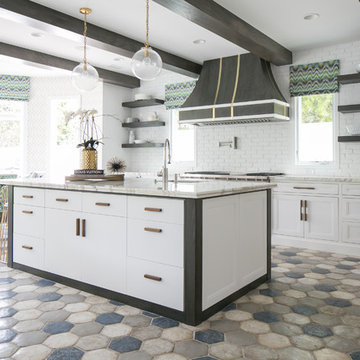
 GONTERMAN CUSTOM HOMES
Inspiration for a coastal single-wall eat-in kitchen remodel in Orange County with flat-panel cabinets, white cabinets and an island

 Lee Meier Interiors
Designer: Barbara Stowe, Allied ASID
The clients were looking for a complete update of their original 1960's kitchen. They requested a clean and fresh look that would withstand the test of time. Although the footprint remained the same, eliminating soffits allowed for full height cabinets and made the space look larger. Brookhaven by Wood-Mode cabinetry, a narrow pull-out pantry cabinet and custom built-in plate rack provide plenty of storage and the dual-fuel Wolf range and Sub-Zero refrigerator are welcome upgrades.
Classic colors of gray and yellow are repeated in the handmade ceramic tile back splash, the granite counter tops, porcelain plank tile flooring, decorative valance and the numerous fabrics.
Antique chairs upholstered with new fabrics and a farmhouse table made from old doors add warmth, while polished nickel hardware and Schonbek crystal pendants add a bit of bling.
The result is a kitchen that is wonderful to cook in as well as being a lovely gathering place for family and friends.

 Designs by Cheryl
What a gorgeous after transformation this room under went. The client's wanted a relaxing and tranquil feel to this space, and we accomplished this. The tall shower doors after taken down 2 walls makes this space larger looking. The shower has a built in seat bench the client's love and wanted. The large tiles 12 x 24 makes the floor more open and makes the space appear larger. The accessories really added that special touch to the space, giving it a welcome and inviting feeling. John Magor Photography took this beautiful photo.This was a fun project, making it easy to love what I do.

 Don Tankersley & Co.
Open concept kitchen - mid-century modern galley light wood floor and beige floor open concept kitchen idea in Portland with an undermount sink, flat-panel cabinets, black cabinets, metallic backsplash, mosaic tile backsplash, paneled appliances, an island and white countertops

 O’Hara Interiors
Martha O’Hara Interiors, Interior Design & Photo Styling | John Kraemer & Sons, Builder | Troy Thies, Photography | Ben Nelson, Designer | Please Note: All “related,” “similar,” and “sponsored” products tagged or listed by Houzz are not actual products pictured. They have not been approved by Martha O’Hara Interiors nor any of the professionals credited. For info about our work: design@oharainteriors.com

Sponsored
Columbus, OH

Hope Restoration & General Contracting
Columbus Design-Build, Kitchen & Bath Remodeling, Historic Renovations

 Adrienne DeRosa
Out of seven children, twin daughters Bellamy and Tallulah hold their own as the only girls in the bunch. When recent renovations included installing the elevator, all rooms needed to be slightly reconfigured. "Our girls are getting older so we were happy to bring in something new and redecorate", says Cortney. Now into their teens, the girls have redone their bedroom to reflect their growing sense of style and independence.
Above Tallulah's bed hangs a childhood portrait of her by Linda Mason. The upholstered bed frames are a recent purchase that add a decidedly feminine air to the space, while a brightly painted chair and striped draperies maintain a youthful punch.
Even with two designer parents, the girls are free to weigh in on what goes into their room. "It is definitely a collaboration", Cortney explains. "[Our daughter] Bellamy really enjoys designing and has a natural talent for it. All of our kids bring their own artistic sense into their spaces, after all, we want their spaces to reflect them, too."
Bed frames: Pondicherry Bed in Celery Jaipur, Serena and Lily
Photo: Adrienne DeRosa Photography © 2014 Houzz
Design: Cortney and Robert Novogratz
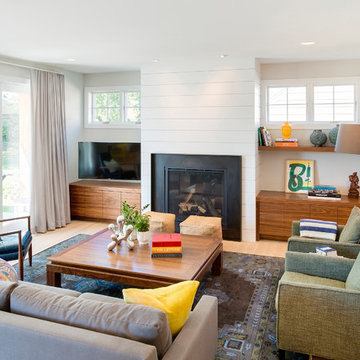
 Lucy Interior Design
Interior Design: Lucy Interior Design
Photography: SPACECRAFTING
Transitional light wood floor living room photo in Minneapolis with a wall-mounted tv and a standard fireplace
Transitional light wood floor living room photo in Minneapolis with a wall-mounted tv and a standard fireplace

 Donald Lococo Architects
Example of a classic u-shaped eat-in kitchen design in DC Metro with a drop-in sink, recessed-panel cabinets, white cabinets, marble countertops and white backsplash

 Studio McGee
Shop the Look, See the Photo Tour here: https://www.studio-mcgee.com/studioblog/2016/4/4/modern-mountain-home-tour
Watch the Webisode: https://www.youtube.com/watch?v=JtwvqrNPjhU
Travis J Photography
Sponsored
Sunbury, OH
J.Holderby - Renovations
Franklin County's Leading General Contractors - 2X Best of Houzz!
 Realm Interiors
Joyelle West Photography
Cummings Architects

Elegant white two-story house exterior photo in Boston with a shingle roof
Elegant white two-story house exterior photo in Boston with a shingle roof

 Jennifer Robin Interiors
Joe Fletcher Photography
Bedroom - transitional carpeted bedroom idea in San Francisco with white walls
Bedroom - transitional carpeted bedroom idea in San Francisco with white walls
40