
Search results for "Ive shared" in Home Design Ideas
 Ainslie-Davis Construction
Haris Kenjar

Trendy white tile and subway tile gray floor alcove shower photo in Seattle with flat-panel cabinets, medium tone wood cabinets, gray walls, an undermount sink and a hinged shower door
Trendy white tile and subway tile gray floor alcove shower photo in Seattle with flat-panel cabinets, medium tone wood cabinets, gray walls, an undermount sink and a hinged shower door
 GONTERMAN CUSTOM HOMES

Bedroom - contemporary guest medium tone wood floor and brown floor bedroom idea in Orange County with blue walls
 Unpatterned
Photo: Dustin Halleck

Beach style galley slate floor and brown floor eat-in kitchen photo in Chicago with shaker cabinets, blue cabinets, quartz countertops, white backsplash, ceramic backsplash, stainless steel appliances, no island, white countertops and an undermount sink
Beach style galley slate floor and brown floor eat-in kitchen photo in Chicago with shaker cabinets, blue cabinets, quartz countertops, white backsplash, ceramic backsplash, stainless steel appliances, no island, white countertops and an undermount sink
Find the right local pro for your project
 Casatopia, LLC

Coastal, transitional cabana bath made unique with a window to the family room fish tank (seen in mirror).
Photography by Simon Dale
Example of a small transitional powder room design in Miami with an undermount sink, furniture-like cabinets, light wood cabinets, white walls and granite countertops
Example of a small transitional powder room design in Miami with an undermount sink, furniture-like cabinets, light wood cabinets, white walls and granite countertops

 Celia Reiss Interiors
Example of a trendy l-shaped light wood floor kitchen design in New York with flat-panel cabinets, white cabinets, blue backsplash, stainless steel appliances and an island

 Lim Design Studio, Inc
Sabrina Baloun Photography
Mid-sized transitional formal and open concept medium tone wood floor living room photo in Boston with gray walls, no fireplace and no tv
Mid-sized transitional formal and open concept medium tone wood floor living room photo in Boston with gray walls, no fireplace and no tv

 Cape Associates, Inc.
The little cottage on Turnip Field Road in Eastham had been owned by the same couple since 1940, until they built a new, adjacent house on the property. The cottage was then handed down to the next generation, who began spending more and more time at the cottage. It was then that they contacted Cape Associates to construct a more livable home in place of that little cottage. It was crucial to the owners however, that the home keep with the understated charm and Cape Cod-feel of the neighborhood.
The primary challenge was to keep it humble, while building the owners their well-deserved vacation retreat. The original cottage had no air conditioning, and renovating was quickly dismissed because of the inadequacies and the cost of modernizing. Building new allowed the team to relocate the house further back from the street, and it meant meeting the owners’ needs without compromise.
Cape Associates’ project manager Lance LaLone said the owners expressed their desire to incorporate lots of wood and the types of materials that were in the old cottage. Most of the interior is pine, which was used on the flooring, the walls, and wrapped around the ceiling’s beams, giving the owners what they desired on a grander scale – a beautiful, modern dwelling that still held the personality of that little cottage that held such cherished memories.
The front of the home has a two-car garage and breezeway entrance, while the rear reveals an entertainer’s paradise, with an enormous mahogany deck with an outdoor shower, a stunning Connecticut-fieldstone fireplace with a chimney that reaches around 30 feet in height, and multiple sliders to access the home. The finished basement opens to the ground level, and above the entrance breezeway is another small deck with a great view. It’s the best of indoor/outdoor living.
Movement patterns from beach to house to bedroom were an important consideration. The site also provided an excellent opportunity to visually connect the basement level patio visually to the main level deck and finally the master bedroom deck. The finished home provides year-round living, with a summer-getaway atmosphere.

Sponsored
Sunbury, OH

J.Holderby - Renovations
Franklin County's Leading General Contractors - 2X Best of Houzz!

 Katz Builders, Inc.
Living room - large mediterranean formal and enclosed dark wood floor and brown floor living room idea in Austin with green walls, a standard fireplace, a stone fireplace and no tv

 Eleven Interiors
Inspiration for a contemporary built-in desk medium tone wood floor and brown floor study room remodel in Boston with gray walls

 Architecture Plus Inc
Mid-sized transitional 3/4 multicolored tile and terra-cotta tile cement tile floor and multicolored floor alcove shower photo in Los Angeles with open cabinets, dark wood cabinets, white walls, a vessel sink, wood countertops, a hinged shower door and brown countertops
 Ryan Street Architects
Lars Frazer
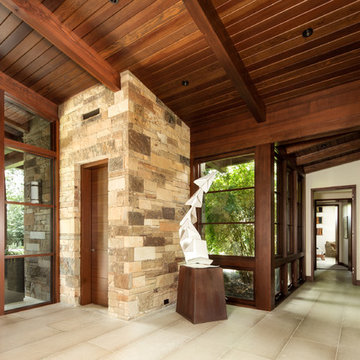
Inspiration for a rustic beige floor single front door remodel in Austin with a dark wood front door
Inspiration for a rustic beige floor single front door remodel in Austin with a dark wood front door


 Innovative Design Build
We feel this is a great example of a beautiful kitchen remodel that did not require down-to-the-studs renovation. The changes to the cabinetry, countertops, backsplash, lighting and hardware completely transformed the look of the room. It’s now a relaxing space our clients love to use and look at from other rooms.Beautiful new cabinetry made the biggest impact on updating the kitchen. The new cabinet doors and drawer fronts are flat panel with beaded Shaker style. Brass hardware and lighting adds warmth to the space. The beautiful new blue backsplash added a relaxing touch to the room. And the custom vent hood and quartzite countertops are also stunners.
We were also able to keep elements that the homeowners loved, including their new refinished hardwood floors and wood wrapped kitchen island. Treating this renovation as a refacing saved our clients a lot of money. It was also more sustainable than a full remodel because refacing limited the amount of construction waste generated from the project.

Sponsored
Columbus, OH

Hope Restoration & General Contracting
Columbus Design-Build, Kitchen & Bath Remodeling, Historic Renovations
 Ehrlich Yanai Rhee Chaney Architects

The master suite at the back of the house is soothingly minimal, with the bedroom, spa bathroom and study all opening to secluded gardens. The palette throughout the house juxtaposes white plaster, natural grey poured concrete, and dark wood cabinets.
© Matthew Millman

 The Green Room Interiors
Chattanooga, TN interior design project with overall goal to update the primary bedroom with a neutral color palette to create a calm sanctuary.
Large elegant master medium tone wood floor bedroom photo in Other with gray walls, a standard fireplace and a stone fireplace
Large elegant master medium tone wood floor bedroom photo in Other with gray walls, a standard fireplace and a stone fireplace
 KES Studio
Inspired by the Griffith Observatory perched atop the Hollywood Hills, this luxury 5,078 square foot penthouse is like a mansion in the sky. Suffused by natural light, this penthouse has a unique, upscale industrial style with rough-hewn wood finishes, polished marble and fixtures reflecting a hand-made European craftsmanship.
 Artistic Tile

Small trendy black tile mosaic tile floor powder room photo in New York with multicolored walls and a vessel sink


 Raji RM
Rikki Snyder
Bedroom - contemporary light wood floor bedroom idea in DC Metro with white walls
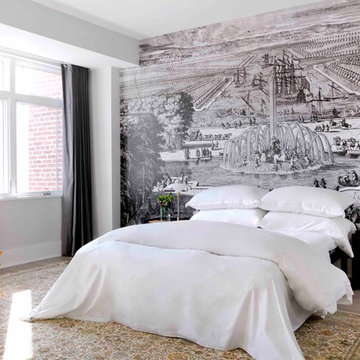
Bedroom - contemporary light wood floor bedroom idea in DC Metro with white walls
 Renae Keller Interior Design, Inc.
Troy Thies Photography
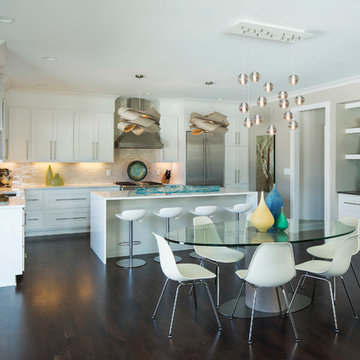
This kitchen and dining room have Bocci lighting above the custom made dining room table made by local artisans. The wall paper behind the shelving is from F. Schumacher & Co. Floors are 4" wide walnut with a custom stain.
 company kd, llc.

Transitional powder room photo in Denver with an undermount sink and furniture-like cabinets
45