
Search results for "Ive shared" in Home Design Ideas
 Jessica Koltun Home
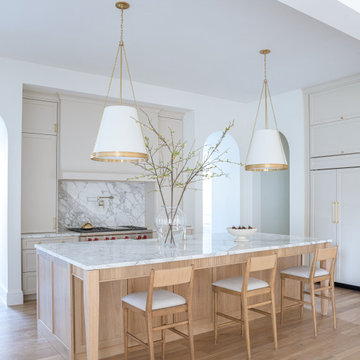
Bright and airy kitchen featuring a large marble island, light wood accents, and modern brass pendant lighting.
Kitchen photo in Dallas
Kitchen photo in Dallas

 Studio McGee
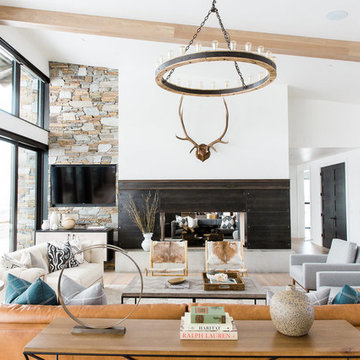
Shop the Look, See the Photo Tour here: https://www.studio-mcgee.com/studioblog/2016/4/4/modern-mountain-home-tour
Watch the Webisode: https://www.youtube.com/watch?v=JtwvqrNPjhU
Travis J Photography
Find the right local pro for your project
 Witt Construction
Randall Perry Photography
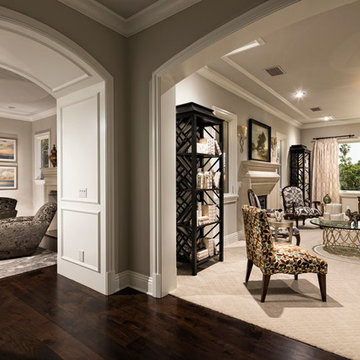


Hardwood Floor: 7” Character Grade Knotty White Oak, Stained with Rubio Monocoat Oil in White 5%
Custom Wall Color
Trim - SW7006 Extra White
Carpeting - Product: Larkin, Color: Drawbridge
All carpets supplied by Floormaster of Queensbury


 Cummings Architecture + Interiors
Joyelle West photography

Mudroom - mid-sized country ceramic tile mudroom idea in Boston with white walls and a black front door
Mudroom - mid-sized country ceramic tile mudroom idea in Boston with white walls and a black front door

Sponsored
Sunbury, OH

J.Holderby - Renovations
Franklin County's Leading General Contractors - 2X Best of Houzz!
 Mosaik Design & Remodeling

The original hall bath had vinyl flooring, a "Big Box" vanity and an acrylic tub. Now, a the walnut vanity and Carrara hexagon floor compliment the rich blue walls and brass fixtures. The dark grey grout enhanced the subway tile in the shower adding much needed interest to the shower.
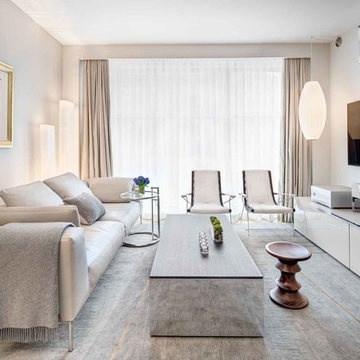
 United Elite Group
Bright and airy living room in the Bowery Downtown apartment featuring a comfortable white sectional, modern lighting, and large windows with city views. The open layout creates a stylish and welcoming space perfect for modern Manhattan living.
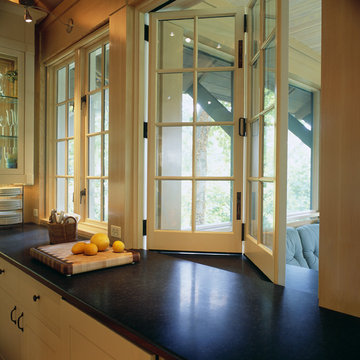
 Donald Lococo Architects
Glass windows fold away opening the kitchen to the screened porch.
Inspiration for a craftsman kitchen remodel in Baltimore
Inspiration for a craftsman kitchen remodel in Baltimore
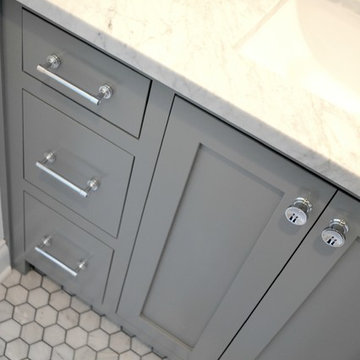
 MAWR Design
Whittney Parkinson
Inspiration for a mid-sized cottage white tile and subway tile mosaic tile floor bathroom remodel in Indianapolis with an undermount sink, recessed-panel cabinets, gray cabinets, marble countertops, a one-piece toilet and white walls
Inspiration for a mid-sized cottage white tile and subway tile mosaic tile floor bathroom remodel in Indianapolis with an undermount sink, recessed-panel cabinets, gray cabinets, marble countertops, a one-piece toilet and white walls
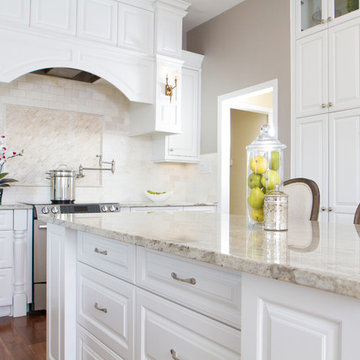
 Patrice Nichole Studio
Example of a large transitional l-shaped medium tone wood floor eat-in kitchen design in Austin with a farmhouse sink, raised-panel cabinets, white cabinets, granite countertops, beige backsplash, ceramic backsplash, stainless steel appliances and an island

 Steve Masley Consulting and Design
Eggplants thrive in terra-cotta pots. Photo by Steve Masley.
Photo of a traditional landscaping in San Francisco.
Photo of a traditional landscaping in San Francisco.



Inspiration for a large transitional u-shaped open concept kitchen remodel in Other with recessed-panel cabinets, white cabinets, quartz countertops, beige backsplash and porcelain backsplash
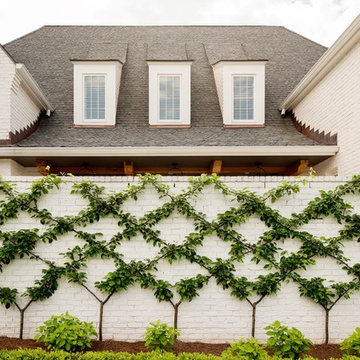


 Altura Architects
The main level at this modern farmhouse has a great room and den bookended by stone fireplaces. The kitchen is at the center of the main living spaces where we designed multiple islands for smart base cabinet storage which still allows visual connection from the kitchen to all spaces. The open living spaces serve the owner’s desire to create a comfortable environment for entertaining during large family gatherings. There are plenty of spaces where everyone can spread out whether it be eating or cooking, watching TV or just chatting by the fireplace. The main living spaces also act as a privacy buffer between the master suite and a guest suite.
Photography by Todd Crawford.

 Archer & Buchanan Architecture, Ltd.
E.S. Templeton Signature Landscapes
Pool house - large rustic backyard stone and custom-shaped natural pool house idea in Philadelphia
Pool house - large rustic backyard stone and custom-shaped natural pool house idea in Philadelphia

Sponsored
Sunbury, OH
J.Holderby - Renovations
Franklin County's Leading General Contractors - 2X Best of Houzz!
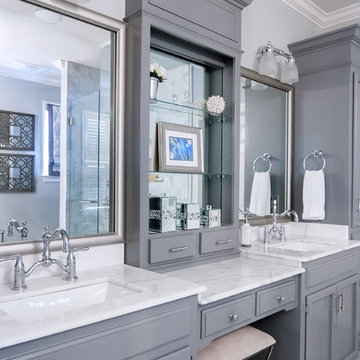

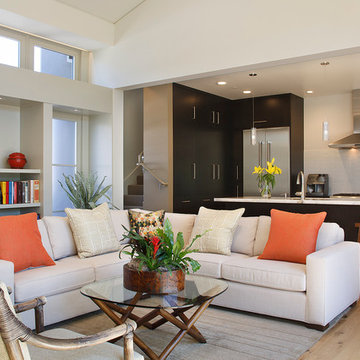
 Amy A. Alper, Architect
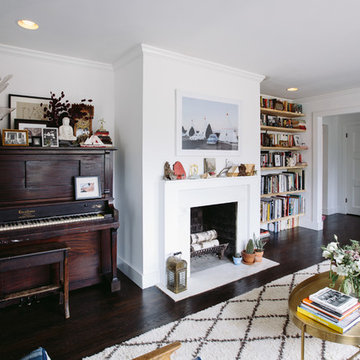
Inspiration for a mid-sized transitional open concept medium tone wood floor living room remodel in San Francisco with white walls

62