
Search results for "Ivory kitchen" in Home Design Ideas

 Kurtz Homes Naples
Lori Hamilton
Example of an island style kitchen design in Miami with an undermount sink, recessed-panel cabinets, white cabinets, white backsplash, subway tile backsplash and white appliances
Example of an island style kitchen design in Miami with an undermount sink, recessed-panel cabinets, white cabinets, white backsplash, subway tile backsplash and white appliances

 The Granite Place,Inc.
The Granite Place,Inc.

Inspiration for a timeless kitchen remodel in Manchester
Inspiration for a timeless kitchen remodel in Manchester
 HanStone Quartz by HYUNDAI L&C USA, LLC
MONTAUK - BG871
Subtle and luxurious. The soft pearl undertone of Montauk is elevated with warm sandy dappling and an ivory marble pattern for a vintage yet modern feel.
PATTERN: MOVEMENT VEINEDFINISH: POLISHEDCOLLECTION: BOUTIQUESLAB SIZE: JUMBO (65" X 130")
Country: United States
Find the right local pro for your project

 MasterBrand Cabinets
Kitchen cabinets in Ivory finish from Homecrest Cabinetry against light oak hardwood floors. http://www.homecrestcabinetry.com/

 Fitzgerald Stone & More
Transitional medium tone wood floor and brown floor kitchen photo in Boston with a farmhouse sink, white cabinets, stainless steel appliances, an island and glass-front cabinets

Inspiration for a timeless light wood floor eat-in kitchen remodel in DC Metro with white cabinets and an island

 Vandelay Stone Tops
Two tone kitchen with African Ivory granite on the island and Amazon Grey Silestone along the perimeter. Both have a polished finish and pencil edge to maintain the clean lines of the cabinet design. African Ivory has a base color of ivory, grey and taupe compliments and hints of Bordeaux throughout some areas. Amazon Grey Silestone was a perfect match for the deeper grey and taupe veining in the island and created and maintained the elegant style of the kitchen. Completed - 2014



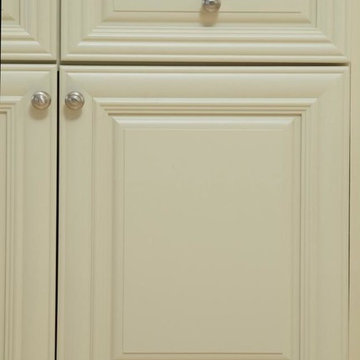
 Cabinets To Go
B.Jorgsen & Co. Victoria Ivory
Like a kitchen from a sunny and comfortable chateau in the French countryside with the benefits of modern technologies.
Soft closing drawers
High-quality European-style hinges
Rugged multi-ply, all wood box construction
Solid wood frame, doors, and drawers
All drawers are crafted with dovetail joints

 DK Kitchen Design Center
Jordan Weinrich
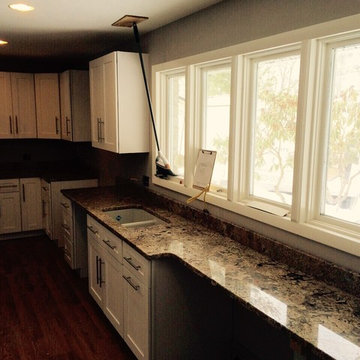
Eat-in kitchen - large traditional l-shaped porcelain tile and beige floor eat-in kitchen idea in New York with raised-panel cabinets, granite countertops, beige backsplash, stainless steel appliances, an island, an undermount sink, white cabinets and stone tile backsplash
Eat-in kitchen - large traditional l-shaped porcelain tile and beige floor eat-in kitchen idea in New York with raised-panel cabinets, granite countertops, beige backsplash, stainless steel appliances, an island, an undermount sink, white cabinets and stone tile backsplash

 Kitchens Etc. of V.C.
Kitchen Perimeter is Homecrest Cabinetry in a Madison door style, Maple wood in a Ivory finish. Kitchen Island is Homecrest cabinetry, Madison Door style, Maple wood in a Buckboard finish.
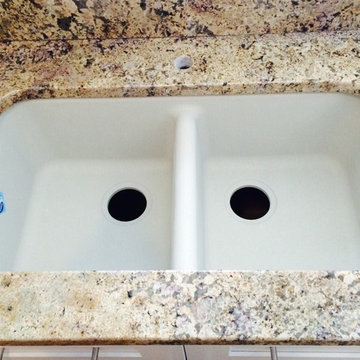
 Granite Plus
Undermount Double Bowl White Sink with African Ivory Granite Countertop!
Inspiration for a contemporary home design remodel in Boston
Inspiration for a contemporary home design remodel in Boston



 Kitchen Art Design
An elegant Antique Ivory kitchen with Khaki Brown Glaze and granite countertops. The custom hood has Rockport panels to match the door profiles and is framed by a pair of display cabinets. The ivory kitchen perimeter is contrasted by the island
 Kitchen Art Design
An elegant Antique Ivory kitchen with Khaki Brown Glaze and granite countertops. The custom hood has Rockport panels to match the door profiles and is framed by a pair of display cabinets. The ivory kitchen perimeter is contrasted by the island


 Brewster Home Fashions
This larger than life wall mural is an exquisite sight. Ivory roses seem to bloom right in your room, transforming your space instantly.
Kitchen - modern kitchen idea in Boston
Kitchen - modern kitchen idea in Boston

Sponsored
Fredericksburg, OH

High Point Cabinets
Columbus' Experienced Custom Cabinet Builder | 4x Best of Houzz Winner
 Kitchens Etc. of V.C.
Kitchen Perimeter is Homecrest Cabinetry in a Madison door style, Maple wood in a Ivory finish. Kitchen Island is Homecrest cabinetry, Madison Door style, Maple wood in a Buckboard finish.


2