
Search results for "Ivory kitchen" in Home Design Ideas

 Hardwood Bargains
Walk on sunshine with Skyline Floorscapes' Ivory White Oak. This smooth operator of floors adds charm to any room. Its delightfully light tones will have you whistling while you work, play, or relax at home.
This amazing reclaimed wood style is a perfect environmentally-friendly statement for a modern space, or it will match the design of an older house with its vintage style. The ivory color will brighten up any room.
This engineered wood is extremely strong with nine layers and a 3mm wear layer of White Oak on top. The wood is handscraped, adding to the lived-in quality of the wood. This will make it look like it has been in your home all along.
Each piece is 7.5-in. wide by 71-in. long by 5/8-in. thick in size. It comes with a 35-year finish warranty and a lifetime structural warranty.
This is a real wood engineered flooring product made from white oak. It has a beautiful ivory color with hand scraped, reclaimed planks that are finished in oil. The planks have a tongue & groove construction that can be floated, glued or nailed down.
 Hardwood Bargains
Walk on sunshine with Skyline Floorscapes' Ivory White Oak. This smooth operator of floors adds charm to any room. Its delightfully light tones will have you whistling while you work, play, or relax at home.
This amazing reclaimed wood style is a perfect environmentally-friendly statement for a modern space, or it will match the design of an older house with its vintage style. The ivory color will brighten up any room.
This engineered wood is extremely strong with nine layers and a 3mm wear layer of White Oak on top. The wood is handscraped, adding to the lived-in quality of the wood. This will make it look like it has been in your home all along.
Each piece is 7.5-in. wide by 71-in. long by 5/8-in. thick in size. It comes with a 35-year finish warranty and a lifetime structural warranty.
This is a real wood engineered flooring product made from white oak. It has a beautiful ivory color with hand scraped, reclaimed planks that are finished in oil. The planks have a tongue & groove construction that can be floated, glued or nailed down.

 mackmiller design+build
The sink base features two full extension rollouts that handle trash and recyclables in the front and have divided storage for cleaning supplies in the back. No more getting on your hands and knees to access this cabinet. Idea found in Fine Homebuilding magazine. Small tilt drawer holds sponges.
There is a stainless steel undermount sink and a Delta faucet and soap dispenser.
Find the right local pro for your project

 Oivanki Photography
Photo by Oivanki Photography
Architect: Lionel F. Bailey AIA Architect
Interior Design: Anne McCanless
Elegant l-shaped open concept kitchen photo in Nashville with a farmhouse sink, recessed-panel cabinets, white cabinets and white backsplash
Elegant l-shaped open concept kitchen photo in Nashville with a farmhouse sink, recessed-panel cabinets, white cabinets and white backsplash

 O’Hara Interiors
Martha O'Hara Interiors, Interior Design | Charles Cudd De Novo, Architect + Builder | Troy Thies, Photography | Shannon Gale, Photo Styling
Example of a transitional kitchen design in Minneapolis
Example of a transitional kitchen design in Minneapolis
 Hardwood Bargains
Walk on sunshine with Skyline Floorscapes' Ivory White Oak. This smooth operator of floors adds charm to any room. Its delightfully light tones will have you whistling while you work, play, or relax at home.
This amazing reclaimed wood style is a perfect environmentally-friendly statement for a modern space, or it will match the design of an older house with its vintage style. The ivory color will brighten up any room.
This engineered wood is extremely strong with nine layers and a 3mm wear layer of White Oak on top. The wood is handscraped, adding to the lived-in quality of the wood. This will make it look like it has been in your home all along.
Each piece is 7.5-in. wide by 71-in. long by 5/8-in. thick in size. It comes with a 35-year finish warranty and a lifetime structural warranty.
This is a real wood engineered flooring product made from white oak. It has a beautiful ivory color with hand scraped, reclaimed planks that are finished in oil. The planks have a tongue & groove construction that can be floated, glued or nailed down.
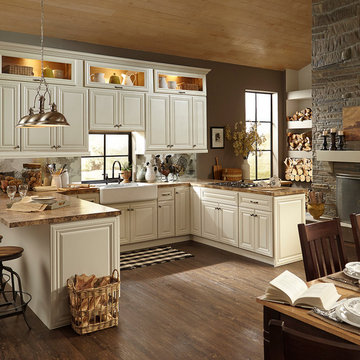
 Cabinets To Go
Like a kitchen from a sunny and comfortable chateau in the French countryside with the benefits of modern technologies.
-Soft closing drawers
-High-quality European-style hinges
-Rugged multi-ply, all wood box construction
-Solid wood frame, doors, and drawers
-All drawers are crafted with dovetail joints

Sponsored
Columbus, OH
Free consultation for landscape design!

Peabody Landscape Group
Franklin County's Reliable Landscape Design & Contracting



 Meriwether Inc
This traditional kitchen was inspired by memories of the owners farmhouse kitchen,
Photos by Susan Gilmore
Inspiration for a mid-sized country l-shaped light wood floor eat-in kitchen remodel in Minneapolis with a farmhouse sink, recessed-panel cabinets, white cabinets, blue backsplash, ceramic backsplash, stainless steel appliances, quartz countertops and an island
Inspiration for a mid-sized country l-shaped light wood floor eat-in kitchen remodel in Minneapolis with a farmhouse sink, recessed-panel cabinets, white cabinets, blue backsplash, ceramic backsplash, stainless steel appliances, quartz countertops and an island
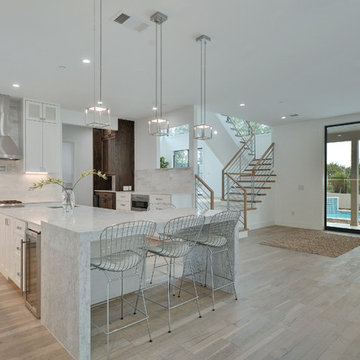 Hardwood Bargains
Walk on sunshine with Skyline Floorscapes' Ivory White Oak. This smooth operator of floors adds charm to any room. Its delightfully light tones will have you whistling while you work, play, or relax at home.
This amazing reclaimed wood style is a perfect environmentally-friendly statement for a modern space, or it will match the design of an older house with its vintage style. The ivory color will brighten up any room.
This engineered wood is extremely strong with nine layers and a 3mm wear layer of White Oak on top. The wood is handscraped, adding to the lived-in quality of the wood. This will make it look like it has been in your home all along.
Each piece is 7.5-in. wide by 71-in. long by 5/8-in. thick in size. It comes with a 35-year finish warranty and a lifetime structural warranty.
This is a real wood engineered flooring product made from white oak. It has a beautiful ivory color with hand scraped, reclaimed planks that are finished in oil. The planks have a tongue & groove construction that can be floated, glued or nailed down.
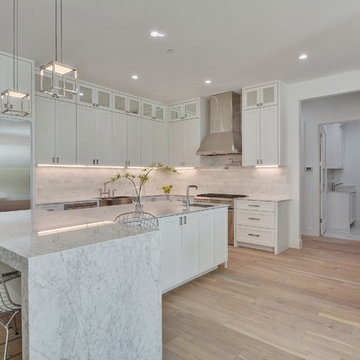 Hardwood Bargains
Walk on sunshine with Skyline Floorscapes' Ivory White Oak. This smooth operator of floors adds charm to any room. Its delightfully light tones will have you whistling while you work, play, or relax at home.
This amazing reclaimed wood style is a perfect environmentally-friendly statement for a modern space, or it will match the design of an older house with its vintage style. The ivory color will brighten up any room.
This engineered wood is extremely strong with nine layers and a 3mm wear layer of White Oak on top. The wood is handscraped, adding to the lived-in quality of the wood. This will make it look like it has been in your home all along.
Each piece is 7.5-in. wide by 71-in. long by 5/8-in. thick in size. It comes with a 35-year finish warranty and a lifetime structural warranty.
This is a real wood engineered flooring product made from white oak. It has a beautiful ivory color with hand scraped, reclaimed planks that are finished in oil. The planks have a tongue & groove construction that can be floated, glued or nailed down.

 Michael Nash Design, Build & Homes
Greg Hadley
Example of a large transitional l-shaped dark wood floor open concept kitchen design in DC Metro with an undermount sink, white cabinets, beige backsplash, stainless steel appliances, an island, shaker cabinets, granite countertops and ceramic backsplash
Example of a large transitional l-shaped dark wood floor open concept kitchen design in DC Metro with an undermount sink, white cabinets, beige backsplash, stainless steel appliances, an island, shaker cabinets, granite countertops and ceramic backsplash

 Arizona Tile
The Flash series is a ceramic wall tile with a gentle texture and soft glaze. Mont Blanc Satin is quarried from a bedrock quarry in Brazil. It resembles marble in appearance but is much harder and more durable.

Sponsored
Plain City, OH

Kuhns Contracting, Inc.
Central Ohio's Trusted Home Remodeler Specializing in Kitchens & Baths
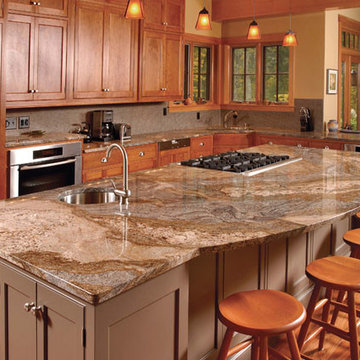
 Morningstar Stone & Tile
Cabinetry: Cook and Cook, Kitchen Design: Atmoscaper
Elegant kitchen photo in Portland Maine
Elegant kitchen photo in Portland Maine
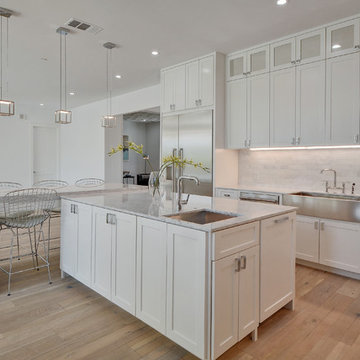 Hardwood Bargains
Walk on sunshine with Skyline Floorscapes' Ivory White Oak. This smooth operator of floors adds charm to any room. Its delightfully light tones will have you whistling while you work, play, or relax at home.
This amazing reclaimed wood style is a perfect environmentally-friendly statement for a modern space, or it will match the design of an older house with its vintage style. The ivory color will brighten up any room.
This engineered wood is extremely strong with nine layers and a 3mm wear layer of White Oak on top. The wood is handscraped, adding to the lived-in quality of the wood. This will make it look like it has been in your home all along.
Each piece is 7.5-in. wide by 71-in. long by 5/8-in. thick in size. It comes with a 35-year finish warranty and a lifetime structural warranty.
This is a real wood engineered flooring product made from white oak. It has a beautiful ivory color with hand scraped, reclaimed planks that are finished in oil. The planks have a tongue & groove construction that can be floated, glued or nailed down.
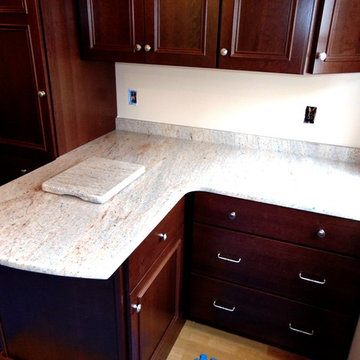
 The Granite Place,Inc.
The Granite Place,Inc.
Inspiration for a timeless kitchen remodel in Manchester
Inspiration for a timeless kitchen remodel in Manchester
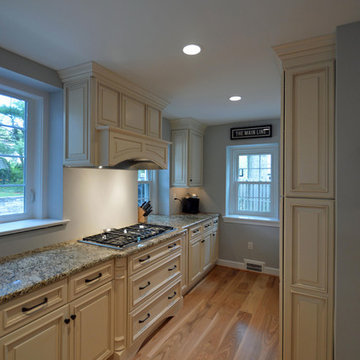

Ivory Kitchen – Search Results in Home Design


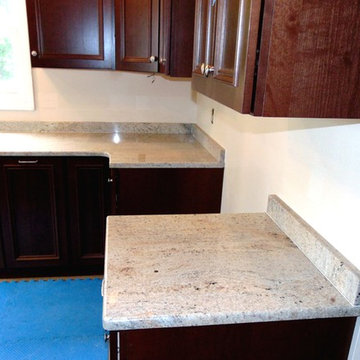

 Rebecca Reynolds
Elegant dark wood floor kitchen photo in New York with shaker cabinets, beige cabinets, marble countertops, beige backsplash, paneled appliances, beige walls, an island and marble backsplash

 Frank's Marble & Granite, LLC
Award Winning Kitchen in a Parade of Homes entry. Ivory Fantasy granite countertops with slab backsplash
Eat-in kitchen - mid-sized eclectic galley ceramic tile eat-in kitchen idea with an undermount sink, granite countertops, stone slab backsplash, stainless steel appliances and an island
Eat-in kitchen - mid-sized eclectic galley ceramic tile eat-in kitchen idea with an undermount sink, granite countertops, stone slab backsplash, stainless steel appliances and an island
1