
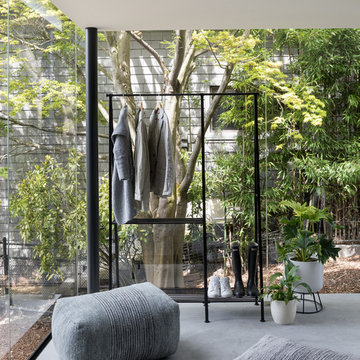
Search results for "Jackets" in Home Design Ideas
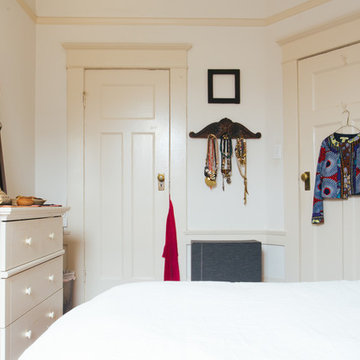
 Nanette Wong
Photo: Nanette Wong © 2014 Houzz
Example of a cottage chic bedroom design in San Francisco
Example of a cottage chic bedroom design in San Francisco

 Chi Renovation & Design
A fun updated to a once dated basement. We renovated this client’s basement to be the perfect play area for their children as well as a chic gathering place for their friends and family. In order to accomplish this, we needed to ensure plenty of storage and seating. Some of the first elements we installed were large cabinets throughout the basement as well as a large banquette, perfect for hiding children’s toys as well as offering ample seating for their guests. Next, to brighten up the space in colors both children and adults would find pleasing, we added a textured blue accent wall and painted the cabinetry a pale green.
Upstairs, we renovated the bathroom to be a kid-friendly space by replacing the stand-up shower with a full bath. The natural stone wall adds warmth to the space and creates a visually pleasing contrast of design.
Lastly, we designed an organized and practical mudroom, creating a perfect place for the whole family to store jackets, shoes, backpacks, and purses.
Designed by Chi Renovation & Design who serve Chicago and it's surrounding suburbs, with an emphasis on the North Side and North Shore. You'll find their work from the Loop through Lincoln Park, Skokie, Wilmette, and all of the way up to Lake Forest.
For more about Chi Renovation & Design, click here: https://www.chirenovation.com/
To learn more about this project, click here: https://www.chirenovation.com/portfolio/lincoln-square-basement-renovation/
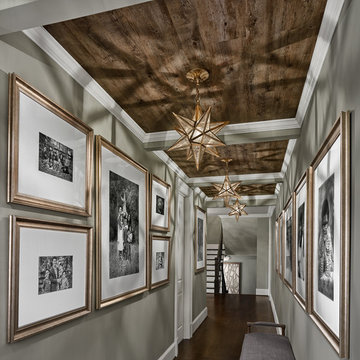
 Grace Thomas Designs
©David Meaux Photography
Large transitional dark wood floor and brown floor hallway photo in DC Metro with gray walls
Large transitional dark wood floor and brown floor hallway photo in DC Metro with gray walls
Find the right local pro for your project

 Labra Design Build
Labra Design Build

Inspiration for a mid-sized timeless slate floor mudroom remodel in Detroit with beige walls
Inspiration for a mid-sized timeless slate floor mudroom remodel in Detroit with beige walls
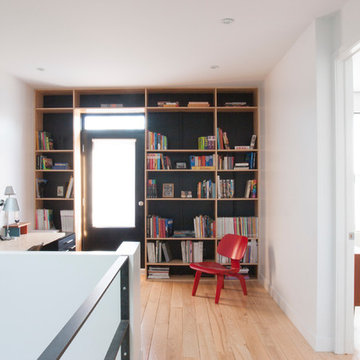
 Le Klein
Photo: Le Michelle Nguyen © 2014 Houzz
Example of a minimalist home office design in Montreal
Example of a minimalist home office design in Montreal
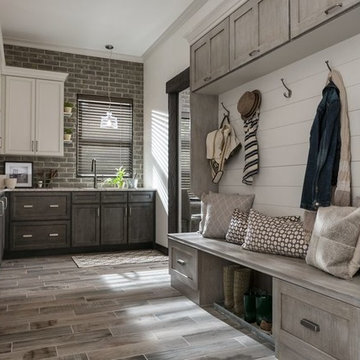
 Chelsea Kitchen & Bath Design Studio
Chelsea Kitchen & Bath Design Studio
Oceanport, NJ
Eat-in kitchen - mid-sized cottage l-shaped dark wood floor and brown floor eat-in kitchen idea in New York with shaker cabinets, dark wood cabinets, granite countertops, white backsplash, ceramic backsplash and an island
Eat-in kitchen - mid-sized cottage l-shaped dark wood floor and brown floor eat-in kitchen idea in New York with shaker cabinets, dark wood cabinets, granite countertops, white backsplash, ceramic backsplash and an island


 Interiors by Maite Granda
Feature in: Luxe Magazine Miami & South Florida Luxury Magazine
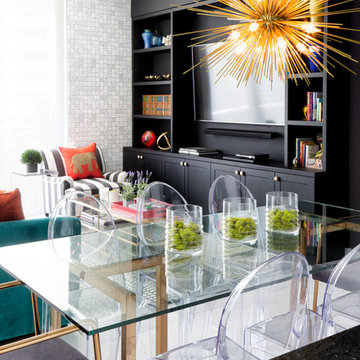
If visitors to Robyn and Allan Webb’s one-bedroom Miami apartment expect the typical all-white Miami aesthetic, they’ll be pleasantly surprised upon stepping inside. There, bold theatrical colors, like a black textured wallcovering and bright teal sofa, mix with funky patterns,
such as a black-and-white striped chair, to create a space that exudes charm. In fact, it’s the wife’s style that initially inspired the design for the home on the 20th floor of a Brickell Key high-rise. “As soon as I saw her with a green leather jacket draped across her shoulders, I knew we would be doing something chic that was nothing like the typical all- white modern Miami aesthetic,” says designer Maite Granda of Robyn’s ensemble the first time they met. The Webbs, who often vacation in Paris, also had a clear vision for their new Miami digs: They wanted it to exude their own modern interpretation of French decor.
“We wanted a home that was luxurious and beautiful,”
says Robyn, noting they were downsizing from a four-story residence in Alexandria, Virginia. “But it also had to be functional.”
To read more visit: https:
https://maitegranda.com/wp-content/uploads/2018/01/LX_MIA18_HOM_MaiteGranda_10.pdf
Rolando Diaz
 Wheatland Custom Cabinetry & Woodwork


Our clients were looking for a mudroom locker for the room off of the garage. They had a few specifics and dimension criteria for the locker. Drawer storage on the bottom for shoes and sports equipment. Individual enclosed lockers for coats and jackets. Cubbies on the top for mittens, hats, and etc. Side pantry cabinet for extra storage. This mudroom locker cabinet is constructed of maple and finished in white.
 Radue Homes Inc.
Mudroom with Killim Beige Lockers
Mid-sized trendy ceramic tile mudroom photo in Milwaukee with beige walls
Mid-sized trendy ceramic tile mudroom photo in Milwaukee with beige walls
 KitchenVisions
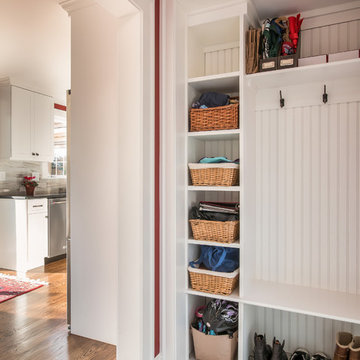
New winterized mudroom, opens into the kitchen
Inspiration for a transitional hallway remodel in Boston
Inspiration for a transitional hallway remodel in Boston
 Closets Plus
Wilhelm Photography

Example of a mid-sized classic ceramic tile mudroom design in Philadelphia with beige walls
Example of a mid-sized classic ceramic tile mudroom design in Philadelphia with beige walls


 Xangar Hanger Spacers
Melissa Plantz

Example of a small minimalist women's walk-in closet design in Denver with flat-panel cabinets and dark wood cabinets
Example of a small minimalist women's walk-in closet design in Denver with flat-panel cabinets and dark wood cabinets





 Geowood Design
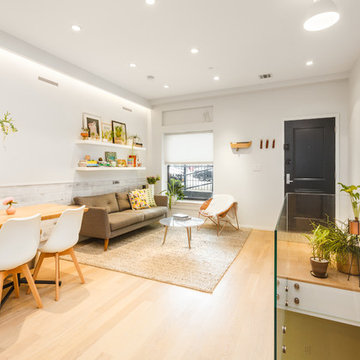
Inspiration for a small modern formal and open concept light wood floor and beige floor living room remodel in New York with white walls, no fireplace and no tv
 Three Sparrows Interior Design

Mudroom - large craftsman dark wood floor and brown floor mudroom idea in Providence with beige walls
21