
Search results for "Jackets" in Home Design Ideas
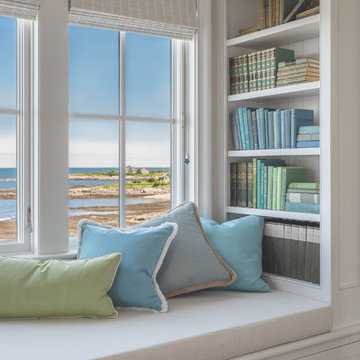
 Banks Design Associates, LTD & Simply Home
Example of a beach style home design design in Portland Maine
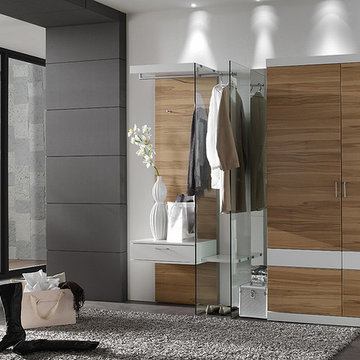
 The Collection German Furniture
MAGIC HALLWAY Combination 4001
HOLTKAMP
MAGIC. enchanting design.
The large mirrored surfaces make your hallwayarea appear roomy and bright. Combine different coat rack elements with wardrobe units and dressers as you wish. The dresser with cushioned seat provides a comfortable spot where you can sit while putting on your shoes or talking on the phone. Customize your hall wardrobe combination according to your wishes and avilable space. The option of adding color accents to fronts and rear panels ensures interesting variations in design. A cable flap in the top panel of a dresser allows for perfectly concealed organisation of the cables from your telephones, rechargers or lamps. Coat rack hooks that fold out provide plenty of space for jackets, coats and bags. The wardrobe unit in cutom width provides plenty of space with sidemounted shoe trays. Personalize your wardrobe compartments with interior fittings of your choice. "MAGIC" performs just the way you want it.
MAGIC. MODERN MOOD.
MAGIC COMBINATION 4001
Dimensions: W 212 x H 203 x D 39 cm / W 83" x H 80 " x D 15"
Price: $ 3 200
Wardrobe interior for compartments "6" and "7" are not included into price.
Additional information upon request.
Made in Germany
Custom orders delivery to Miami area within 12-14 weeks.

 User
UserVHT Studios
Inspiration for a mid-sized craftsman dark wood floor entryway remodel in Chicago with beige walls and a medium wood front door
Inspiration for a mid-sized craftsman dark wood floor entryway remodel in Chicago with beige walls and a medium wood front door
Find the right local pro for your project

 Bailey Design Studio
Inspiration for a mid-sized transitional medium tone wood floor and brown floor mudroom remodel in Orlando with brown walls
![Design Fixation [Faith Provencher]](https://st.hzcdn.com/fimgs/07a3fbf7003fc8b3_6655-w32-h32-b0-p0--.jpg) Design Fixation [Faith Provencher]
Design Fixation [Faith Provencher]Photo: Faith Towers © 2016 Houzz

Inspiration for an eclectic entryway remodel in Boston
Inspiration for an eclectic entryway remodel in Boston
 Wright-Ryan Homes
Kim Case

Example of a mid-sized beach style women's dark wood floor walk-in closet design in Portland Maine with open cabinets and white cabinets
Example of a mid-sized beach style women's dark wood floor walk-in closet design in Portland Maine with open cabinets and white cabinets
 Martini-Samartino Design Group, LLC
Beth Singer
Inspiration for a timeless home gym remodel in Detroit
Inspiration for a timeless home gym remodel in Detroit


 Rudloff Custom Builders

This renovated mudroom now has plenty of room to store the family's coats, shoes, umbrellas, sports equipment, etc... Complete with beadboard, built in bench, slate floor and coat hooks.
Photos by Alicia's Art, LLC
RUDLOFF Custom Builders, is a residential construction company that connects with clients early in the design phase to ensure every detail of your project is captured just as you imagined. RUDLOFF Custom Builders will create the project of your dreams that is executed by on-site project managers and skilled craftsman, while creating lifetime client relationships that are build on trust and integrity.
We are a full service, certified remodeling company that covers all of the Philadelphia suburban area including West Chester, Gladwynne, Malvern, Wayne, Haverford and more.
As a 6 time Best of Houzz winner, we look forward to working with you n your next project.
 MB architecture + design

Entryway - mid-sized cottage slate floor entryway idea in Burlington with gray walls and a white front door
 Jared Frank Studio

To make space for the living room built-in sofa, one closet was eliminated and replaced with this bookcase and coat rack. The pull-out drawers underneath contain the houses media equipment. Cables run under the floor to connect to speakers and the home theater.
 AJ Margulis Interiors

The unused third bay of a garage was used to create this incredible large side entry that houses space for two dog crates, two coat closets, a built in refrigerator, a built-in seat with shoe storage underneath and plenty of extra cabinetry for pantry items. Space design and decoration by AJ Margulis Interiors. Photo by Paul Bartholomew. Construction by Martin Builders.
 Smith & Robertson, Inc.

On estate acreage near Montpelier, this home was inspired by a Southern Living farmhouse vernacular design brought to the architect by the owner. With South Carolina architect, Wayne Crocker, and a Texas client, Virginia based Smith & Robertson was pre-selected as the builder and collaborated with landscape architect Buddy Spencer to create this estate quality masterpiece.
Designed by Wayne Crocker, AIA

 Rylex Custom Cabinetry and Closets
Kara Lashuay
Mudroom - small traditional ceramic tile mudroom idea in New York with blue walls
Mudroom - small traditional ceramic tile mudroom idea in New York with blue walls

 Randy Trainor
This three-story vacation home for a family of ski enthusiasts features 5 bedrooms and a six-bed bunk room
Inspiration for a large rustic dark wood floor front door remodel in Portland Maine
Inspiration for a large rustic dark wood floor front door remodel in Portland Maine
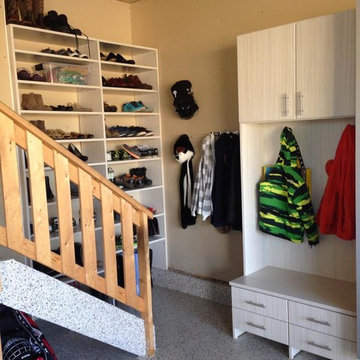

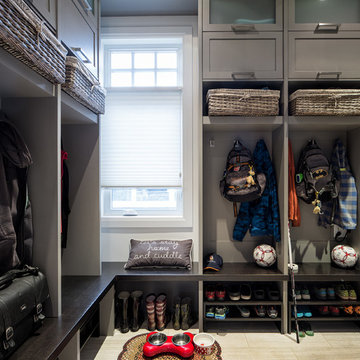

 Green Tech Construction
Jared Medley

Example of a mid-sized transitional light wood floor and brown floor entryway design in Salt Lake City with white walls and a white front door
Example of a mid-sized transitional light wood floor and brown floor entryway design in Salt Lake City with white walls and a white front door
24