
Search results for "Jackets" in Home Design Ideas
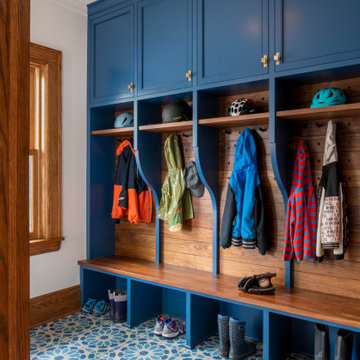
 Locale Design Build
Mudroom - mid-sized transitional ceramic tile and blue floor mudroom idea in Minneapolis with beige walls

 CG&S Design-Build
Kids Room
Photo by Tre Dunham
Mid-sized transitional boy dark wood floor and brown floor nursery photo in Austin with blue walls
Mid-sized transitional boy dark wood floor and brown floor nursery photo in Austin with blue walls


Find the right local pro for your project

 Kathleen Jacobson, The Couture Closet
We built 24" deep boxes to really showcase the beauty of this walk-in closet. Taller hanging was installed for longer jackets and dusters, and short hanging for scarves. Custom-designed jewelry trays were added. Valet rods were mounted to help organize outfits and simplify packing for trips. A pair of antique benches makes the space inviting.

 ID3 Interior Design
Pivot door and Holly Hunt sconces
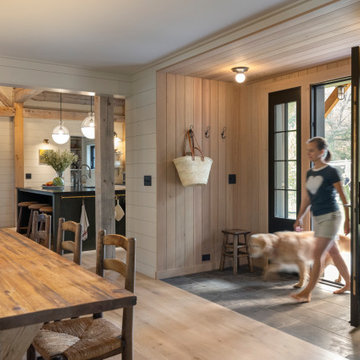
Mudroom - mid-sized rustic mudroom idea in Other
Mudroom - mid-sized rustic mudroom idea in Other
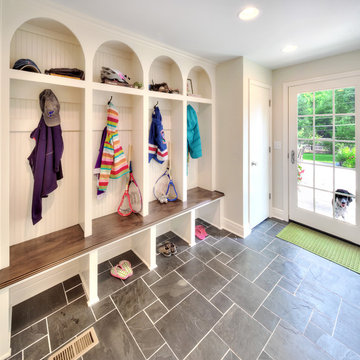
 Scovell Remodeling, Inc.
See the before and after with a mood board and sources for how to recreate this look on a budget on our blog:
http://scovellwolfe.com/uncategorized/look-fresh-clean-mudroom/
Photograph by James Maidhof



 Beth Patrick @ Closet Factory (Cleveland)
Example of a mid-sized transitional attached garage design in Cleveland

 Lord Design
Photography by Blackstone Studios
Designed and Decorated by Lord Design
Restoration by Arciform
This former bedroom became a spectacular dressing room with custom open cloths racks and ample room to lounge while deciding what to wear.



 Redstart Construction, Inc.
Picture Perfect House
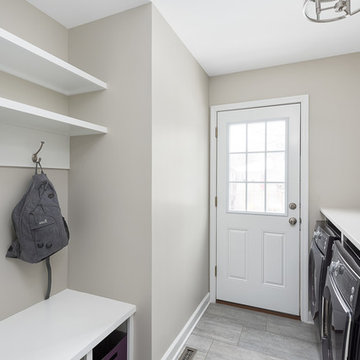
Dedicated laundry room - mid-sized transitional single-wall porcelain tile and gray floor dedicated laundry room idea in Chicago with a drop-in sink, recessed-panel cabinets, white cabinets, gray walls, a side-by-side washer/dryer and white countertops
Dedicated laundry room - mid-sized transitional single-wall porcelain tile and gray floor dedicated laundry room idea in Chicago with a drop-in sink, recessed-panel cabinets, white cabinets, gray walls, a side-by-side washer/dryer and white countertops

 Concepts by Design
Entryway - mid-sized cottage light wood floor entryway idea in Other with gray walls and a dark wood front door
 Ryann Ford Photography
Ryann Ford Photography, LLC
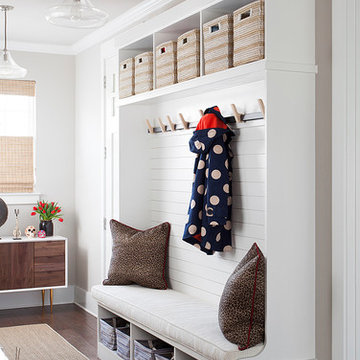
Mudroom - transitional dark wood floor and brown floor mudroom idea in Austin with white walls
Mudroom - transitional dark wood floor and brown floor mudroom idea in Austin with white walls



 Distinctive Design Studio
Example of a transitional gray floor and wainscoting single front door design in Milwaukee with beige walls and a dark wood front door
 California Closets NY
Stefan Radtke

Example of a large transitional gender-neutral brown floor and dark wood floor walk-in closet design in New York with white cabinets and open cabinets
Example of a large transitional gender-neutral brown floor and dark wood floor walk-in closet design in New York with white cabinets and open cabinets



 Julie Holloway
 http://www.jenniferkeslerphotography.com
Entryway - eclectic brown floor entryway idea in Atlanta with a blue front door
Entryway - eclectic brown floor entryway idea in Atlanta with a blue front door

 Two Hands Interiors
A custom walnut slat wall feature elevates this mudroom wall while providing easily accessible hooks.
Small trendy light wood floor, brown floor and wood wall mudroom photo in Chicago with white walls
Small trendy light wood floor, brown floor and wood wall mudroom photo in Chicago with white walls
1