
Search results for "Jackets" in Home Design Ideas


 yardscapes Inc.

This 2014 Luxury Home was part of Midwest Home's Tour. David Kopfmann of Yardscapes, was able to lend to the architecture of the home and create some very detailed touches with different styles of stone and plant material. This image is of the backyard, where David used limestone stepper and concrete paver for the patio. He used plant material to create texture and color. Boulder walls were also used to lend some interest and retaining along the walkway and planting beds.
Find the right local pro for your project
 Alair Homes Green Bay
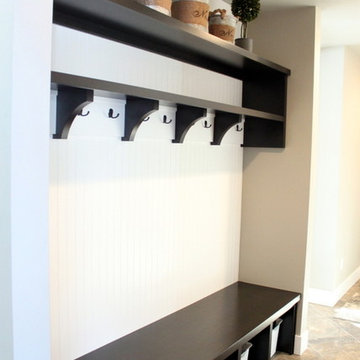

Maximize functionality in an entryway by building an entryway mud room. A stained bench with divided storage below is perfect for the family's shoes, while hooks and a ledge above provide the perfect resting spot for backpacks, jackets and scarves. Shelves above offer more open storage.

 Showplace Cabinetry Design Center
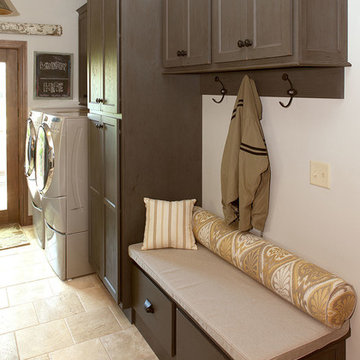
Door style: Concord | Species: Red Oak | Finish: Vintage Graphite
This laundry room adjacent to the kitchen uses red oak Concord in a painted Vintage Graphite finish.
Showplace Kitchens: http://www.showplacekitchens.com/
Showplace Wood Products: http://www.showplacewood.com/
 Interior Door and Closet Company
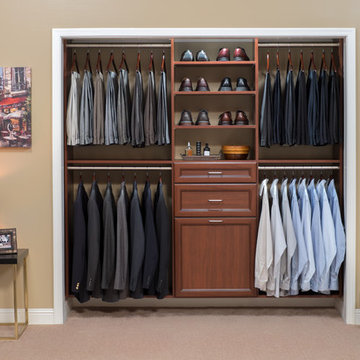
Reach in closet organizer in a Warm Cognac finish with Premier drawers and Premier tilt out clothes hamper door.
Example of a classic closet design in Orange County
Example of a classic closet design in Orange County
 Wanda Ely Architect Inc.
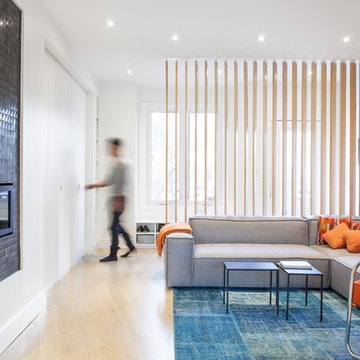
A screen composed of wood slats redirects the flow of traffic upon entry to the house, creating a sense of separation between the entryway and adjacent living room. A bench with built-in shoe storage is nestled into the front bay window, and a long wall of closets accommodate jackets and outerwear, sports equipment, and cleaning supplies. By gradually changing the angle of the slats across the screen, we were able to provide privacy for the family room, while permitting light to penetrate deep into the house from the front window and door.
Photo by Scott Norsworthy
 Blue Sound Construction, Inc.

We lifted this house several feet in the air, and reworked all the interior spaces to accommodate three private guest suites, each complete with their own bathroom. The beachy, casual vibe carries throughout the spaces, thanks to the owners' (an architect/artist duo) creative vision. Just steps outside the door, Edmonds vibrant downtown with its delicious coffee, beautiful walks, and fun storefronts await, and the beaches of Puget Sound just a short walk down the road.
Builder: Blue Sound Construction
Designer: Aaron Bush of Workshop AB2C
Photo:Alex Hayden
 Closets Plus
Wilhelm Photography
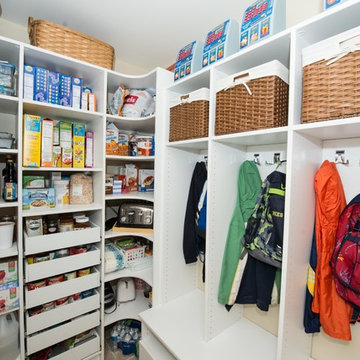
Mid-sized elegant ceramic tile entryway photo in Philadelphia with beige walls
Mid-sized elegant ceramic tile entryway photo in Philadelphia with beige walls
 Home Improvement Plus LLC
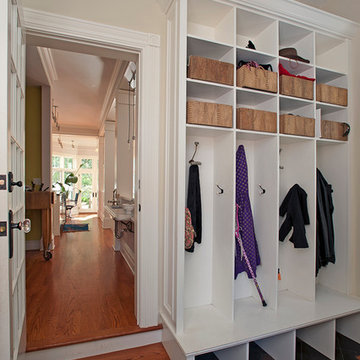
Example of a mid-sized classic slate floor and black floor entryway design in New York with beige walls and a white front door
 Archos Architecture & Design, P.A.

Example of a mid-sized transitional porcelain tile mudroom design in Minneapolis with gray walls

 Rylex Custom Cabinetry and Closets
A mudroom equipped with benches, coat hooks and ample storage is as welcoming as it is practical. It provides the room to take a seat, pull off your shoes and (maybe the best part) organize everything that comes through the door.
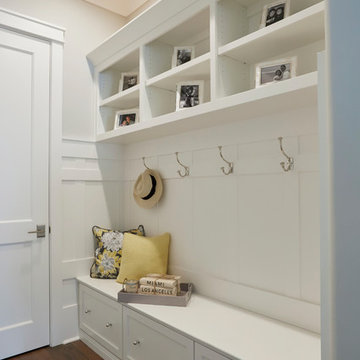
 Fautt Homes
Beautiful mud room with shaker paneling and storage above and below.
Mid-sized elegant hallway photo in San Francisco
Mid-sized elegant hallway photo in San Francisco
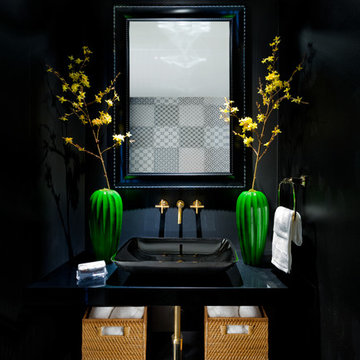
 Interiors by Maite Granda
Feature in: Luxe Magazine Miami & South Florida Luxury Magazine
If visitors to Robyn and Allan Webb’s one-bedroom Miami apartment expect the typical all-white Miami aesthetic, they’ll be pleasantly surprised upon stepping inside. There, bold theatrical colors, like a black textured wallcovering and bright teal sofa, mix with funky patterns,
such as a black-and-white striped chair, to create a space that exudes charm. In fact, it’s the wife’s style that initially inspired the design for the home on the 20th floor of a Brickell Key high-rise. “As soon as I saw her with a green leather jacket draped across her shoulders, I knew we would be doing something chic that was nothing like the typical all- white modern Miami aesthetic,” says designer Maite Granda of Robyn’s ensemble the first time they met. The Webbs, who often vacation in Paris, also had a clear vision for their new Miami digs: They wanted it to exude their own modern interpretation of French decor.
“We wanted a home that was luxurious and beautiful,”
says Robyn, noting they were downsizing from a four-story residence in Alexandria, Virginia. “But it also had to be functional.”
To read more visit: https:
https://maitegranda.com/wp-content/uploads/2018/01/LX_MIA18_HOM_MaiteGranda_10.pdf
Rolando Diaz

 Avant Design
Client wanted to have a clean well organized space where family could take shoes off and hang jackets and bags. We designed a perfect mud room space for them.
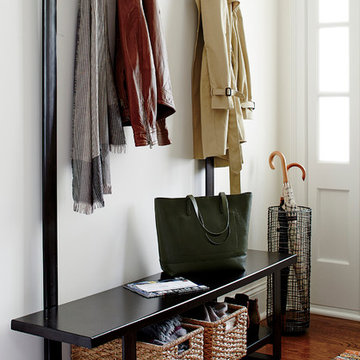
 Crate&Barrel
Our contemporary hall tree bench and coat rack welcome a new generation of outerwear storage, crafted entirely of iron with a durable gunmetal powdercoat finish in rich, dark bronze.

 DiGiacomo Homes & Renovation
Paul Markert, Markert Photo
Example of a minimalist entryway design in Minneapolis
Example of a minimalist entryway design in Minneapolis
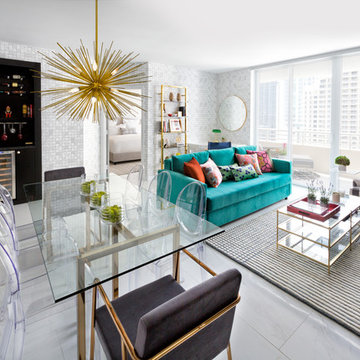 Interiors by Maite Granda
Feature in: Luxe Magazine Miami & South Florida Luxury Magazine
If visitors to Robyn and Allan Webb’s one-bedroom Miami apartment expect the typical all-white Miami aesthetic, they’ll be pleasantly surprised upon stepping inside. There, bold theatrical colors, like a black textured wallcovering and bright teal sofa, mix with funky patterns,
such as a black-and-white striped chair, to create a space that exudes charm. In fact, it’s the wife’s style that initially inspired the design for the home on the 20th floor of a Brickell Key high-rise. “As soon as I saw her with a green leather jacket draped across her shoulders, I knew we would be doing something chic that was nothing like the typical all- white modern Miami aesthetic,” says designer Maite Granda of Robyn’s ensemble the first time they met. The Webbs, who often vacation in Paris, also had a clear vision for their new Miami digs: They wanted it to exude their own modern interpretation of French decor.
“We wanted a home that was luxurious and beautiful,”
says Robyn, noting they were downsizing from a four-story residence in Alexandria, Virginia. “But it also had to be functional.”
To read more visit: https:
https://maitegranda.com/wp-content/uploads/2018/01/LX_MIA18_HOM_MaiteGranda_10.pdf
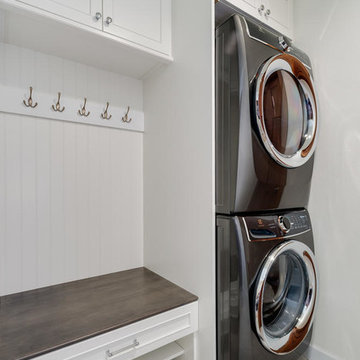
 Hawk Construction
Inspiration for a small cottage single-wall utility room remodel in Denver with a stacked washer/dryer
20