
Search results for "Jackson" in Home Design Ideas
 Landmark Performance Homes
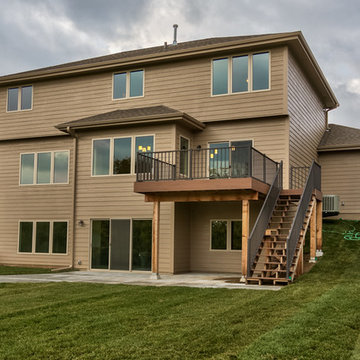
The rear exterior of the 2-story Jackson plan by Landmark Performance Homes.
 Capstone Homes
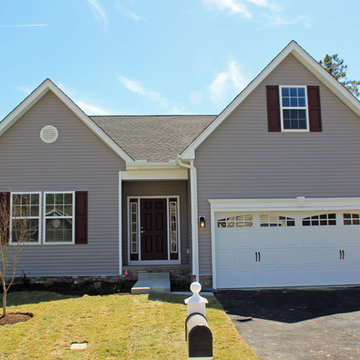
The Jackson is a ranch home in the Cornerstone Collection by Capstone Homes. This 3BR, 2BA home features a great, livable floorplan starting at 1388SF and can be optioned up over 1800SF. 9' ceilings, open spaces and an intelligent layout make the Jackson live much larger than it is! Come and see Capstone Homes today! www.capstone-homes.com
 Gillian Jackson - Jackson Photography & Design
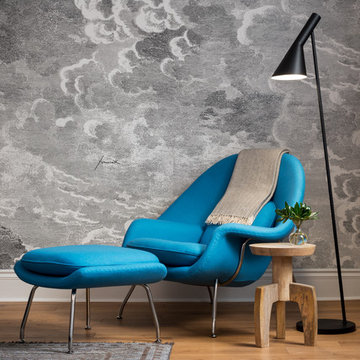
Photography by Gillian Jackson
1950s home design photo in Toronto
1950s home design photo in Toronto
Find the right local pro for your project


 Carpet Baggers Carpet One
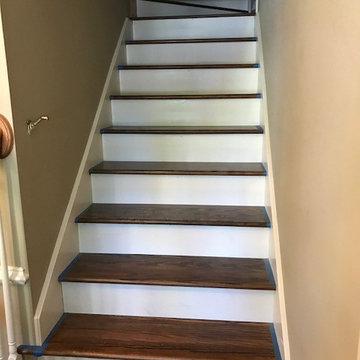
During installation - Dean Kelly
Example of a southwest staircase design in Charleston
Example of a southwest staircase design in Charleston
 Landmark Performance Homes
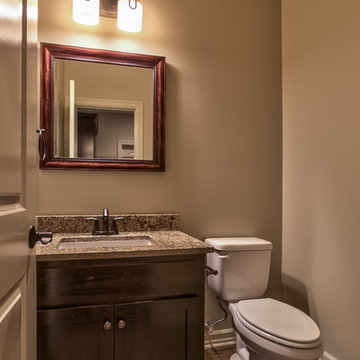
Powder bath in the 2-story Jackson plan by Landmark Performance Homes.
Bathroom - bathroom idea in Omaha
Bathroom - bathroom idea in Omaha
 TKG Custom Homes
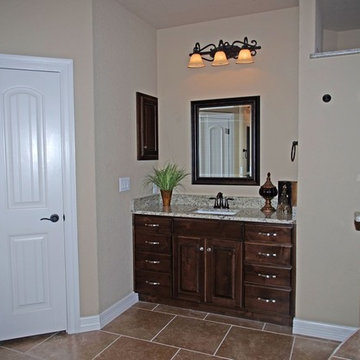
Master bathroom in the Jackson home showing one vanity with sink.
Inspiration for a timeless bathroom remodel in Austin
Inspiration for a timeless bathroom remodel in Austin

 SOLLiD Cabinetry
Shane Baker
Mid-sized transitional 3/4 black and white tile and ceramic tile ceramic tile and black floor bathroom photo in Phoenix with shaker cabinets, white cabinets, white walls, quartz countertops and white countertops
Mid-sized transitional 3/4 black and white tile and ceramic tile ceramic tile and black floor bathroom photo in Phoenix with shaker cabinets, white cabinets, white walls, quartz countertops and white countertops
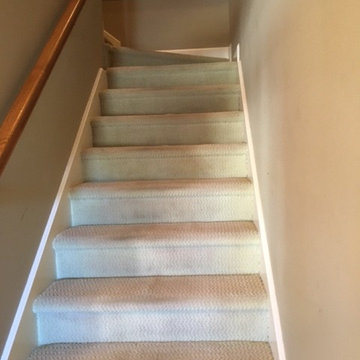 Carpet Baggers Carpet One
Before nstallation - Dean Kelly
Inspiration for a southwestern staircase remodel in Charleston
Inspiration for a southwestern staircase remodel in Charleston

 Catherine Kwong Design
Bess Friday
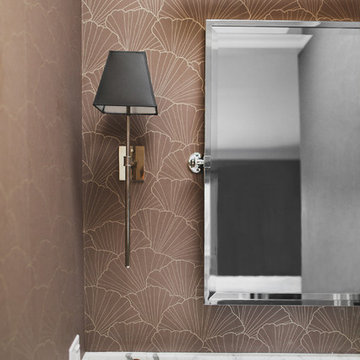
Transitional bathroom photo in San Francisco with multicolored walls
Transitional bathroom photo in San Francisco with multicolored walls
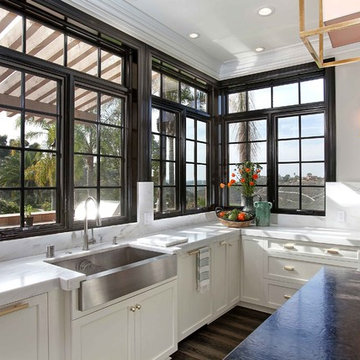
 Jackson Design & Remodeling
Jackson Design and Remodeling
Inspiration for a contemporary home design remodel in San Diego
Inspiration for a contemporary home design remodel in San Diego
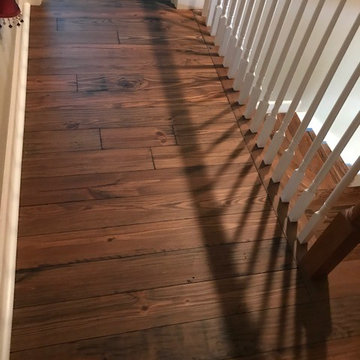 Carpet Baggers Carpet One
After installation - Dean Kelly
Example of a southwest staircase design in Charleston
Example of a southwest staircase design in Charleston
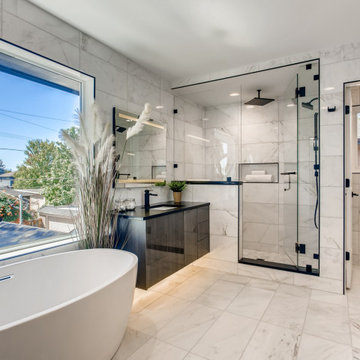
 osmosis architecture
Owner's bath inspired by premium resort hotels.
Inspiration for a large contemporary master white tile white floor and double-sink freestanding bathtub remodel in Denver with a one-piece toilet, white walls, an undermount sink, a hinged shower door, black countertops and a floating vanity
Inspiration for a large contemporary master white tile white floor and double-sink freestanding bathtub remodel in Denver with a one-piece toilet, white walls, an undermount sink, a hinged shower door, black countertops and a floating vanity
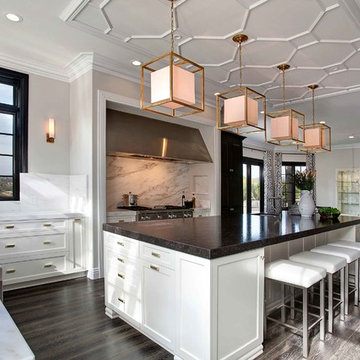 Jackson Design & Remodeling
Jackson Design and Remodeling
Example of a trendy kitchen design in San Diego
Example of a trendy kitchen design in San Diego
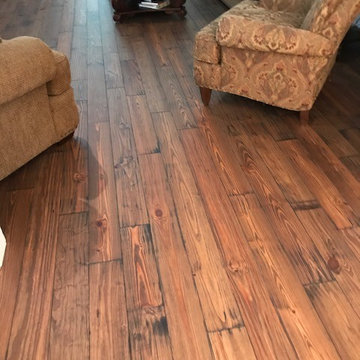 Carpet Baggers Carpet One
After installation - Dean Kelly
Inspiration for a southwestern living room remodel in Charleston
Inspiration for a southwestern living room remodel in Charleston
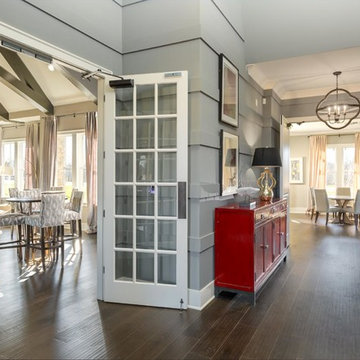
 Marty Paoletta Photography
Entry Way - Jackson Hills Amenities Center in Mt Juliet, TN
Photography by Marty Paoletta
Mid-sized mountain style dark wood floor foyer photo in Nashville with gray walls
Mid-sized mountain style dark wood floor foyer photo in Nashville with gray walls
27