
Search results for "Jackson" in Home Design Ideas
 Zoske Construction
Karl Neumann Photography
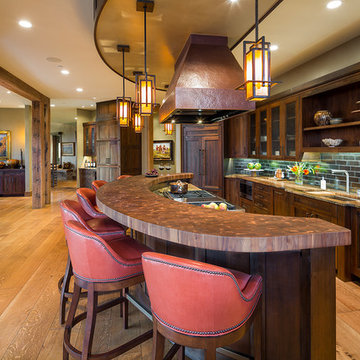
Inspiration for a large rustic galley light wood floor and brown floor eat-in kitchen remodel with an undermount sink, recessed-panel cabinets, dark wood cabinets, brown backsplash, an island, copper countertops, subway tile backsplash and colored appliances
Inspiration for a large rustic galley light wood floor and brown floor eat-in kitchen remodel with an undermount sink, recessed-panel cabinets, dark wood cabinets, brown backsplash, an island, copper countertops, subway tile backsplash and colored appliances

 Kelly Hohla Interiors

Example of a mountain style gray floor, wood ceiling, concrete floor and brick wall entry hall design with multicolored walls
Find the right local pro for your project

 Cockfield Jackson Architects, APAC
Don Kadair
Inspiration for a timeless dark wood floor foyer remodel in New Orleans with beige walls and a white front door
Inspiration for a timeless dark wood floor foyer remodel in New Orleans with beige walls and a white front door

 Jackson Paige Interiors, Inc.
Erika Bierman
Example of a classic medium tone wood floor enclosed dining room design in Los Angeles with multicolored walls
Example of a classic medium tone wood floor enclosed dining room design in Los Angeles with multicolored walls

 Old Town Design Group
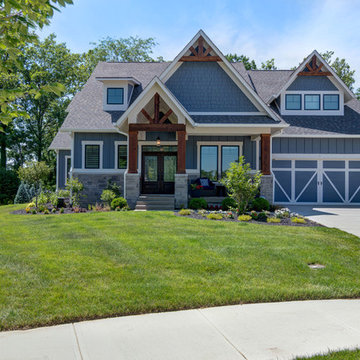
The bold blue exterior of this rustic-styled home is inviting at any time of day.
Photo Credit: Thomas Graham
Inspiration for a rustic blue two-story mixed siding house exterior remodel in Indianapolis with a shingle roof
Inspiration for a rustic blue two-story mixed siding house exterior remodel in Indianapolis with a shingle roof
 Design Matters
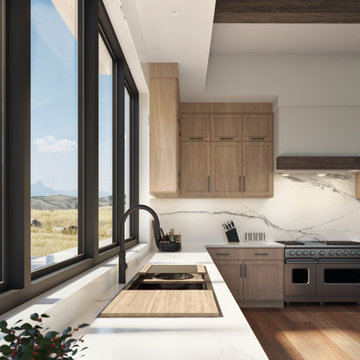
Jackson Wyoming Kitchen with Galley Workstation at Sink, mix of woods and marble
Kitchen - transitional kitchen idea in San Francisco
Kitchen - transitional kitchen idea in San Francisco
 Old Town Design Group
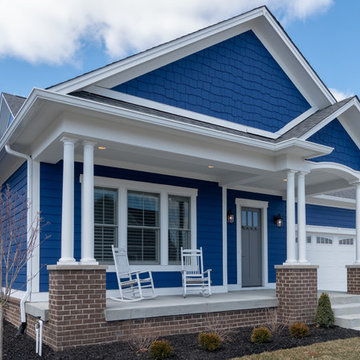
A bold blue exterior never looked so good! Full of personality, this home sits against preserved woodlands in Jackson's Grant.
Inspiration for a mid-sized timeless blue one-story house exterior remodel in Indianapolis with a shingle roof
Inspiration for a mid-sized timeless blue one-story house exterior remodel in Indianapolis with a shingle roof
 PLAAD
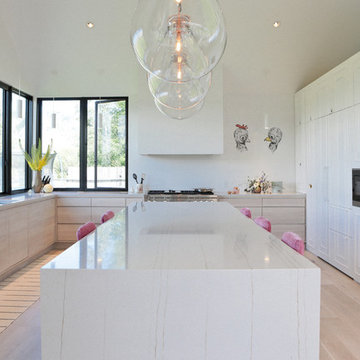
PLAADArchitectural Design: PLAAD
Structural Engineering: KL&A
Interiors in collaboration with: Grace Home Design
Builder: Jackson Hole Contracting
Photography by: Carrie Patterson Photography
 TKG Custom Homes
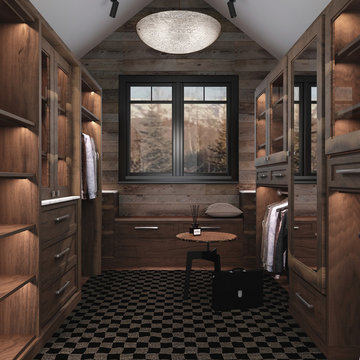
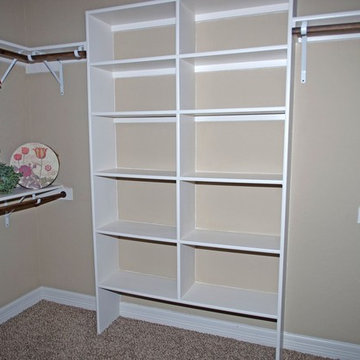
Walk-in closet with lots of shelves in the Jackson home.
Example of a classic closet design in Austin
Example of a classic closet design in Austin

 Landmark Performance Homes
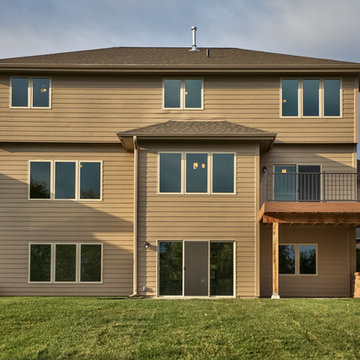
The rear exterior of the 2-story Jackson plan by Landmark Performance Homes.

 Caldwell & Johnson Custom Builders & Remodelers
Nat Rea
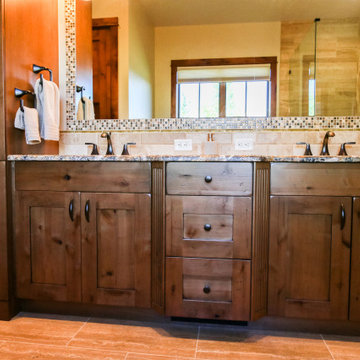
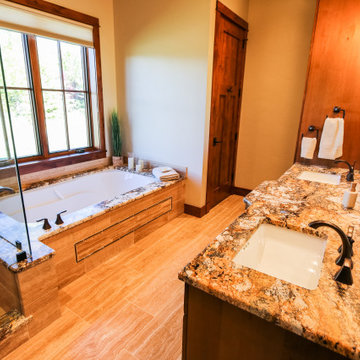
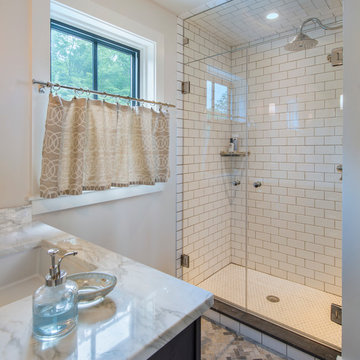
Bathroom - rustic bathroom idea in Portland Maine
Bathroom - rustic bathroom idea in Portland Maine
 Kelly Hohla Interiors

Large mountain style master medium tone wood floor, brown floor, vaulted ceiling and wood wall bedroom photo with white walls, a ribbon fireplace and a shiplap fireplace
 Marty Paoletta Photography
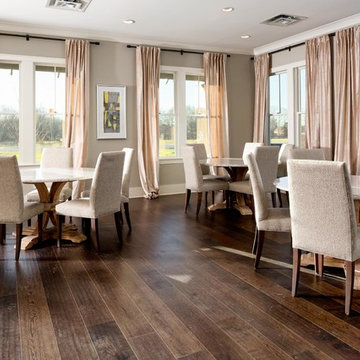
Banquet Room - Jackson Hills Amenities Center in Mt Juliet, TN
Photography by Marty Paoletta
Example of a large mountain style dark wood floor enclosed dining room design in Nashville with gray walls and no fireplace
Example of a large mountain style dark wood floor enclosed dining room design in Nashville with gray walls and no fireplace
28