
Search results for "Jackson" in Home Design Ideas
 User
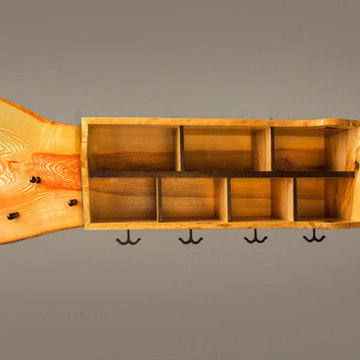
UserJackson coat cubby
The Jackson Coat Cubby created by Jim Zink of Meredith, New Hampshire is a smart live edge design that hangs aesthetically on a wall. Made with contrasting materials for a perfect contemporary look, it has plenty of function. Angular, metal coat hooks and wenge pegs line up along a sustainable ash wood plank with wenge accents. Coat cubby is given a WATERLOX finish. (Each piece is unique due to natural variations in grain patterns and color.)
Measures: 55" W X 20” H X 10.5" D
 Homes By Dickerson
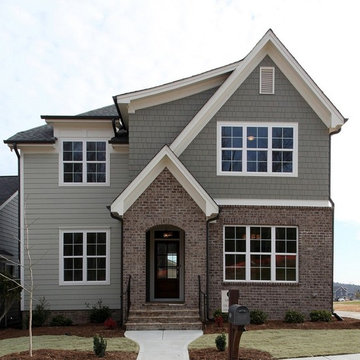
The Jackson Built By Homes By Dickerson in Briar Chapel, Chapel Hill, NC Front Elevation
Photo by Tour Factory
Transitional exterior home photo in Raleigh
Transitional exterior home photo in Raleigh

Find the right local pro for your project

 Toronto Interior Design Group
Brandon Barre & Gillian Jackson
Inspiration for a large transitional master light wood floor bedroom remodel in Toronto with white walls, a standard fireplace and a tile fireplace
Inspiration for a large transitional master light wood floor bedroom remodel in Toronto with white walls, a standard fireplace and a tile fireplace
 Audacity Flooring
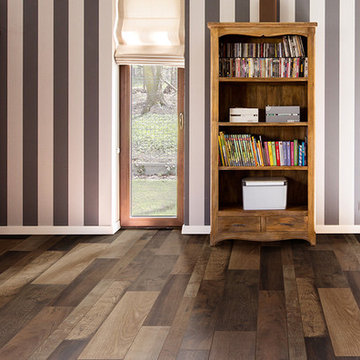
With its warm brown color and rustic design, Jackson Hole will give each place of your house a soothing feeling. Lodge collection is characterised by blended widths to make your place even more interesting. Like every Audacity color, Jackson Hole comes with a pre-attached backing for extra soft and silent feeling We use something like for pleasant walk feeling. Please check the website for correct wording. It is also water resistant and stain resistant for accidental coffee spills.

 Snake River Interiors
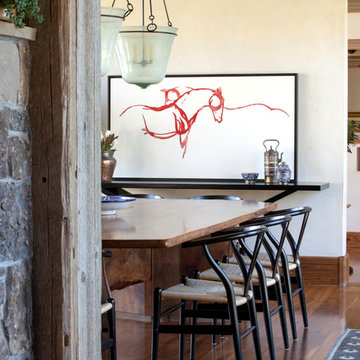
A custom home in Jackson, Wyoming
Photography: Cameron R. Neilson
Mid-sized mountain style medium tone wood floor enclosed dining room photo with beige walls
Mid-sized mountain style medium tone wood floor enclosed dining room photo with beige walls
 PLAAD
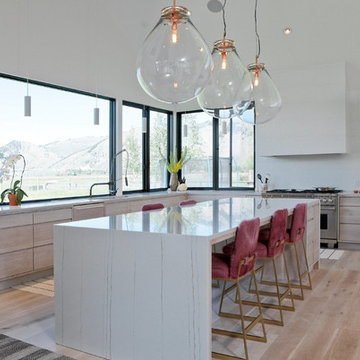
PLAADArchitectural Design: PLAAD
Structural Engineering: KL&A
Interiors in collaboration with: Grace Home Design
Builder: Jackson Hole Contracting
Photography by: Carrie Patterson Photography
 Daniel Jackson Photo
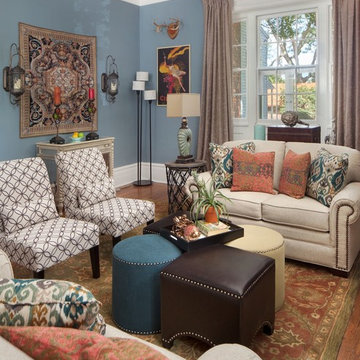
Design by Barbara Petinella at Decorating Den Interiors. Photos by Daniel Jackson
Inspiration for an eclectic formal medium tone wood floor living room remodel with blue walls
Inspiration for an eclectic formal medium tone wood floor living room remodel with blue walls
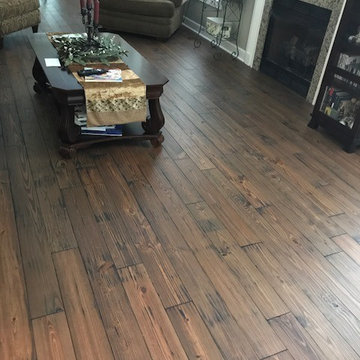
 Carpet Baggers Carpet One
After installation - Dean Kelly
Inspiration for a southwestern living room remodel in Charleston
Inspiration for a southwestern living room remodel in Charleston
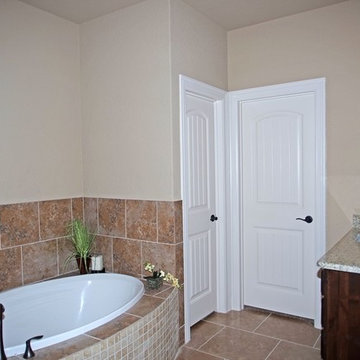
 TKG Custom Homes
Master bathroom in the Jackson home showing spacious garden tub.
Bathroom - traditional bathroom idea in Austin
Bathroom - traditional bathroom idea in Austin

 Marty Paoletta Photography
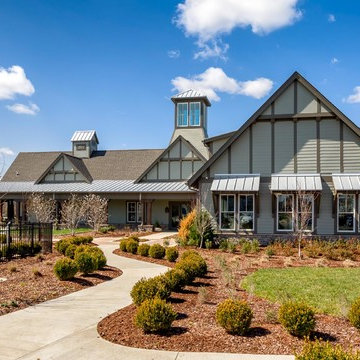
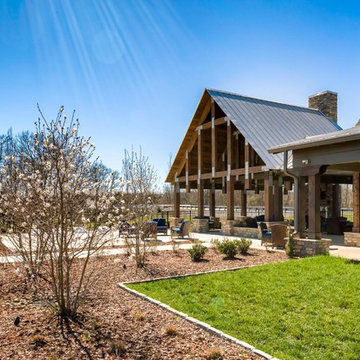
Exterior - Jackson Hills Amenities Center in Mt Juliet, TN
Photography by Marty Paoletta
Huge rustic beige one-story brick gable roof idea in Nashville
Huge rustic beige one-story brick gable roof idea in Nashville
 Marty Paoletta Photography
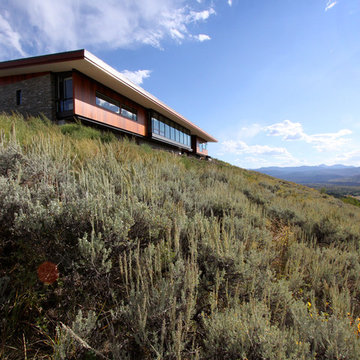
Exterior - Jackson Hills Amenities Center in Mt Juliet, TN
Photography by Marty Paoletta
Huge mountain style beige one-story brick gable roof photo in Nashville
Huge mountain style beige one-story brick gable roof photo in Nashville
 Ann Jackson Art
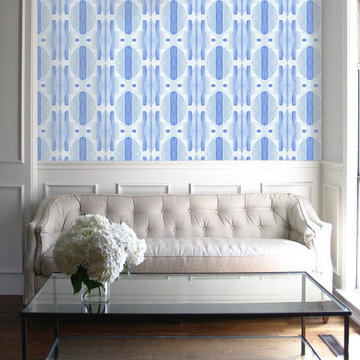
Wallpaper - Daydreams
• Digitally Printed in the USA
• Earth friendly inks
• Heavy weight paper
 Gillian Jackson - Jackson Photography & Design
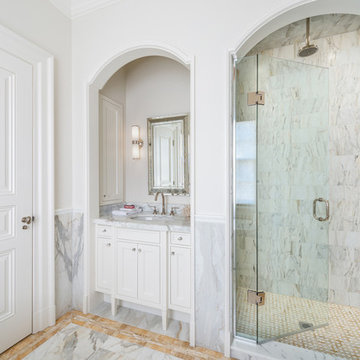
Photography by Gillian Jackson
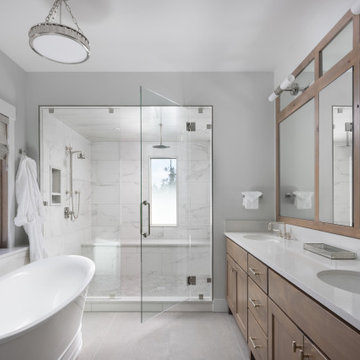
Elegant bathroom photo in Toronto
Elegant bathroom photo in Toronto

 Kelly Hohla Interiors
Inspiration for a large rustic concrete floor, gray floor, wood ceiling and brick wall foyer remodel with multicolored walls
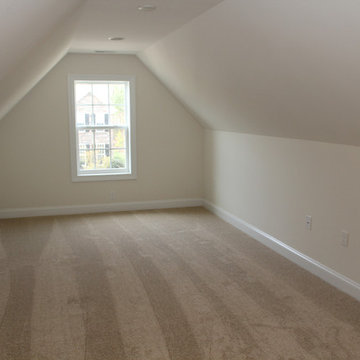
 Capstone Homes
The Jackson is a ranch home in the Cornerstone Collection by Capstone Homes. This 3BR, 2BA home features a great, livable floorplan starting at 1388SF and can be optioned up over 1800SF. 9' ceilings, open spaces and an intelligent layout make the Jackson live much larger than it is! Come and see Capstone Homes today! www.capstone-homes.com

29