
Search results for "Jackson" in Home Design Ideas
 Dynamic Architectural Windows & Doors
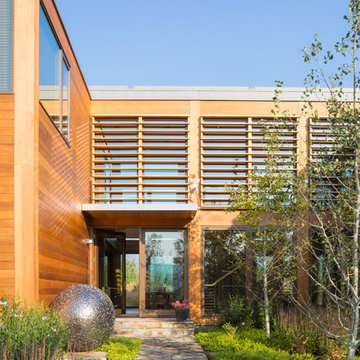
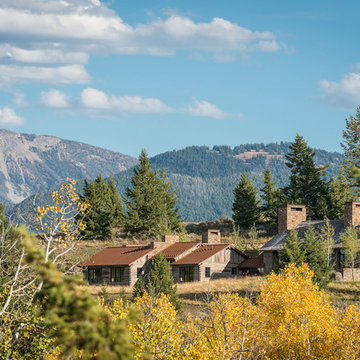
Jackson Hole residence by Sheehan Nagle Hartray Architects. Construction by Teton Heritage Builders.


Find the right local pro for your project
 Colder's Furniture Appliances, and Mattresses
 https://www.houzz.com/pro/imnicole/interior-motives
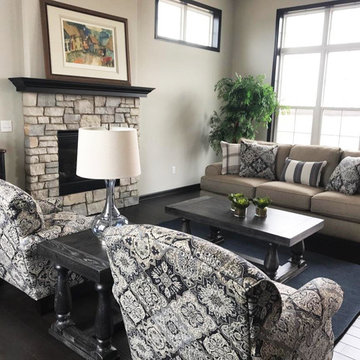
Example of a transitional living room design in Milwaukee
Example of a transitional living room design in Milwaukee
 Caldwell & Johnson Custom Builders & Remodelers
Nat Rea

Deck - large cottage side yard deck idea in Portland Maine with a roof extension
Deck - large cottage side yard deck idea in Portland Maine with a roof extension
 Caldwell & Johnson Custom Builders & Remodelers
Nat Rea
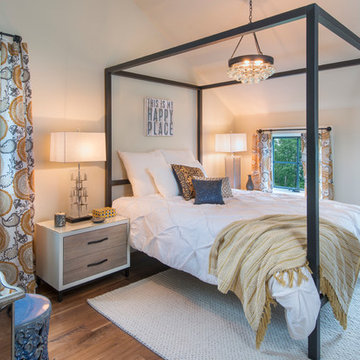
Inspiration for a rustic bedroom remodel in Portland Maine
Inspiration for a rustic bedroom remodel in Portland Maine
 Dynamic Architectural Windows & Doors
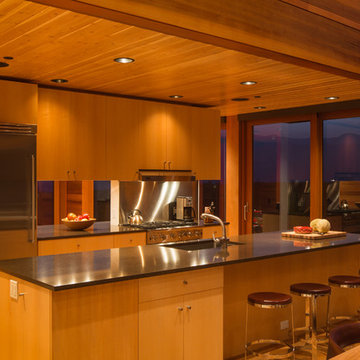
Jackson Hole residence by Sheehan Nagle Hartray Architects. Construction by Teton Heritage Builders.
 Ann Jackson Art
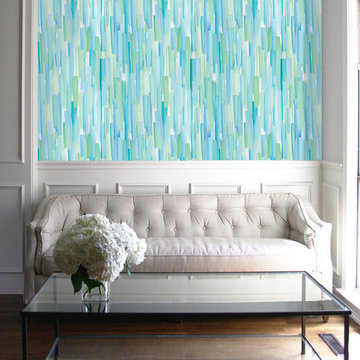
Wallpaper - Sea Salt
• Digitally Printed in the USA
• Earth friendly inks
• Heavy weight paper

 Old Town Design Group
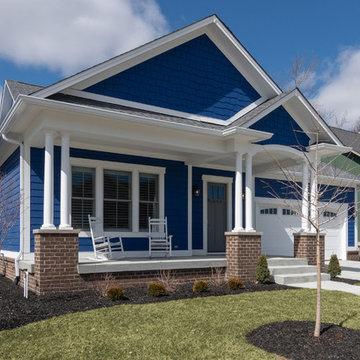
A bold blue exterior never looked so good! Full of personality, this home sits against preserved woodlands in Jackson's Grant.
Mid-sized elegant blue one-story house exterior photo in Indianapolis with a shingle roof
Mid-sized elegant blue one-story house exterior photo in Indianapolis with a shingle roof
 Caldwell & Johnson Custom Builders & Remodelers
Nat Rea
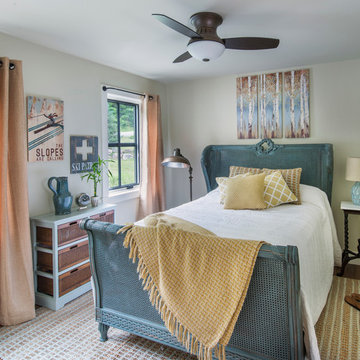
Inspiration for a rustic bedroom remodel in Portland Maine
Inspiration for a rustic bedroom remodel in Portland Maine
 Ann Jackson Art
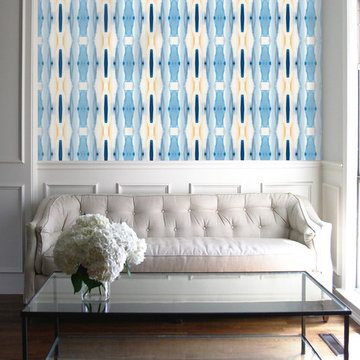
Wallpaper - Creamy Blues
• Digitally Printed in the USA
• Earth friendly inks
• Heavy weight paper
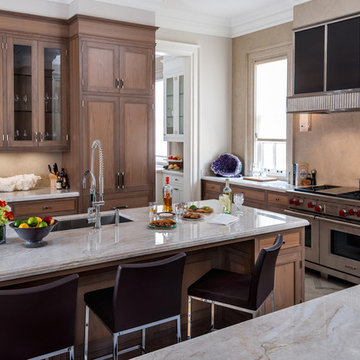
 Gillian Jackson - Jackson Photography & Design
Photography by Gillian Jackson
Inspiration for a timeless kitchen remodel in Toronto
Inspiration for a timeless kitchen remodel in Toronto
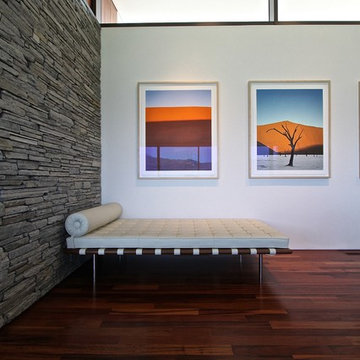
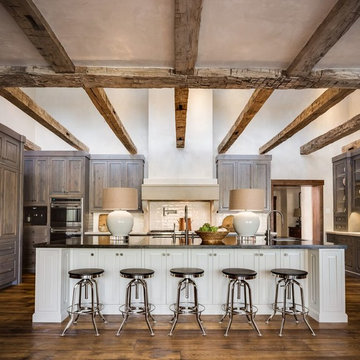
 Tiffany Farha Design
Chad Jackson Photography
Mountain style dark wood floor kitchen photo in Wichita with an undermount sink, medium tone wood cabinets, white backsplash, paneled appliances and an island
Mountain style dark wood floor kitchen photo in Wichita with an undermount sink, medium tone wood cabinets, white backsplash, paneled appliances and an island
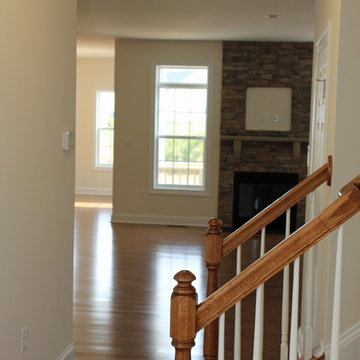
 Capstone Homes
The Jackson is a ranch home in the Cornerstone Collection by Capstone Homes. This 3BR, 2BA home features a great, livable floorplan starting at 1388SF and can be optioned up over 1800SF. 9' ceilings, open spaces and an intelligent layout make the Jackson live much larger than it is! Come and see Capstone Homes today! www.capstone-homes.com
 Mitch Allen Photography
Elizabeth Cross-Beard Interior Design
GreenSpur Construction
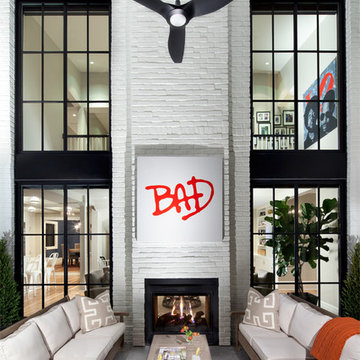
Inspiration for a huge contemporary patio remodel in Baltimore with a roof extension
Inspiration for a huge contemporary patio remodel in Baltimore with a roof extension
 Marty Paoletta Photography

Exterior, Interior of Outdoor Space - Jackson Hills Amenities Center in Mt Juliet, TN
Photography by Marty Paoletta
Example of a huge mountain style brown one-story wood gable roof design in Nashville
Example of a huge mountain style brown one-story wood gable roof design in Nashville


 Kelly Hohla Interiors

Huge mountain style open concept concrete floor, gray floor, vaulted ceiling and wood wall family room photo with multicolored walls
30